2130 14th Avenue Ne Drive, Hickory, NC 28601
- $185,000
- 3
- BD
- 2
- BA
- 1,202
- SqFt






Listing courtesy of Realty Executives of Hickory. elizabethfranklin@mail.com
Sold listing courtesy of Dazcon Properties
- Sold Price
- $185,000
- List Price
- $185,000
- MLS#
- 4150048
- Status
- CLOSED
- Days on Market
- 34
- Property Type
- Residential
- Year Built
- 1962
- Closing Date
- Jul 16, 2024
- Bedrooms
- 3
- Bathrooms
- 2
- Full Baths
- 1
- Half Baths
- 1
- Lot Size
- 15,245
- Lot Size Area
- 0.35000000000000003
- Living Area
- 1,202
- Sq Ft Total
- 1202
- County
- Catawba
- Subdivision
- Willow Oaks
- Special Conditions
- None
Property Description
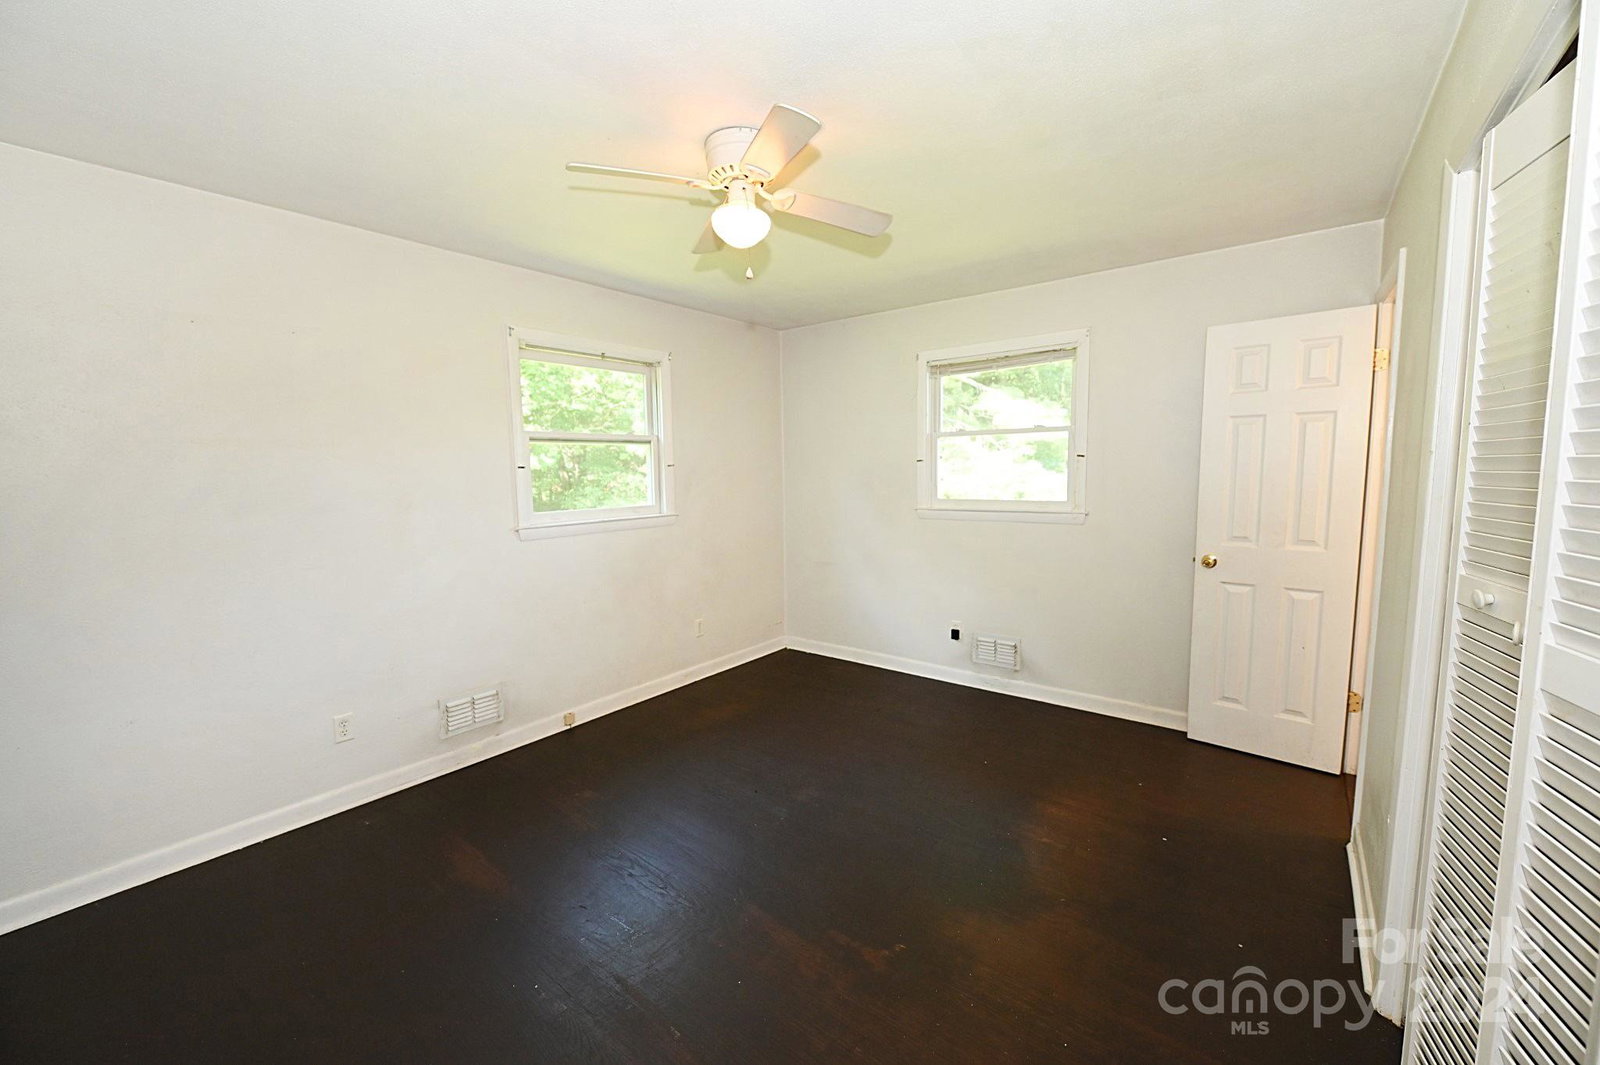
This charming all-brick ranch is perfectly situated with convenient proximity to restaurants, shopping, downtown Hickory, and I-40, making it an ideal location for easy access to amenities and commuting. Renovated in 2012/2013, this 3-bedroom, 1 1/2-bath home is move-in ready for new owners. The spacious living room is filled with natural light, creating a warm and inviting atmosphere for relaxation and entertaining. Each of the three bedrooms offers ample space and generous closets, providing plenty of storage for your belongings. The eat-in kitchen boasts abundant cabinet space, perfect for storage and meal preparation. The property includes a sizable yard, ideal for outdoor activities and enjoying the fresh air. Updates completed in 2012/2013 include the installation of a new heat and air system, a new roof, cabinets, and windows, ensuring modern comfort and energy efficiency. Welcome Home! This beautifully renovated ranch is ready for its next chapter with you.
Additional Information
- Floor Coverings
- Vinyl
- Equipment
- Dishwasher, Electric Range, Gas Water Heater, Refrigerator
- Foundation
- Crawl Space
- Main Level Rooms
- Primary Bedroom, Bedroom(s), Bedroom(s), Bathroom-Full, Bathroom-Half, Living Room, Kitchen, Dining Area
- Laundry Location
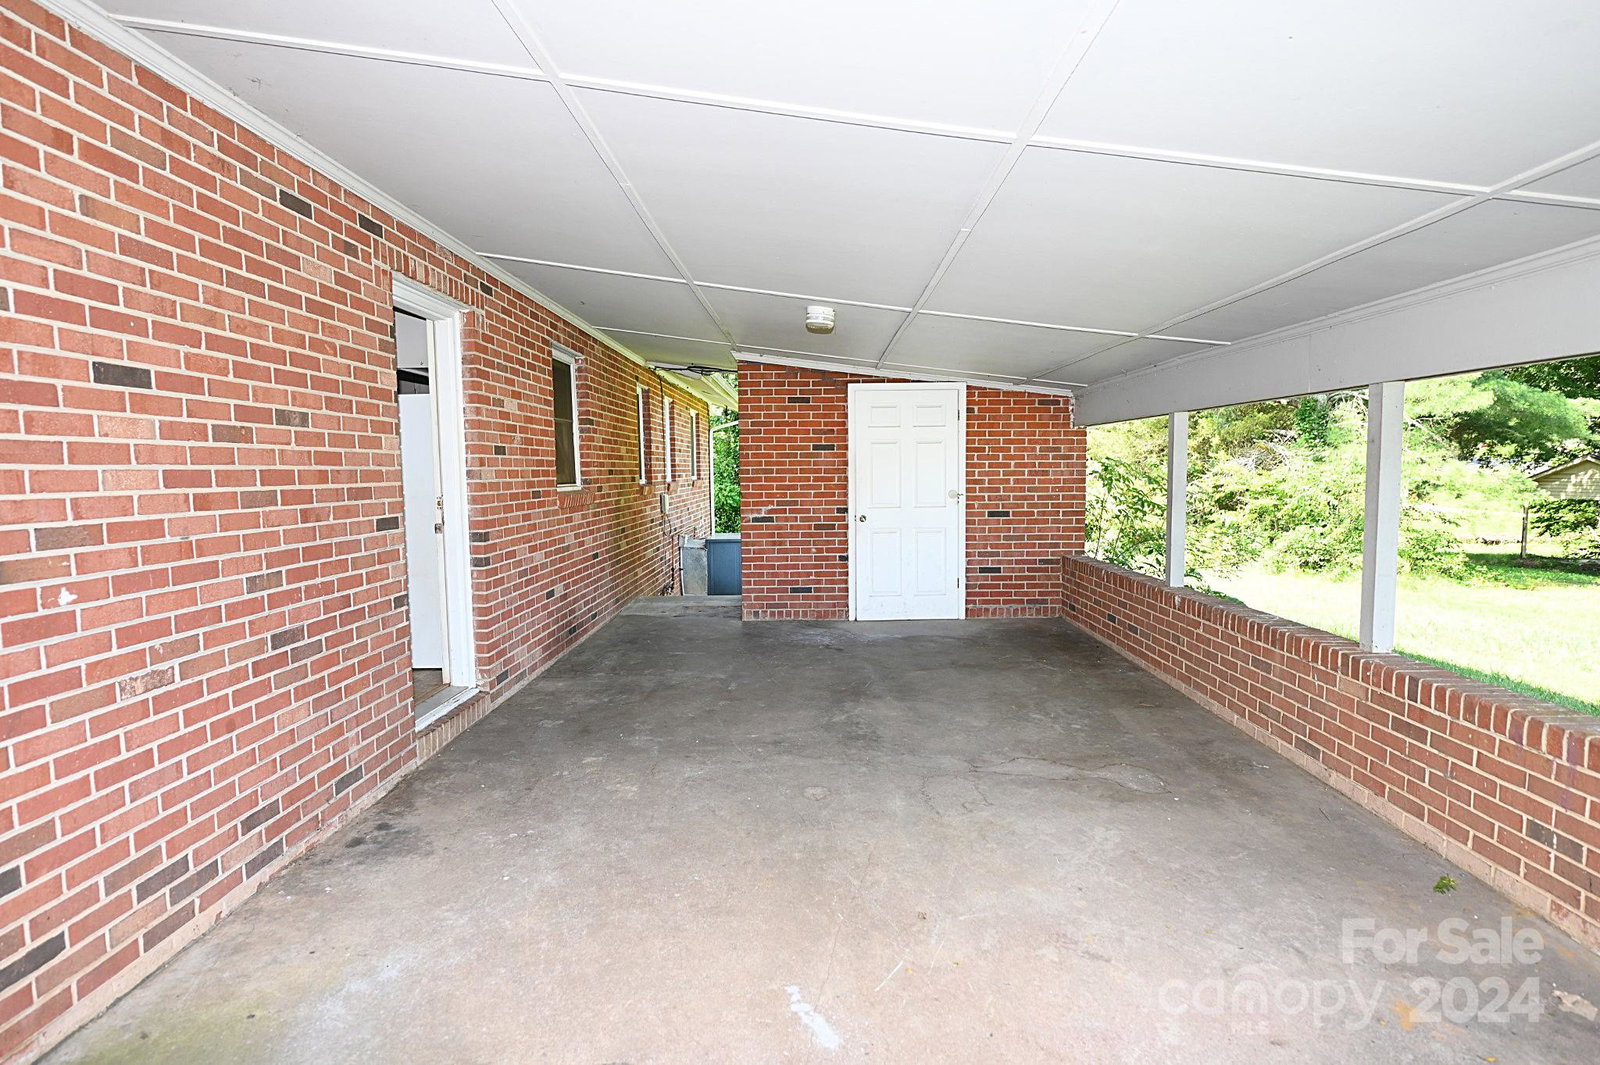
- In Carport
- Heating
- Forced Air, Natural Gas
- Water
- City
- Sewer
- Public Sewer
- Exterior Construction
- Brick Full
- Parking
- Attached Carport
- Driveway
- Concrete, Paved
- Elementary School
- St. Stephens
- Middle School
- Arndt
- High School
- St. Stephens
- Total Property HLA
- 1202
- Master on Main Level
- Yes
Mortgage Calculator
“ Based on information submitted to the MLS GRID as of . All data is obtained from various sources and may not have been verified by broker or MLS GRID. Supplied Open House Information is subject to change without notice. All information should be independently reviewed and verified for accuracy. Some IDX listings have been excluded from this website. Properties may or may not be listed by the office/agent presenting the information © 2026 Canopy MLS as distributed by MLS GRID”

Last Updated: