8010 Kennet Lane, Fort Mill, SC 29707
- $345,000
- 3
- BD
- 4
- BA
- 2,007
- SqFt





Listing courtesy of NorthGroup Real Estate LLC. teamblewett2@gmail.com
Sold listing courtesy of NorthGroup Real Estate LLC
- Sold Price
- $345,000
- List Price
- $345,000
- MLS#
- 4150045
- Status
- CLOSED
- Days on Market
- 47
- Property Type
- Residential
- Architectural Style
- Transitional
- Year Built
- 2003
- Closing Date
- Aug 29, 2024
- Bedrooms
- 3
- Bathrooms
- 4
- Full Baths
- 3
- Half Baths
- 1
- Lot Size
- 871
- Lot Size Area
- 0.02
- Living Area
- 2,007
- Sq Ft Total
- 2007
- County
- Lancaster
- Subdivision
- Windsor Trace
- Special Conditions
- None
Property Description
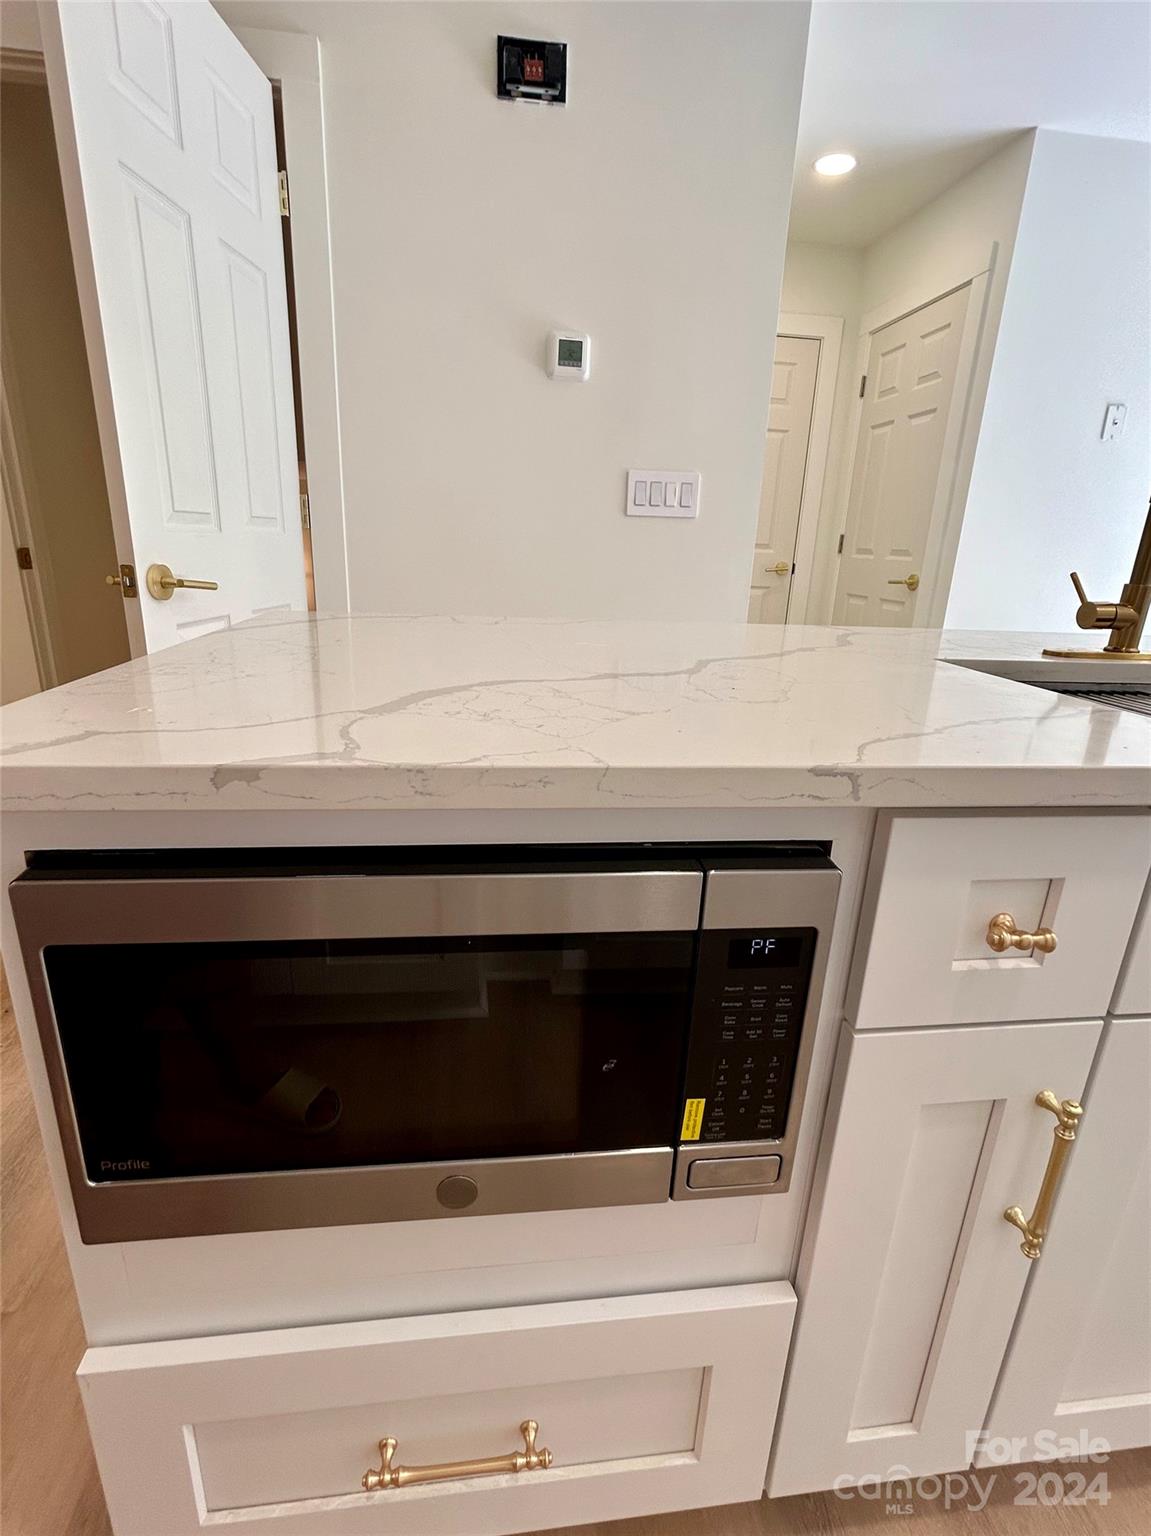
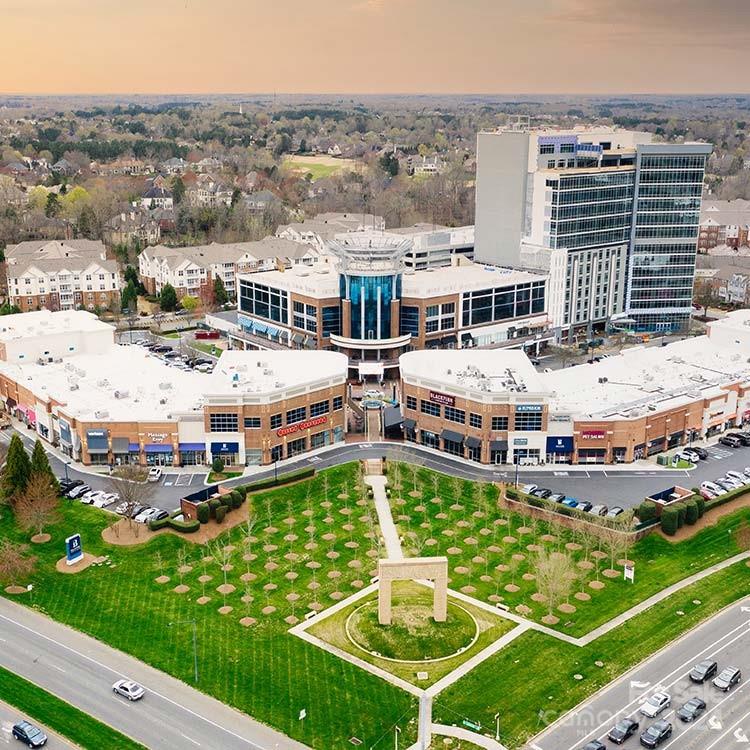
Fully renovated and awaiting your arrival. Move-in ready, 2-story townhome with walkout basement offers 3 bedrooms and 3.5 baths in sought after Windsor Trace subdivision. Open plan, gourmet white kitchen with Quartz countertops, soft close cabinets/drawers, island with seating, and new appliances. Amazing electric fireplace with floor to ceiling tile surround. LVP flooring throughout plus red cherry wood stair treads. Modern designer finishes and lighting. Spacious master and secondary bedrooms with fully renovated baths. 3rd bedroom in basement as well as the perfect space for a theater, home gym, or rec room. Unit has assigned 2 parking spaces plus there is visitor parking nearby. Great location on Hwy. 521 near retail shopping and entertainment centers including Red Stone, Ballantyne, and Promenade at Carolina Reserve plus easy access to I-485. A MUST SEE!
Additional Information
- Hoa Fee
- $235
- Hoa Fee Paid
- Monthly
- Community Features
- Clubhouse
- Fireplace
- Yes
- Interior Features
- Cable Prewire
- Floor Coverings
- Carpet, Hardwood, Vinyl
- Equipment
- Dishwasher, Disposal, Electric Oven, Electric Range, Electric Water Heater, Exhaust Hood
- Foundation
- Basement
- Main Level Rooms
- Bathroom-Half, Great Room, Kitchen, Laundry
- Laundry Location
- Electric Dryer Hookup, Laundry Room, Main Level
- Heating
- Forced Air, Natural Gas
- Water
- City
- Sewer
- Public Sewer
- Exterior Features
- Storage
- Exterior Construction
- Brick Partial, Vinyl
- Roof
- Composition
- Parking
- Parking Space(s)
- Driveway
- Asphalt, Paved
- Elementary School
- Indian Land
- Middle School
- Indian Land
- High School
- Indian Land
- Builder Name
- Potrait Homes
- Total Property HLA
- 2007
Mortgage Calculator
“ Based on information submitted to the MLS GRID as of . All data is obtained from various sources and may not have been verified by broker or MLS GRID. Supplied Open House Information is subject to change without notice. All information should be independently reviewed and verified for accuracy. Some IDX listings have been excluded from this website. Properties may or may not be listed by the office/agent presenting the information © 2026 Canopy MLS as distributed by MLS GRID”

Last Updated: