7003 Montgomery Road, Lake Wylie, SC 29710
- $1,100,000
- 5
- BD
- 5
- BA
- 4,541
- SqFt




Listing courtesy of Carolina Real Estate Experts The Dan Jones Group. dan@myhomecarolinas.com
Sold listing courtesy of Realty One Group Revolution
- Sold Price
- $1,100,000
- List Price
- $1,150,000
- MLS#
- 4150017
- Status
- CLOSED
- Days on Market
- 61
- Property Type
- Residential
- Architectural Style
- Traditional
- Year Built
- 2007
- Closing Date
- Aug 28, 2024
- Bedrooms
- 5
- Bathrooms
- 5
- Full Baths
- 4
- Half Baths
- 1
- Lot Size
- 37,461
- Lot Size Area
- 0.86
- Living Area
- 4,541
- Sq Ft Total
- 4541
- County
- York
- Subdivision
- Heron Cove
- Special Conditions
- None
- Waterfront Features
- Paddlesport Launch Site
Property Description
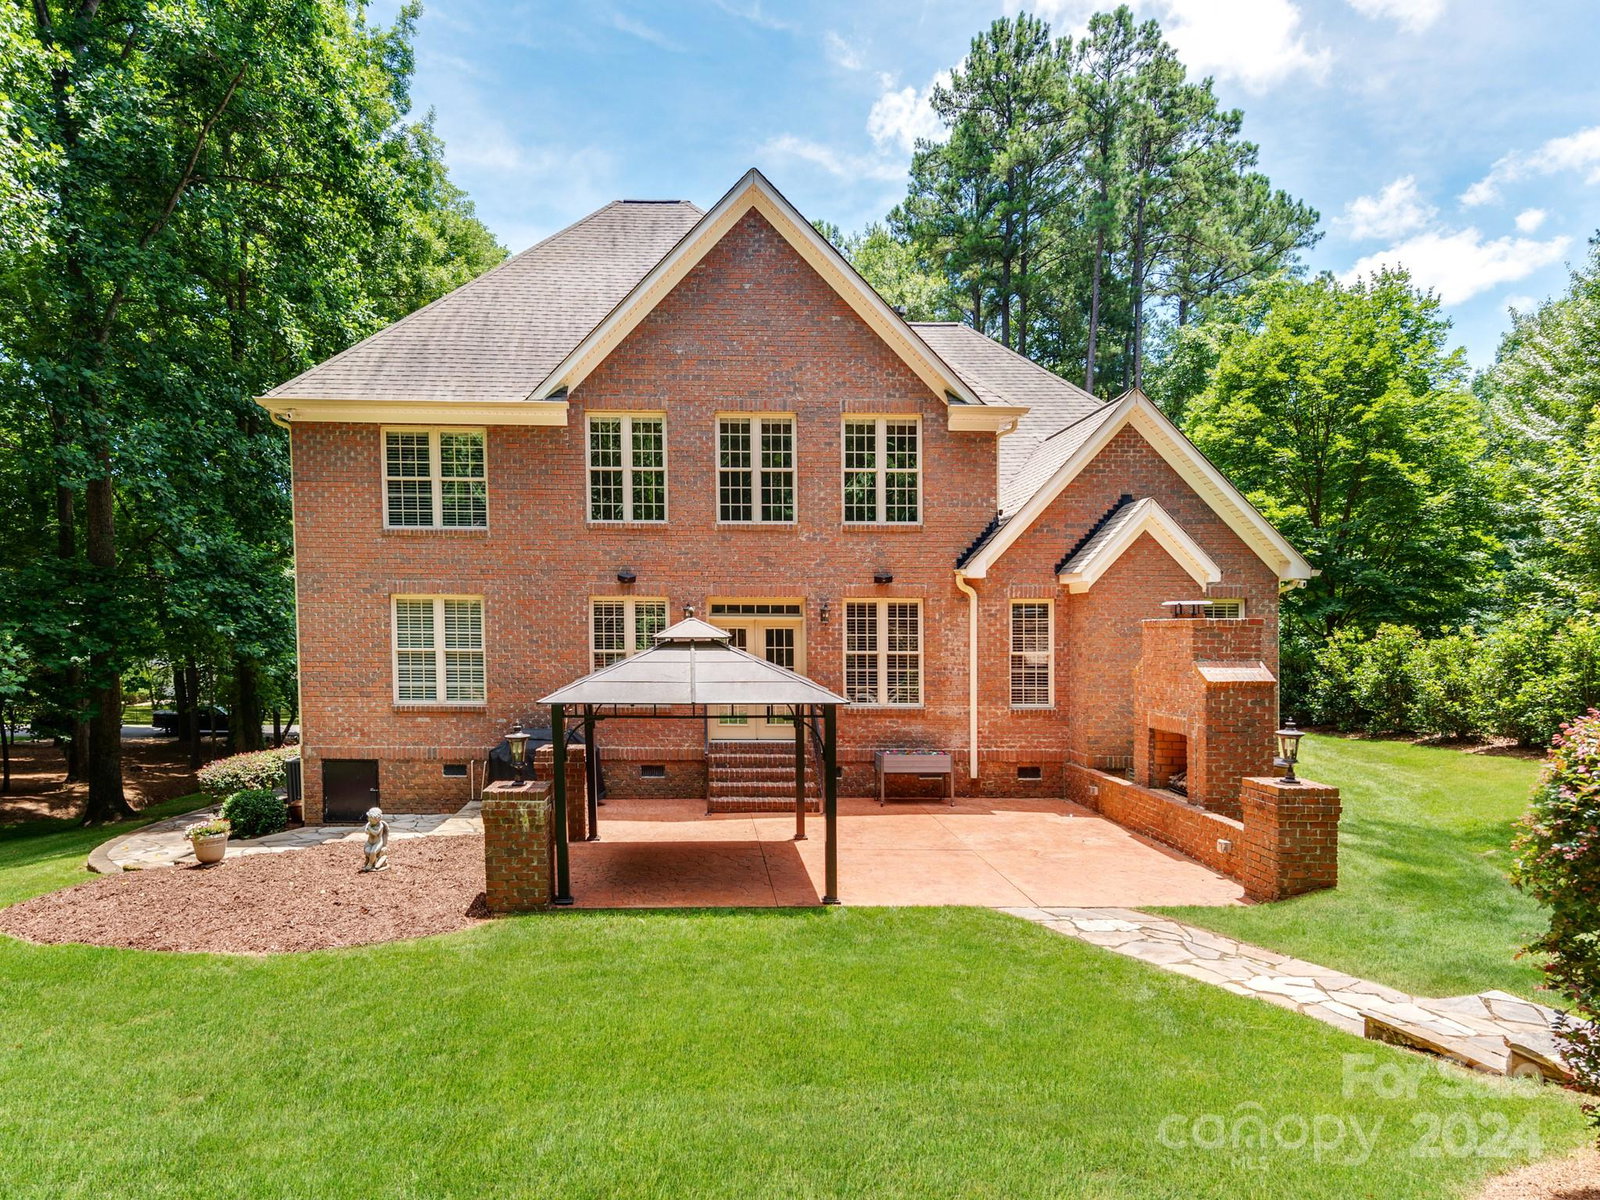
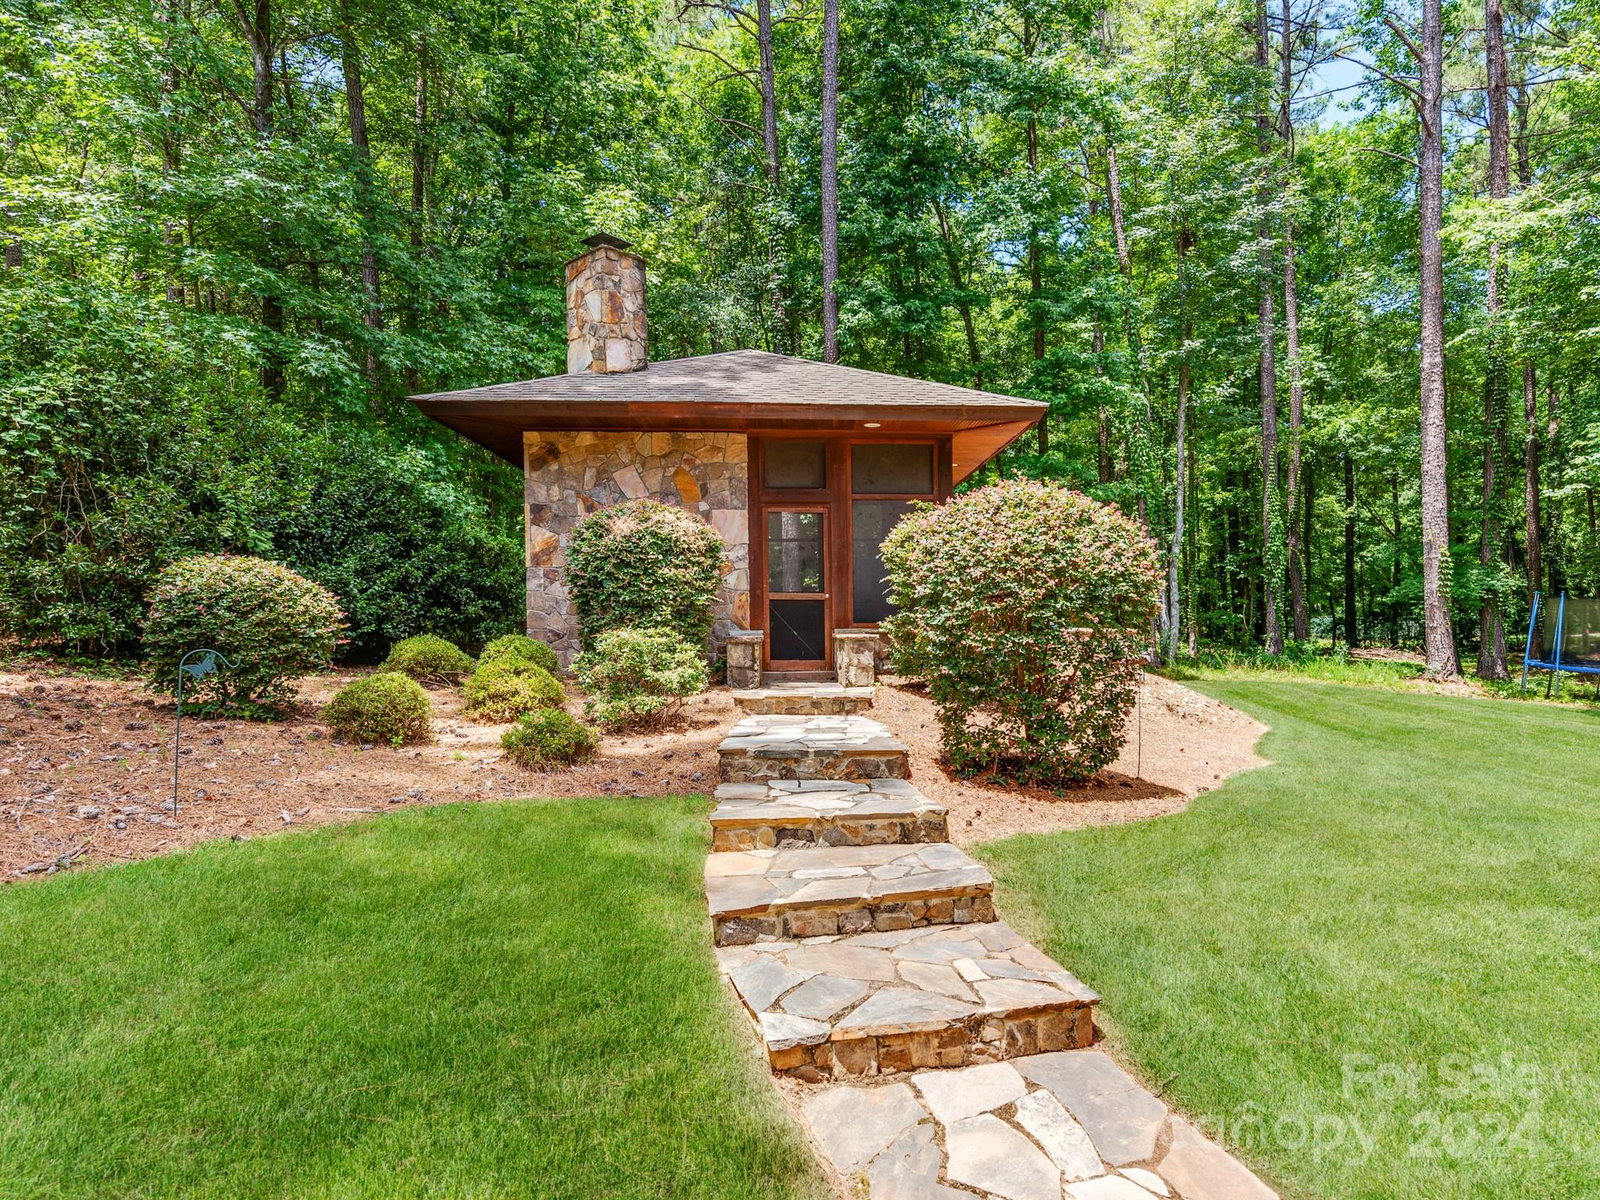
Nestled in the desired Heron Cove subdivision, this exquisite 5-bed/4.5-bath custom brick and stone home seamlessly blends elegance and comfort. The open-concept layout offers spacious living area ideal for entertaining & daily life. Main floor includes a fully redesigned Chefs kitchen with new appliances, cabinets and quartz countertops, a great room with coffered ceilings, a bedroom with en-suite bath, a half bath, with seasonal water views. Upstairs, you’ll find the luxurious master suite with a fireplace and remodeled spa like bath with separate vanities/closets. A bedroom with en-suite bath, two bedrooms with Jack and Jill bath, bonus room with a 102” retractable screen, surround sound & projector complete the second floor. Step outside to a tranquil patio with a cozy fireplace, surrounded by mature trees for added privacy. A detached three-season building with its own fireplace offers an inviting space to enjoy the outdoors year-round. New HVACs 2021 & Tankless Water Heater 2022.
Additional Information
- Hoa Fee
- $799
- Hoa Fee Paid
- Annually
- Community Features
- Lake Access, Playground, Street Lights, Walking Trails, Other
- Fireplace
- Yes
- Interior Features
- Attic Stairs Pulldown, Built-in Features, Cable Prewire, Entrance Foyer, Garden Tub, Kitchen Island, Open Floorplan, Pantry, Storage, Walk-In Closet(s), Walk-In Pantry, Whirlpool
- Floor Coverings
- Carpet, Tile, Wood
- Equipment
- Bar Fridge, Dishwasher, Exhaust Hood, Gas Range, Microwave, Oven, Plumbed For Ice Maker, Tankless Water Heater, Wall Oven, Other
- Foundation
- Crawl Space
- Main Level Rooms
- Bathroom-Full, Bedroom(s), Bathroom-Half, Laundry, Kitchen, Family Room, Living Room, Dining Room, Office
- Laundry Location
- Electric Dryer Hookup, Laundry Room, Main Level, Sink, Washer Hookup
- Heating
- Forced Air, Natural Gas
- Water
- County Water
- Sewer
- County Sewer
- Exterior Construction
- Brick Partial, Stone
- Roof
- Shingle
- Parking
- Driveway, Attached Garage, Garage Door Opener, Garage Faces Side
- Driveway
- Concrete, Paved
- Lot Description
- Green Area, Sloped, Wooded, Views
- Elementary School
- Oakridge
- Middle School
- Oakridge
- High School
- Clover
- Total Property HLA
- 4541
Mortgage Calculator
“ Based on information submitted to the MLS GRID as of . All data is obtained from various sources and may not have been verified by broker or MLS GRID. Supplied Open House Information is subject to change without notice. All information should be independently reviewed and verified for accuracy. Some IDX listings have been excluded from this website. Properties may or may not be listed by the office/agent presenting the information © 2026 Canopy MLS as distributed by MLS GRID”

Last Updated: