3311 Indian Meadows Lane, Charlotte, NC 28210
- $1,350,000
- 4
- BD
- 4
- BA
- 3,004
- SqFt




Listing courtesy of Cottingham Chalk. ellis.newell@davidhoffmanrealty.com
Sold listing courtesy of Belle Properties
- Sold Price
- $1,350,000
- List Price
- $1,349,000
- MLS#
- 4150008
- Status
- CLOSED
- Days on Market
- 78
- Property Type
- Residential
- Year Built
- 2005
- Closing Date
- Aug 30, 2024
- Bedrooms
- 4
- Bathrooms
- 4
- Full Baths
- 4
- Lot Size
- 6,969
- Lot Size Area
- 0.16
- Living Area
- 3,004
- Sq Ft Total
- 3004
- County
- Mecklenburg
- Subdivision
- Heydon Hall
- Special Conditions
- None
Property Description
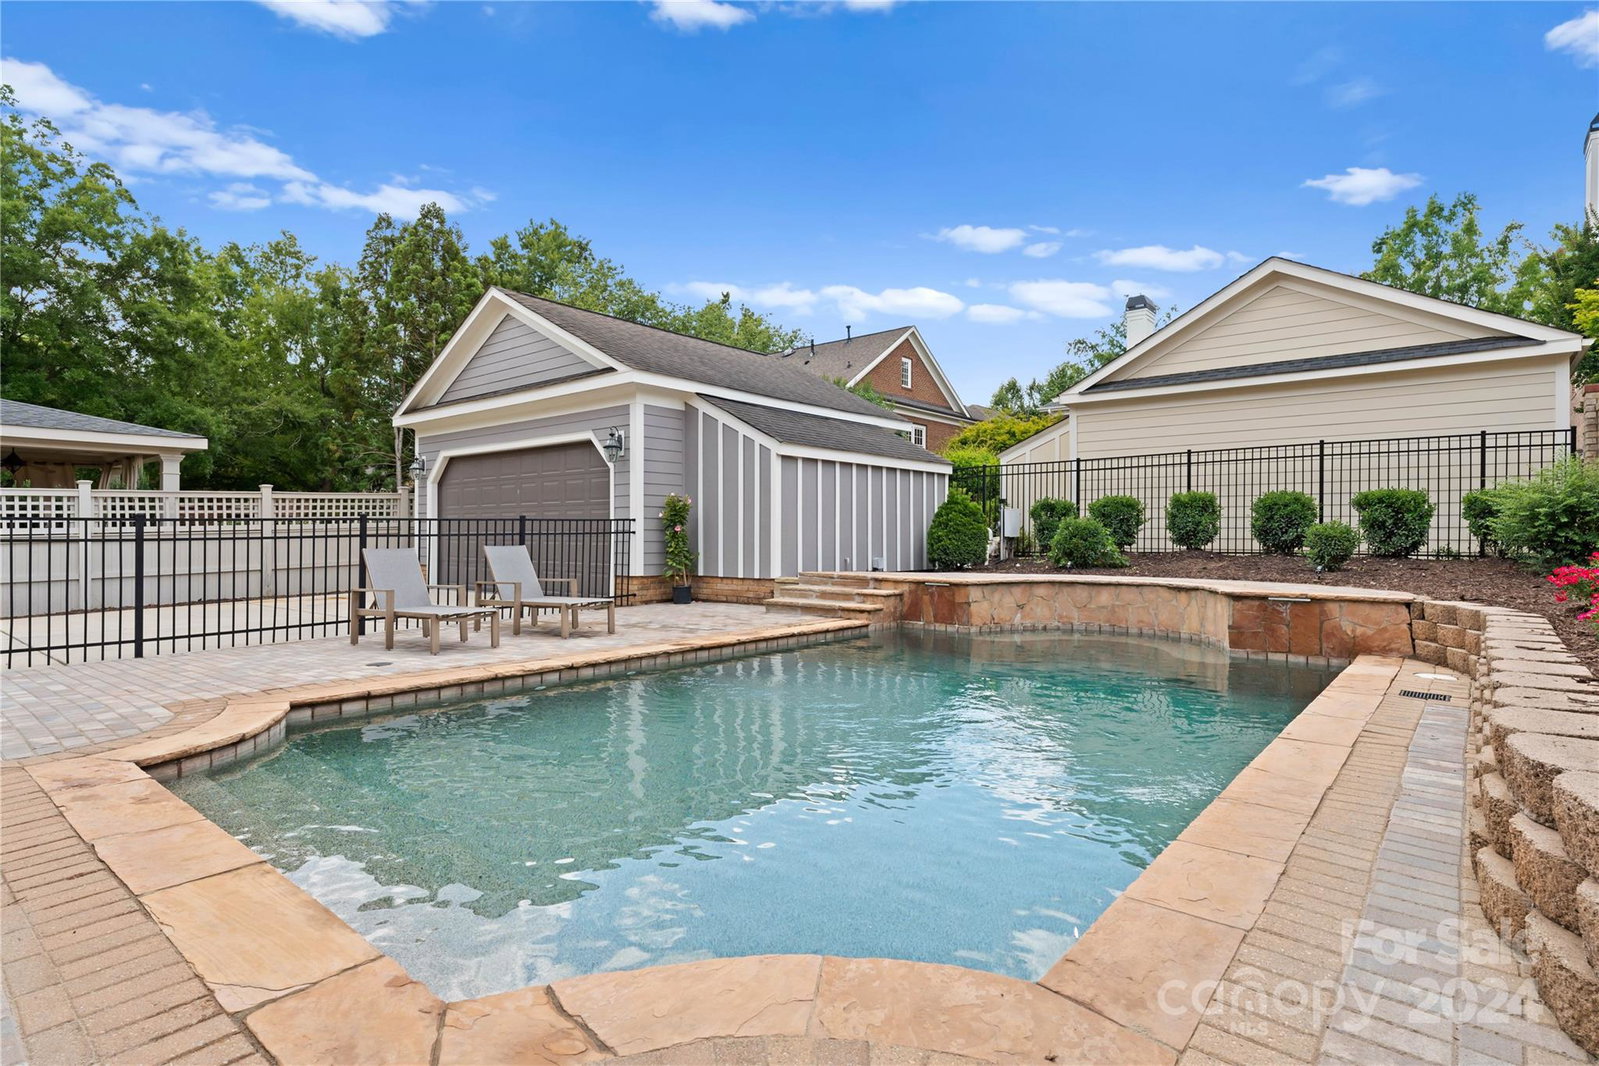
Welcome to Heydon Hall's finest! This home features a fully renovated gourmet kitchen with every entertainers dream island, quartz countertops, and gold hardware. Upstairs you will find all 4 bedrooms and the spa-like primary bathroom that features a huge walk-in shower, a soaking tub, and dual vanities! Cookouts just got a lot better with the built in grill and fridge, the private backyard, and the heated pool! The pool pump, pool heater, and pool filter have all been replaced and are ready for you to enjoy. Did we mention that the ENTIRE home was completely renovated this year? All fresh paint throughout, re-stained hardwoods, new carpet upstairs, and all bathrooms were renovated. Neighborhood has numerous guest parking pads, a large common area and a great playground. Come make this house your home!
Additional Information
- Hoa Fee
- $1,403
- Hoa Fee Paid
- Quarterly
- Community Features
- Gated, Picnic Area, Recreation Area, Sidewalks, Street Lights
- Fireplace
- Yes
- Interior Features
- Attic Stairs Pulldown, Built-in Features, Drop Zone, Entrance Foyer, Kitchen Island, Open Floorplan, Pantry, Walk-In Closet(s)
- Floor Coverings
- Carpet, Marble, Tile, Wood
- Equipment
- Bar Fridge, Dishwasher, Disposal, Double Oven, Down Draft, Gas Cooktop, Indoor Grill, Microwave, Oven, Refrigerator
- Foundation
- Crawl Space
- Main Level Rooms
- Kitchen, Dining Room, Living Room
- Laundry Location
- Upper Level
- Heating
- Forced Air, Natural Gas
- Water
- City
- Sewer
- Public Sewer
- Exterior Features
- Gas Grill, In-Ground Irrigation, Lawn Maintenance
- Exterior Construction
- Brick Full
- Roof
- Shingle
- Parking
- Driveway, Detached Garage, Garage Door Opener, Garage Faces Front
- Driveway
- Concrete, Paved
- Elementary School
- Smithfield
- Middle School
- Quail Hollow
- High School
- South Mecklenburg
- Zoning
- MX1
- Total Property HLA
- 3004
Mortgage Calculator
“ Based on information submitted to the MLS GRID as of . All data is obtained from various sources and may not have been verified by broker or MLS GRID. Supplied Open House Information is subject to change without notice. All information should be independently reviewed and verified for accuracy. Some IDX listings have been excluded from this website. Properties may or may not be listed by the office/agent presenting the information © 2026 Canopy MLS as distributed by MLS GRID”

Last Updated: