7031 Merrymount Court, Concord, NC 28025
- $400,000
- 3
- BD
- 2
- BA
- 1,965
- SqFt




Listing courtesy of CARTER GROUP REALTORS®. renda@cacartergroup.com
Sold listing courtesy of Helen Adams Realty
- Sold Price
- $400,000
- List Price
- $375,000
- MLS#
- 4149910
- Status
- CLOSED
- Days on Market
- 32
- Property Type
- Residential
- Architectural Style
- Traditional
- Year Built
- 2003
- Closing Date
- Jul 23, 2024
- Bedrooms
- 3
- Bathrooms
- 2
- Full Baths
- 2
- Lot Size
- 10,890
- Lot Size Area
- 0.25
- Living Area
- 1,965
- Sq Ft Total
- 1965
- County
- Cabarrus
- Subdivision
- Rocky Meadows
- Special Conditions
- None
- Dom
- Yes
Property Description
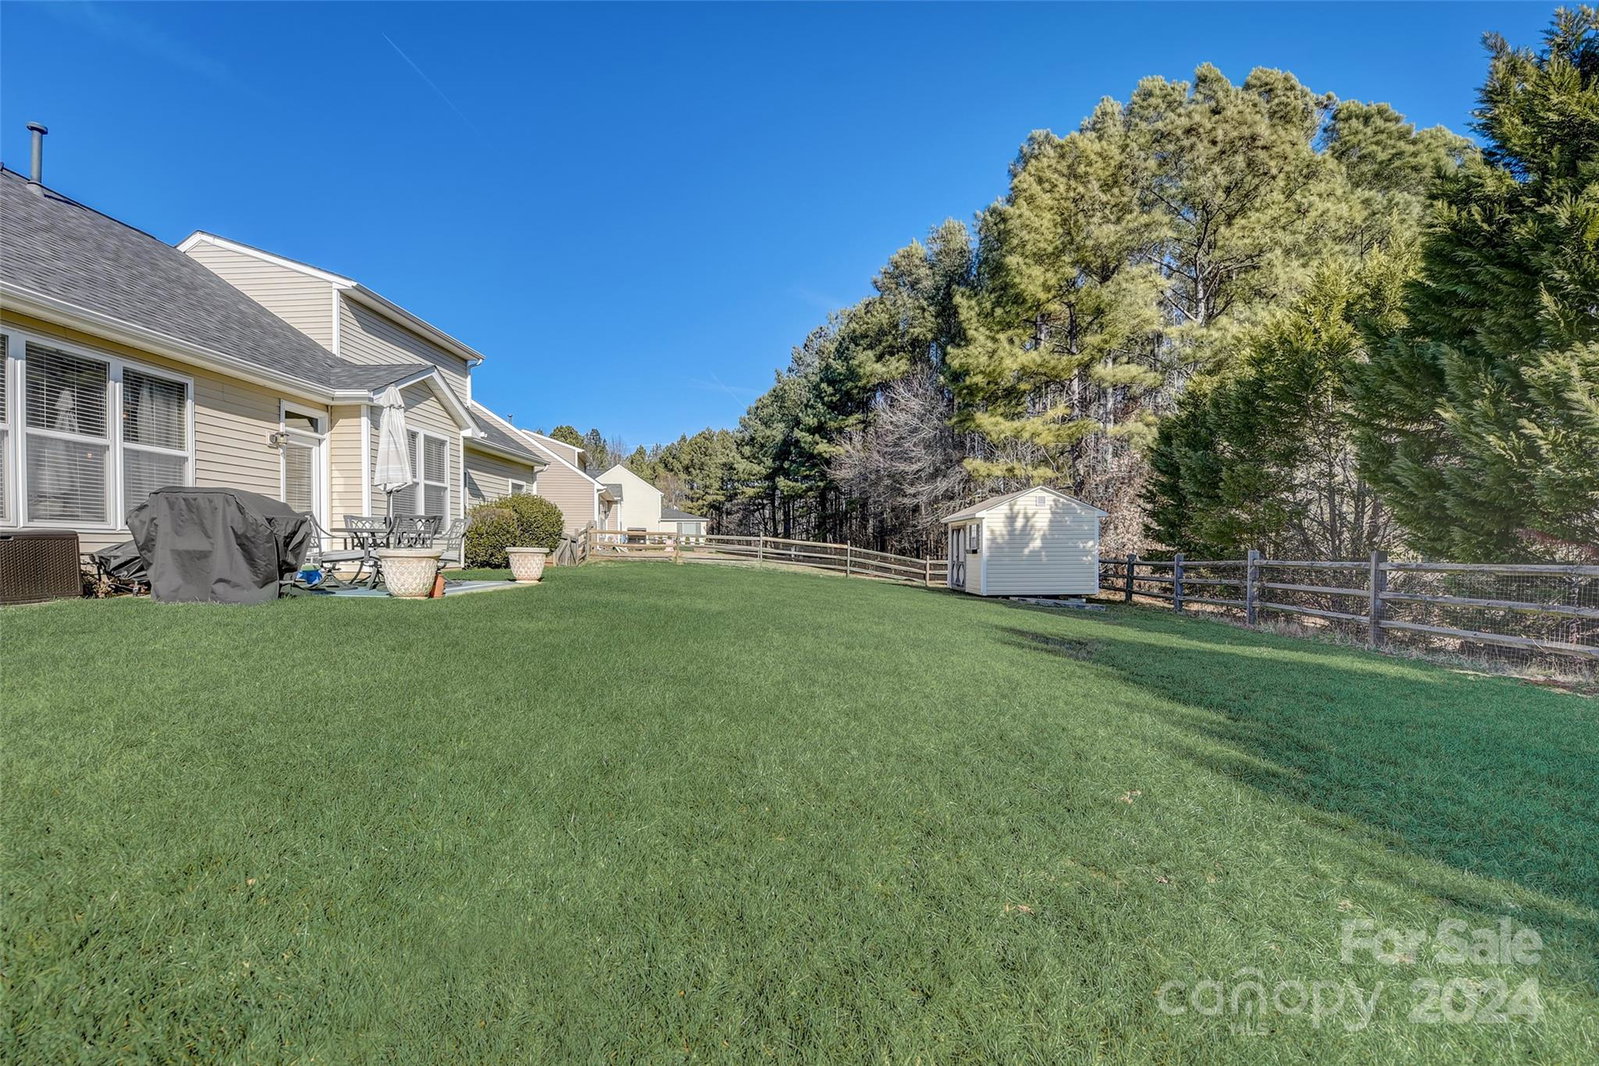
THERE ARE MULTIPLE OFFERS ON THIS HOME. Seller is asking for all Highest and Best Offers by 6 pm today, Saturday, June 22. Welcome to your move-in ready gorgeous home! Such a cute home in the sought after Rocky Meadows neighborhood praised by Fortune 500 as best in NC and #20 in US. Located very near The Mills at Rocky River Greenway. Home has been meticulously maintained with everything except upstairs loft on main level! Large windows and beautiful light throughout home. 3 large bedrooms and 2 large full baths. Open kitchen with beautiful granite and tile back splash. And refrigerator included! New roof 2019, hot water heater 2021 and new toilets in both baths. Large fenced yard with storage building is a private oasis. Perfect more rural setting but also very close to shopping, dining, hospitals and all the entertainment Cabarrus County has to offer. Only 30 miles from downtown Charlotte!
Additional Information
- Hoa Fee
- $180
- Hoa Fee Paid
- Annually
- Fireplace
- Yes
- Interior Features
- Attic Stairs Pulldown, Cable Prewire, Garden Tub, Open Floorplan, Walk-In Closet(s)
- Floor Coverings
- Carpet, Laminate, Tile
- Equipment
- Dishwasher, Disposal, Electric Range, Gas Water Heater, Microwave, Plumbed For Ice Maker, Refrigerator
- Foundation
- Slab
- Main Level Rooms
- Bathroom-Full, Bedroom(s), Breakfast, Dining Room, Great Room, Kitchen, Laundry, Primary Bedroom, Bathroom-Full, Bedroom(s)
- Laundry Location
- Main Level
- Heating
- Forced Air, Natural Gas
- Water
- City
- Sewer
- Public Sewer
- Exterior Features
- Storage
- Exterior Construction
- Brick Partial, Vinyl
- Roof
- Shingle
- Parking
- Attached Garage
- Driveway
- Concrete, Paved
- Lot Description
- Level
- Elementary School
- Patriots
- Middle School
- C.C. Griffin
- High School
- Hickory Ridge
- Total Property HLA
- 1965
- Master on Main Level
- Yes
Mortgage Calculator
“ Based on information submitted to the MLS GRID as of . All data is obtained from various sources and may not have been verified by broker or MLS GRID. Supplied Open House Information is subject to change without notice. All information should be independently reviewed and verified for accuracy. Some IDX listings have been excluded from this website. Properties may or may not be listed by the office/agent presenting the information © 2026 Canopy MLS as distributed by MLS GRID”

Last Updated: