237 South Circle Nw Drive, Concord, NC 28027
- $310,000
- 2
- BD
- 2
- BA
- 1,084
- SqFt






Listing courtesy of Fortuno Investments LLC. 704-996-0134
Sold listing courtesy of Real Broker, LLC
- Sold Price
- $310,000
- List Price
- $305,000
- MLS#
- 4149875
- Status
- CLOSED
- Days on Market
- 36
- Property Type
- Residential
- Architectural Style
- Ranch
- Year Built
- 1950
- Closing Date
- Jul 26, 2024
- Bedrooms
- 2
- Bathrooms
- 2
- Full Baths
- 2
- Lot Size
- 16,988
- Lot Size Area
- 0.39
- Living Area
- 1,084
- Sq Ft Total
- 1084
- County
- Cabarrus
- Subdivision
- Parkwood
- Special Conditions
- None
- Dom
- Yes
Property Description
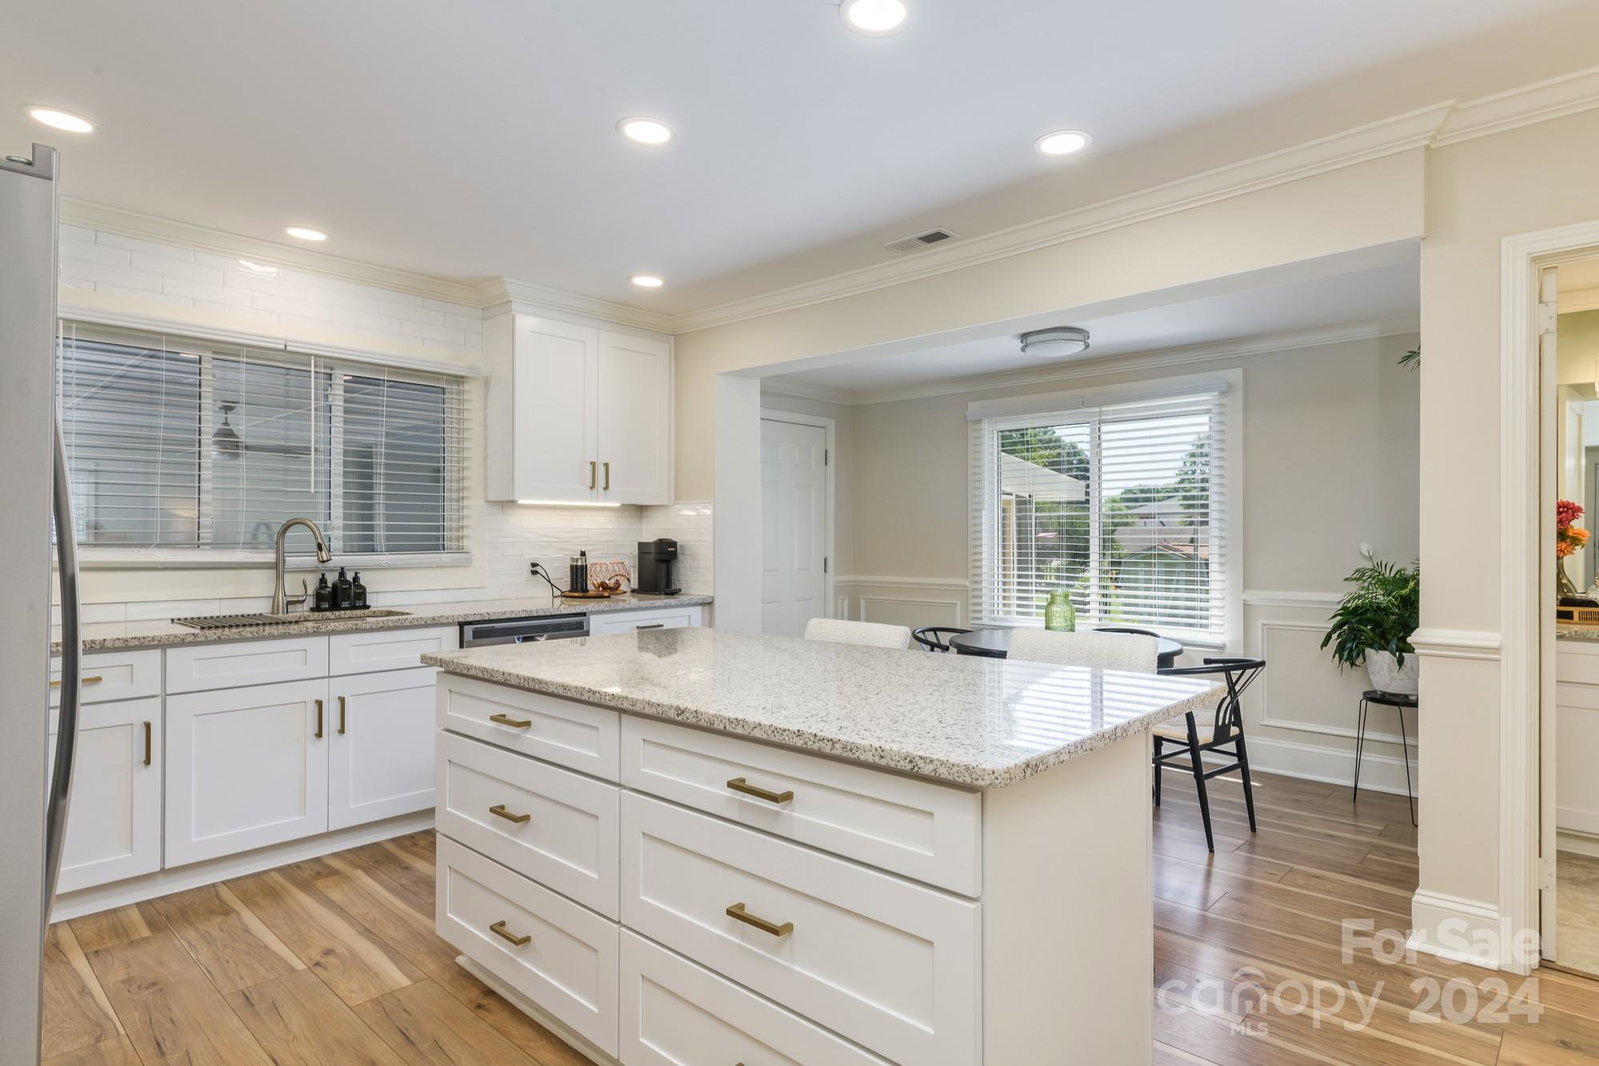
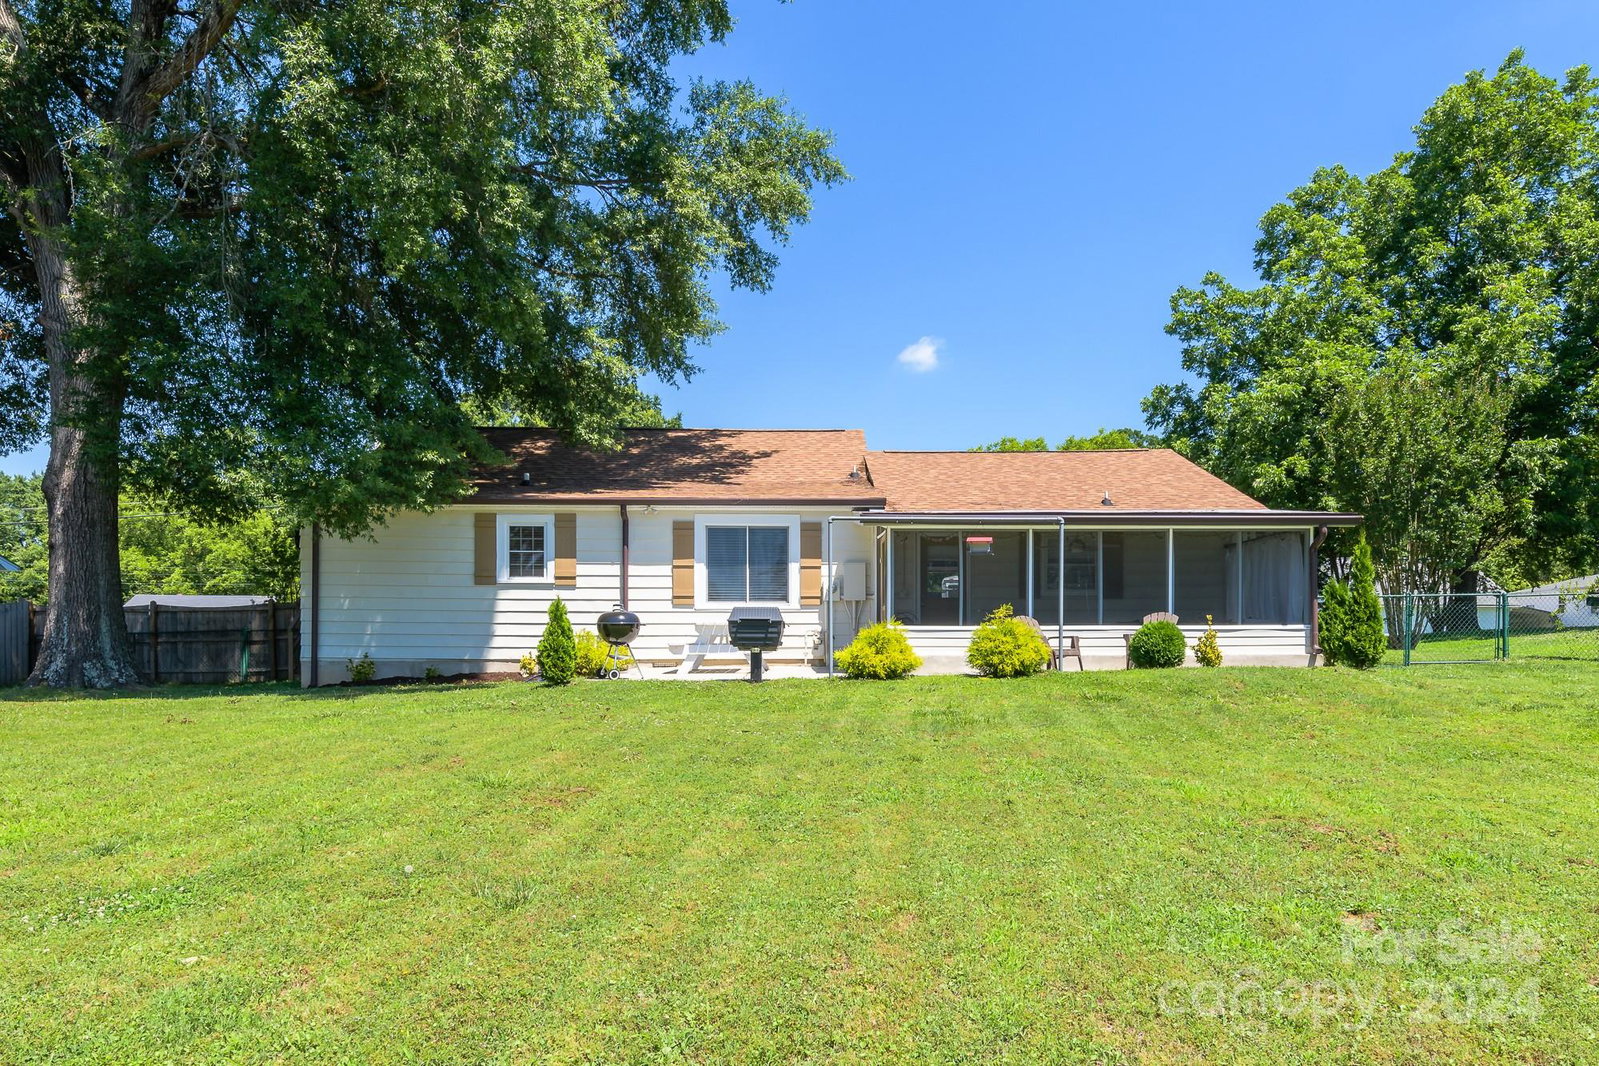
Amazing recently renovated home on a large fenced lot with an oversized garage! Don't miss out on this move in ready beauty!!! Step inside & start dreaming of this home being your very own! A huge renovation was done less than 2 years ago so everything is fresh & modern. In the kitchen you'll find granite counter tops, a large island, white cabinetry & all the appliances stay! The floors were redone, fresh paint & newer windows too. The primary suite has its own private bathroom!! The roof, HVAC & water heater are less than 2 years old. The oversized garage is a huge bonus, along with the screened porch out back. The patio even has a built in gas grill for summertime entertaining! Per the City of Concord, an ADU could be built in the backyard. Two sheds are included, one with power (sheds sold as is.) No HOA! Very convenient location for all Concord has to offer along with easy highway access. Fun fact, this land was originally the Cabarrus County Golf Course!
Additional Information
- Interior Features
- Attic Stairs Pulldown
- Floor Coverings
- Carpet, Laminate, Tile
- Equipment
- Dishwasher, Electric Oven, Electric Range, Electric Water Heater, Microwave, Refrigerator
- Foundation
- Crawl Space
- Main Level Rooms
- Primary Bedroom, Bedroom(s), Bathroom-Full, Bathroom-Full, Kitchen, Living Room, Dining Area
- Laundry Location
- In Garage
- Heating
- Electric
- Water
- City
- Sewer
- Public Sewer
- Exterior Construction
- Aluminum, Vinyl
- Roof
- Shingle
- Parking
- Driveway, Attached Garage
- Driveway
- Concrete, Paved
- Lot Description
- Cleared
- Elementary School
- Unspecified
- Middle School
- Unspecified
- High School
- Unspecified
- Zoning
- RC
- Total Property HLA
- 1084
- Master on Main Level
- Yes
Mortgage Calculator
“ Based on information submitted to the MLS GRID as of . All data is obtained from various sources and may not have been verified by broker or MLS GRID. Supplied Open House Information is subject to change without notice. All information should be independently reviewed and verified for accuracy. Some IDX listings have been excluded from this website. Properties may or may not be listed by the office/agent presenting the information © 2026 Canopy MLS as distributed by MLS GRID”

Last Updated: