13215 Poetry Way, Davidson, NC 28036
- $570,000
- 3
- BD
- 3
- BA
- 2,033
- SqFt




Listing courtesy of TSG Residential. jess@tsgresidential.com
Sold listing courtesy of Realty ONE Group Select
- Sold Price
- $570,000
- List Price
- $579,500
- MLS#
- 4149821
- Status
- CLOSED
- Days on Market
- 70
- Property Type
- Residential
- Year Built
- 2005
- Closing Date
- Aug 22, 2024
- Bedrooms
- 3
- Bathrooms
- 3
- Full Baths
- 2
- Half Baths
- 1
- Lot Size
- 6,272
- Lot Size Area
- 0.14400000000000002
- Living Area
- 2,033
- Sq Ft Total
- 2033
- County
- Mecklenburg
- Subdivision
- Bradford
- Special Conditions
- None
Property Description
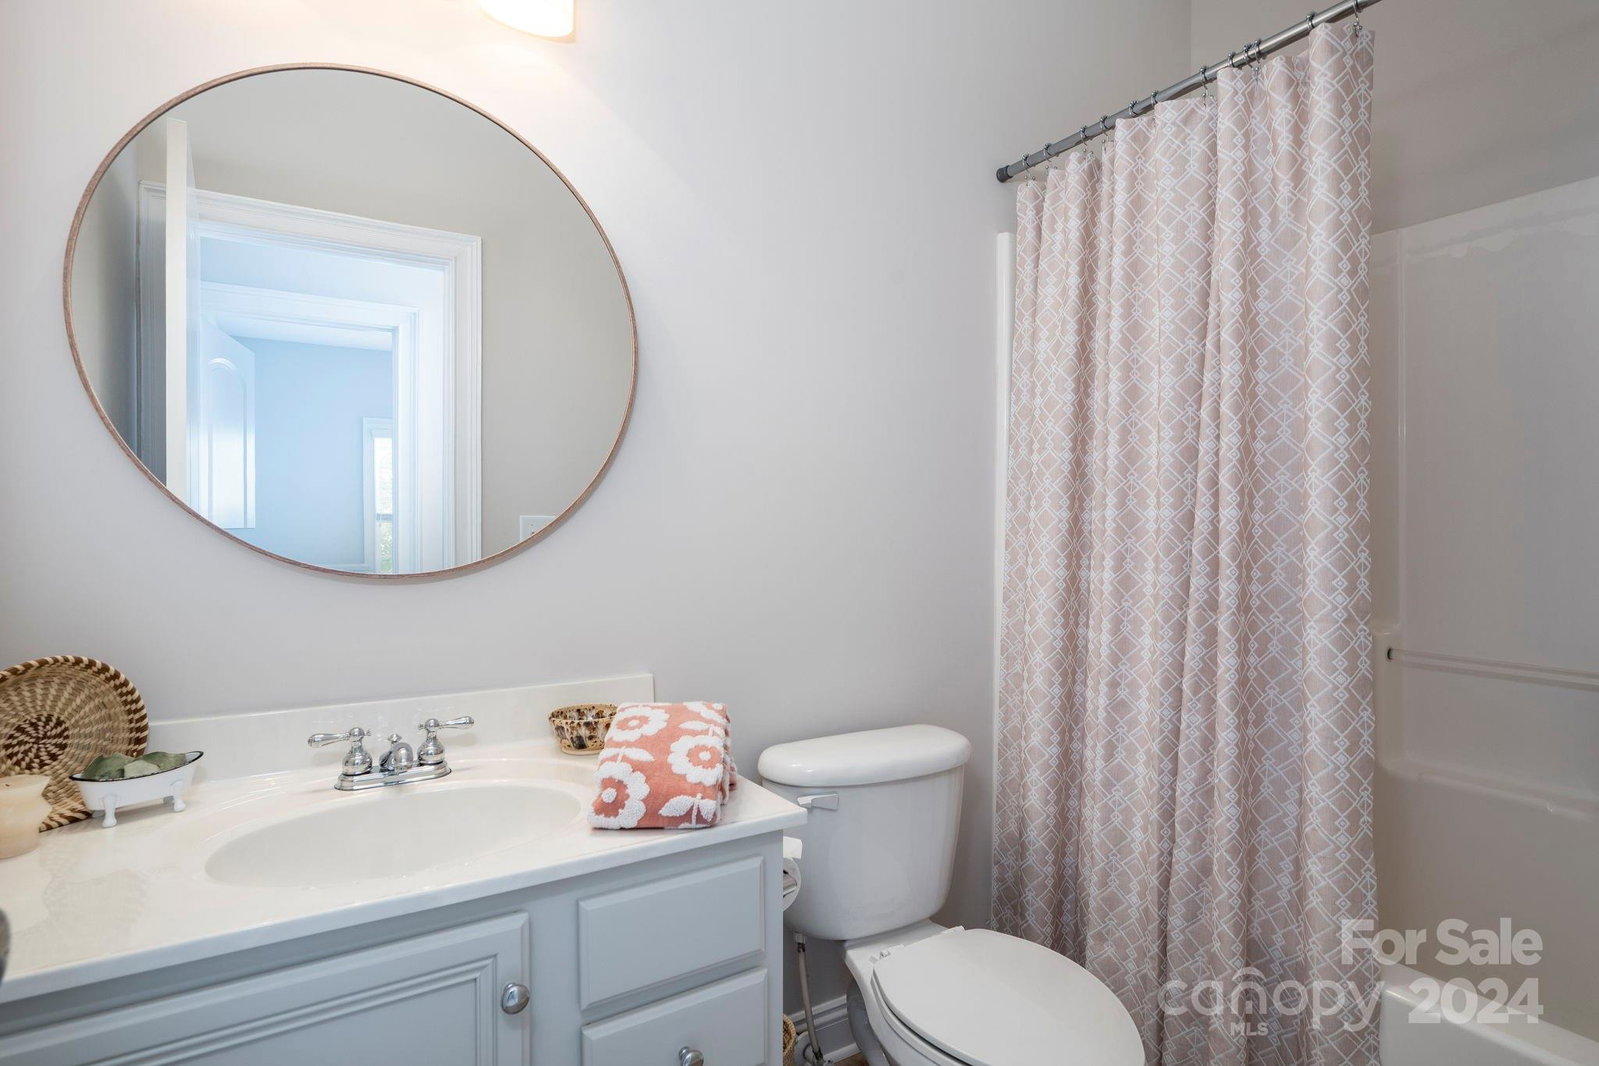
The sweetest house in the most darling neighborhood is ready for its next owner. This home has had recent updates including new roof, exterior paint, interior paint, new hvac, all new appliances, new lighting and so much more. Main level offers large wrap around front porch, office with french doors, dining room, kitchen with eat in area and family room with access to back deck. Upstairs features hall bath, laundry room with sink, 2 secondary bedrooms and large primary suite with ensuite bath featuring a double vanity and walk in closet. Well established neighborhood offers mature landscaping, walking trails, playground and fields for all sorts of activities. Proximate to the Davidson Greenway system and an easy 2.4 miles to the heart of Davidson featuring Davidson College, restaurants, shops, weekend farmer's market, concerts and so much more.
Additional Information
- Hoa Fee
- $250
- Hoa Fee Paid
- Semi-Annually
- Community Features
- Playground, Sidewalks, Street Lights, Walking Trails
- Fireplace
- Yes
- Interior Features
- Attic Stairs Pulldown, Built-in Features, Entrance Foyer, Pantry, Walk-In Closet(s)
- Floor Coverings
- Carpet, Tile, Wood
- Equipment
- Dishwasher, Disposal, Dryer, Electric Range, Microwave, Refrigerator, Washer, Washer/Dryer
- Foundation
- Crawl Space
- Main Level Rooms
- Bathroom-Half, Dining Room, Living Room, Office
- Laundry Location
- Laundry Room, Sink, Upper Level
- Heating
- Central, Forced Air
- Water
- City
- Sewer
- Public Sewer
- Exterior Construction
- Hardboard Siding
- Roof
- Shingle
- Parking
- Driveway, Detached Garage
- Driveway
- Concrete, Paved
- Lot Description
- Wooded
- Elementary School
- Davidson K-8
- Middle School
- Davidson K-8
- High School
- William Amos Hough
- Zoning
- RPA
- Total Property HLA
- 2033
Mortgage Calculator
“ Based on information submitted to the MLS GRID as of . All data is obtained from various sources and may not have been verified by broker or MLS GRID. Supplied Open House Information is subject to change without notice. All information should be independently reviewed and verified for accuracy. Some IDX listings have been excluded from this website. Properties may or may not be listed by the office/agent presenting the information © 2026 Canopy MLS as distributed by MLS GRID”

Last Updated: