304 Fallingbrook Drive, Belmont, NC 28012
- $650,000
- 4
- BD
- 4
- BA
- 2,938
- SqFt




Listing courtesy of Carolina Homes Connection, LLC. haley.irving.realtor@gmail.com
Sold listing courtesy of Helen Adams Realty
- Sold Price
- $650,000
- List Price
- $650,000
- MLS#
- 4149653
- Status
- CLOSED
- Days on Market
- 41
- Property Type
- Residential
- Architectural Style
- Traditional
- Year Built
- 1980
- Closing Date
- Jul 31, 2024
- Bedrooms
- 4
- Bathrooms
- 4
- Full Baths
- 3
- Half Baths
- 1
- Lot Size
- 33,105
- Lot Size Area
- 0.76
- Living Area
- 2,938
- Sq Ft Total
- 2938
- County
- Gaston
- Subdivision
- Belwood
- Special Conditions
- None
Property Description
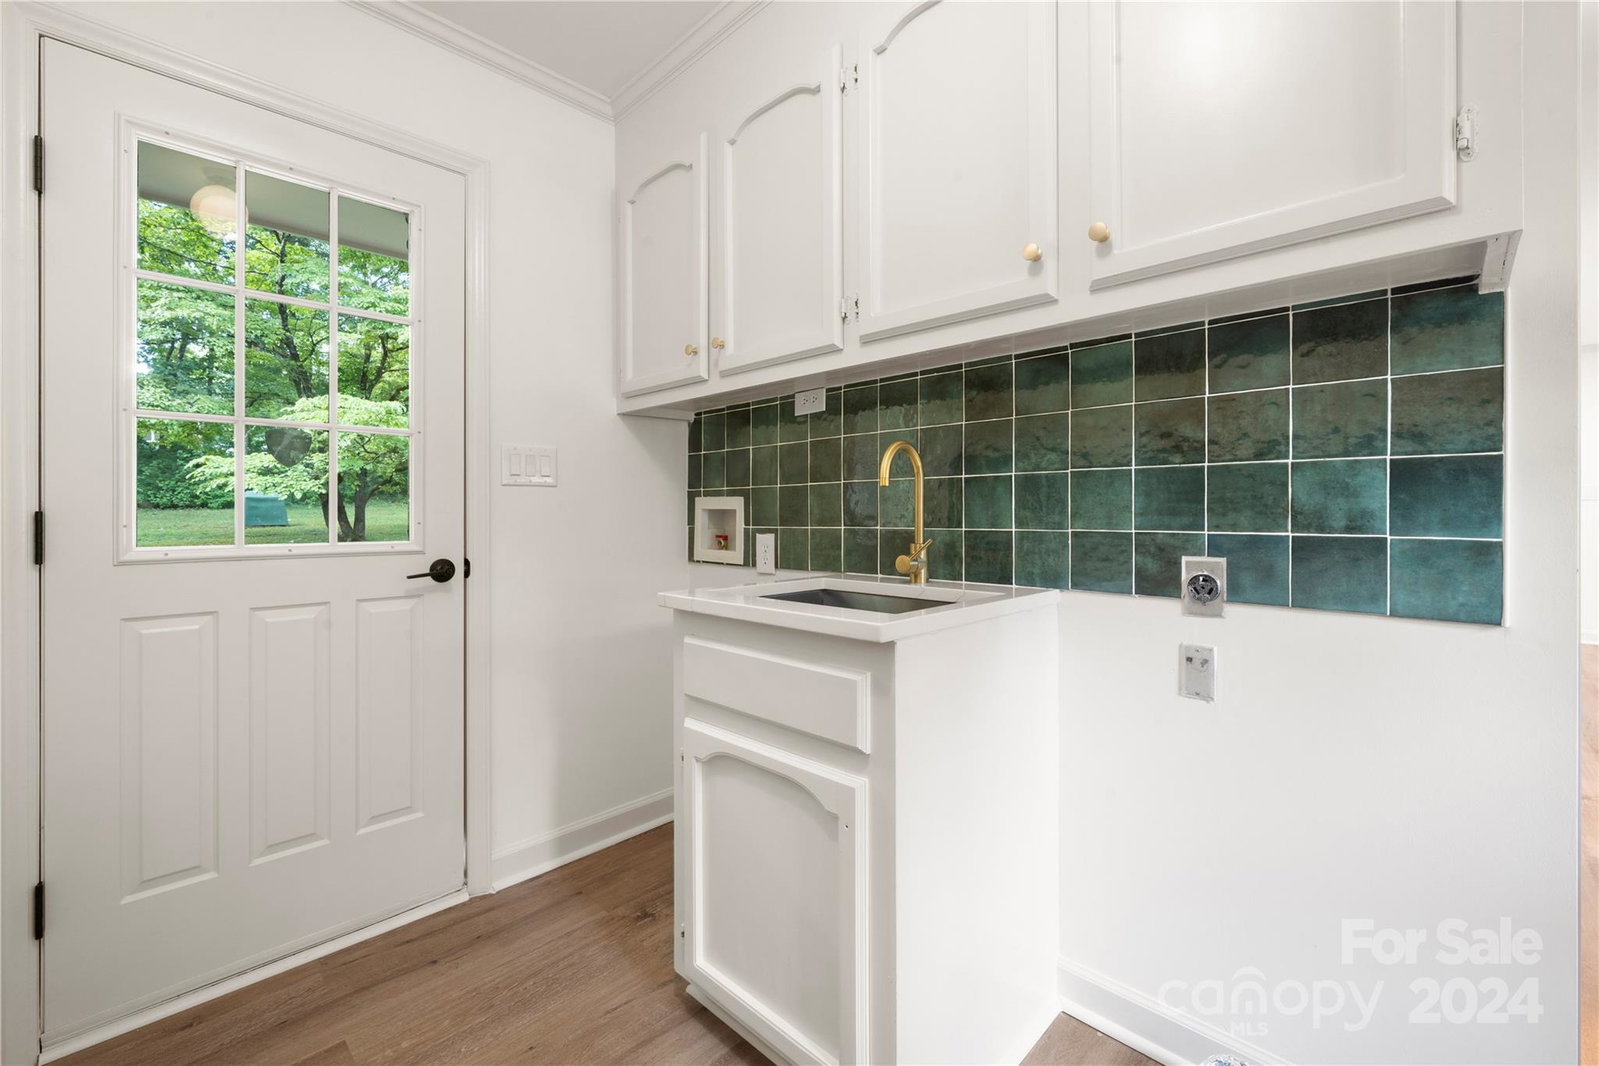
Welcome home to this newly remodeled home just minutes from the heart of Downtown Belmont! W/ 2,938 sq/ft, this home has 4 beds, 3.5 baths, 2 car garage, dedicated office or second living space & dining room. This home sits on .76 acres with NO HOA! Primary bedroom is on the main level with a beautifully remodeled bathroom. Upstairs features 3 bedrooms and 2 full bathrooms with plenty of storage. Some of the major upgrades and work done include: 2 new HVAC units, new gutters, crawl space work (dehumidifier & vapor barrier) just completed, new flooring & paint throughout, brand new open concept kitchen w/ stainless steel appliances and quartz countertops. Don't forget the mud room / laundry room with quartz countertops, a sink, and the oversized 2 car garage w/ built in workshop. Schedule your showing today! Listing Agent has ownership in the property. Sliding door in kitchen to be replaced, & crown molding on kitchen cabinets to be completed asap.
Additional Information
- Fireplace
- Yes
- Interior Features
- Attic Other
- Floor Coverings
- Tile, Vinyl
- Equipment
- Dishwasher, Electric Cooktop, Electric Oven, Electric Range, Microwave, Wall Oven
- Foundation
- Crawl Space
- Main Level Rooms
- Primary Bedroom, Office, Dining Room, Kitchen, Living Room, Bathroom-Half, Laundry
- Laundry Location
- Mud Room, Laundry Room
- Heating
- Central
- Water
- Well
- Sewer
- Septic Installed
- Exterior Construction
- Brick Partial, Vinyl
- Parking
- Attached Garage, Garage Faces Side, Garage Shop
- Driveway
- Other, Paved
- Elementary School
- W.A. Bess
- Middle School
- Cramerton
- High School
- South Point (NC)
- Zoning
- R1H
- Total Property HLA
- 2938
- Master on Main Level
- Yes
Mortgage Calculator
“ Based on information submitted to the MLS GRID as of . All data is obtained from various sources and may not have been verified by broker or MLS GRID. Supplied Open House Information is subject to change without notice. All information should be independently reviewed and verified for accuracy. Some IDX listings have been excluded from this website. Properties may or may not be listed by the office/agent presenting the information © 2026 Canopy MLS as distributed by MLS GRID”

Last Updated: