224 Charndon Village Court, Charlotte, NC 28211
- $825,000
- 3
- BD
- 3
- BA
- 2,819
- SqFt







Listing courtesy of Dickens Mitchener & Associates Inc. sgeorge@dickensmitchener.com
Sold listing courtesy of Redfin Corporation
- Sold Price
- $825,000
- List Price
- $799,000
- MLS#
- 4149517
- Status
- CLOSED
- Days on Market
- 17
- Property Type
- Residential
- Architectural Style
- Transitional
- Year Built
- 2013
- Closing Date
- Jul 01, 2024
- Bedrooms
- 3
- Bathrooms
- 3
- Full Baths
- 2
- Half Baths
- 1
- Lot Size
- 3,267
- Lot Size Area
- 0.075
- Living Area
- 2,819
- Sq Ft Total
- 2819
- County
- Mecklenburg
- Subdivision
- Charndon Village
- Special Conditions
- None
Property Description
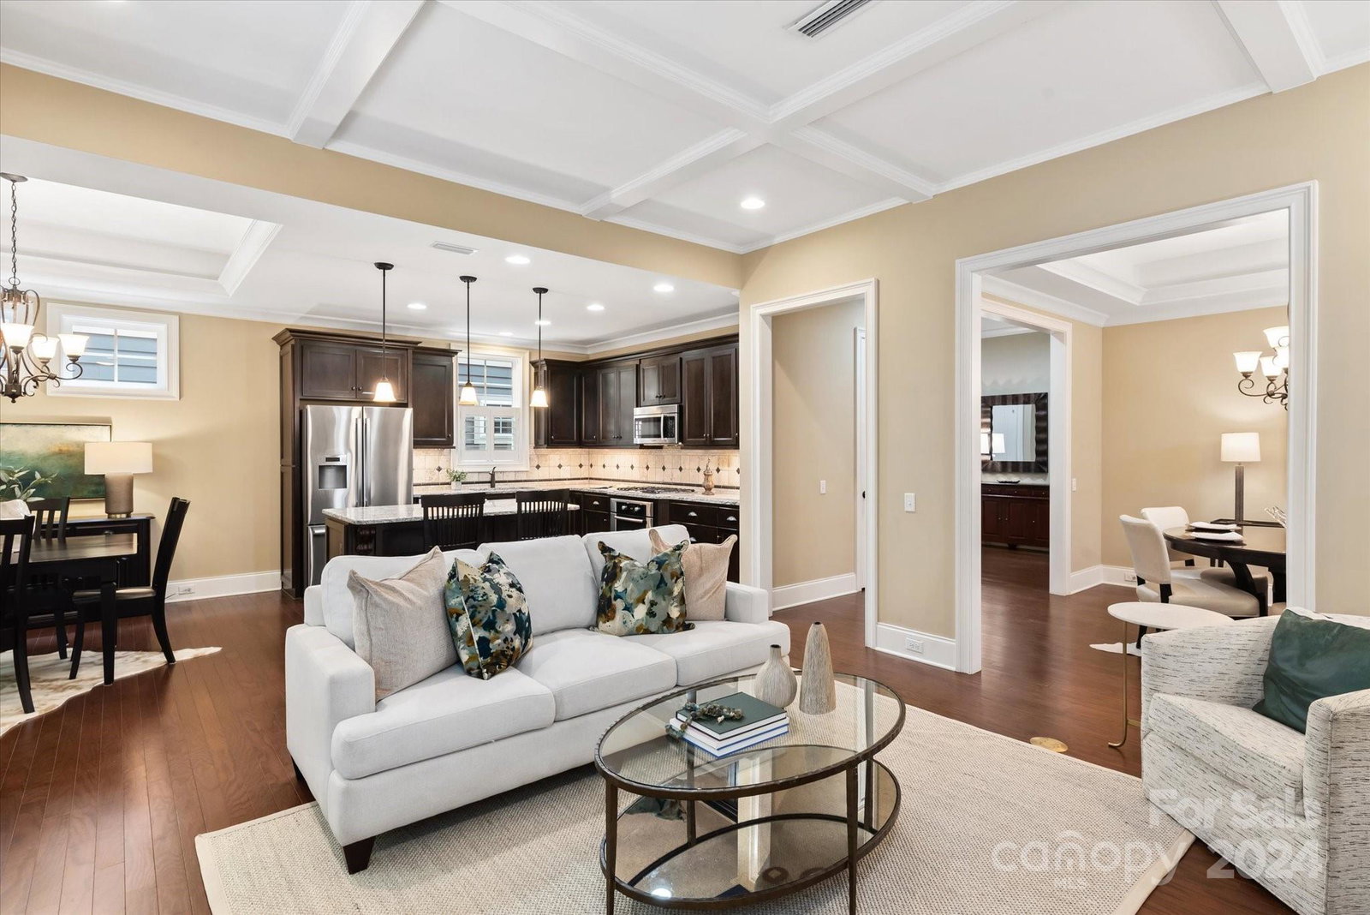
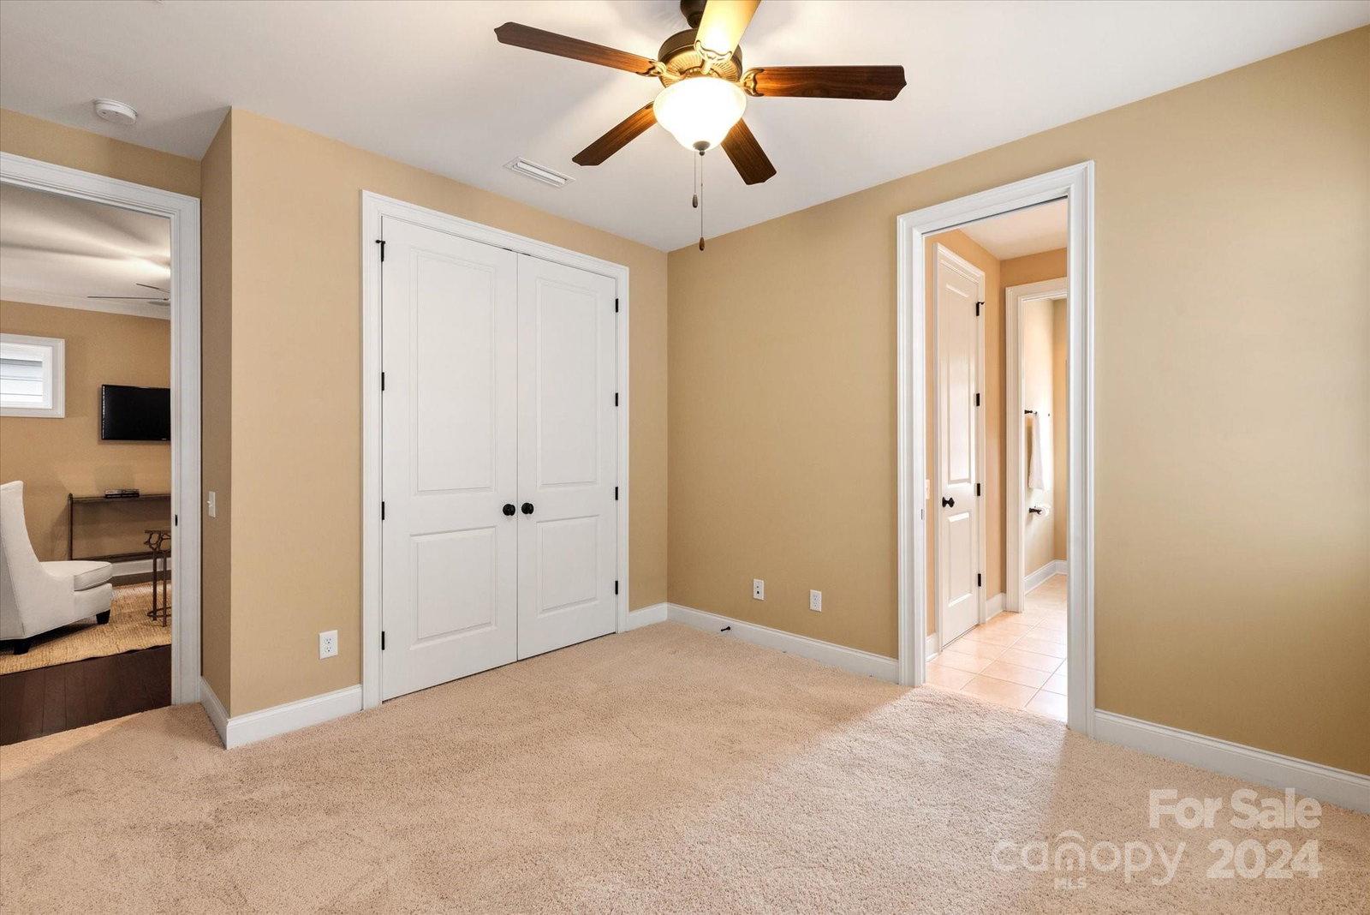
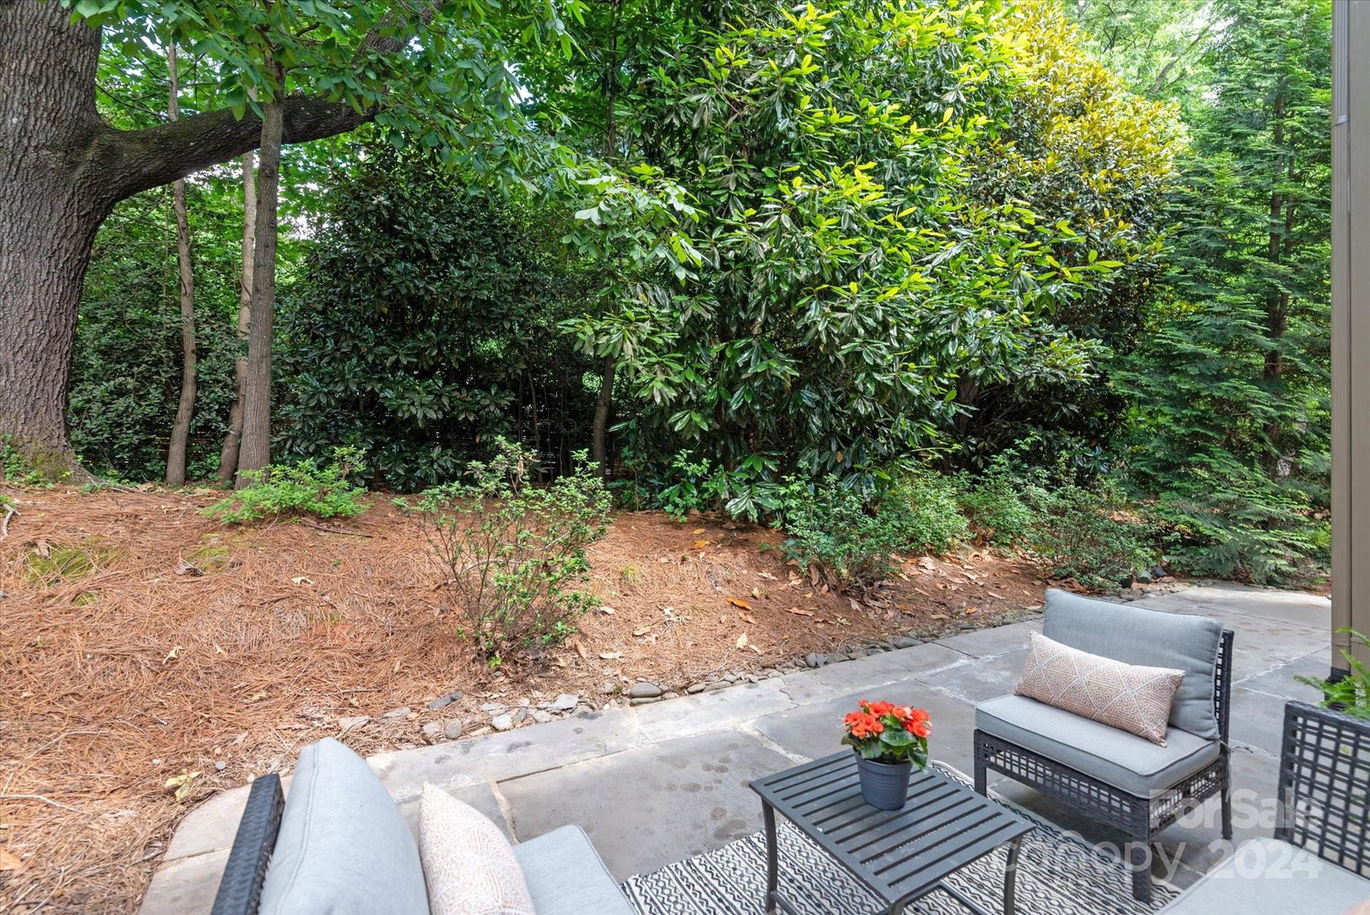
Welcome to Charndon Village, a gated Simonini community nestled off Sardis Rd. This 2-story single family home lives like a townhome, and boasts the finest features including elevator, 10' ceilings, detailed moldings, coffer ceiling, recessed lighting, all synonymous with luxury properties. Enjoy the open concept floor plan with a welcoming Great Rm fireplace and formal Dining Rm, complemented by an open Kitchen with a Breakfast area. The elevator provides convenient access to the generously-sized Primary Suite upstairs, alongside two secondary Bedrooms joined via a Jack & Jill bath and an open Den/loft area, perfect for office space or recreation. With the Laundry upstairs, generous storage and a spacious 2-Car Garage, this home offers practicality without compromising on luxury. And the private backyard is bordered by naturalized HOA property. Walkable to Boyce Park and the McAlpine Greenway trails, all while being just minutes away from South Park fine dining and exclusive shopping.
Additional Information
- Hoa Fee
- $792
- Hoa Fee Paid
- Quarterly
- Community Features
- Gated, Sidewalks
- Fireplace
- Yes
- Interior Features
- Attic Stairs Pulldown, Built-in Features, Cable Prewire, Elevator, Entrance Foyer, Garden Tub, Kitchen Island, Open Floorplan, Storage, Walk-In Closet(s), Walk-In Pantry
- Floor Coverings
- Carpet, Tile, Wood
- Equipment
- Convection Oven, Dishwasher, Disposal, Electric Range, Exhaust Fan, Gas Cooktop, Gas Water Heater, Microwave, Oven, Plumbed For Ice Maker, Refrigerator, Self Cleaning Oven
- Foundation
- Slab
- Main Level Rooms
- Dining Room, Great Room, Kitchen, Breakfast, Bathroom-Half
- Laundry Location
- Electric Dryer Hookup, Laundry Room, Upper Level, Washer Hookup
- Heating
- Forced Air
- Water
- City
- Sewer
- Public Sewer
- Exterior Features
- In-Ground Irrigation
- Exterior Construction
- Fiber Cement, Hardboard Siding, Stone
- Roof
- Shingle
- Parking
- Driveway, Attached Garage, Garage Door Opener, Garage Faces Front, Keypad Entry
- Driveway
- Concrete, Paved
- Lot Description
- Level, Private
- Elementary School
- Unspecified
- Middle School
- Unspecified
- High School
- Unspecified
- Builder Name
- Simonini
- Total Property HLA
- 2819
Mortgage Calculator
“ Based on information submitted to the MLS GRID as of . All data is obtained from various sources and may not have been verified by broker or MLS GRID. Supplied Open House Information is subject to change without notice. All information should be independently reviewed and verified for accuracy. Some IDX listings have been excluded from this website. Properties may or may not be listed by the office/agent presenting the information © 2026 Canopy MLS as distributed by MLS GRID”

Last Updated: