7630 Rathburn Lane, Charlotte, NC 28277
- $755,000
- 4
- BD
- 3
- BA
- 2,619
- SqFt


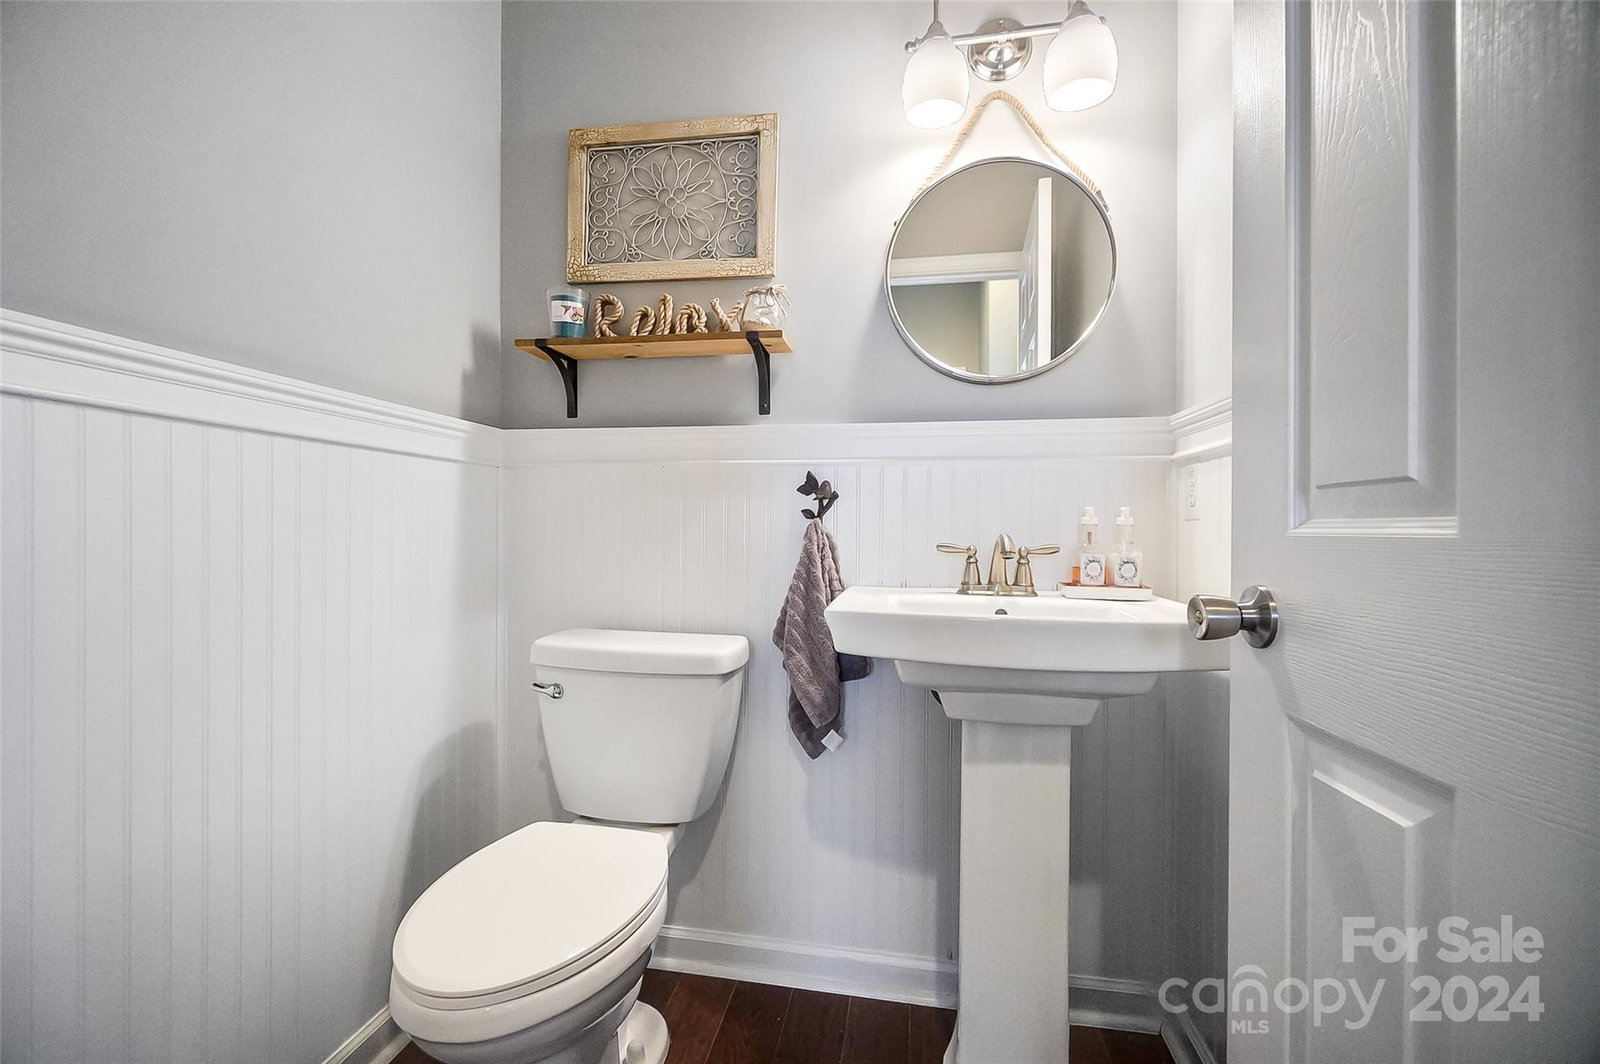


Listing courtesy of EXP Realty LLC Ballantyne. 704-251-2525
Sold listing courtesy of EXP Realty LLC Ballantyne
- Sold Price
- $755,000
- List Price
- $750,000
- MLS#
- 4149408
- Status
- CLOSED
- Days on Market
- 41
- Property Type
- Residential
- Year Built
- 2002
- Closing Date
- Jul 25, 2024
- Bedrooms
- 4
- Bathrooms
- 3
- Full Baths
- 2
- Half Baths
- 1
- Lot Size
- 9,147
- Lot Size Area
- 0.21
- Living Area
- 2,619
- Sq Ft Total
- 2619
- County
- Mecklenburg
- Subdivision
- Reavencrest
- Special Conditions
- None
Property Description
This beautiful home on a cul-de-sac in highly sought after Reavencrest could be yours! Featuring a Primary Bedroom Suite on the Main Floor with a luxurious must-see Ensuite, and large walk-in closet. The bright and open floor plan is perfect for entertaining with a two-story Living Room and you’ll love the updated Kitchen complete with a coffee bar and plenty of storage. Head upstairs for three additional Bedrooms, a remodeled Bathroom and a large enclosed Loft where the kids can hang out. The fenced backyard is a family delight and the expanded patio is perfect for entertaining! Walking distance to the clubhouse, playground, pool and tennis. Close to 485, Stonecrest, Blakeney, Waverly, Ballantyne Village, and Ballantyne Bowl - the newest hot spot in South Charlotte for live music and entertainment. Plenty of shopping and dining options. HVAC systems have an additional 5 year warranty. Don’t miss out on the chance to make this home yours!
Additional Information
- Hoa Fee
- $195
- Hoa Fee Paid
- Quarterly
- Community Features
- Clubhouse, Outdoor Pool, Playground, Recreation Area, Sidewalks, Street Lights, Tennis Court(s)
- Fireplace
- Yes
- Floor Coverings
- Carpet, Wood
- Equipment
- Dishwasher, Disposal, Electric Oven, Electric Range, Gas Water Heater, Microwave, Refrigerator, Self Cleaning Oven, Washer/Dryer
- Foundation
- Slab
- Main Level Rooms
- Primary Bedroom, Kitchen, Living Room, Dining Room, Laundry, Bathroom-Full, Bathroom-Half
- Laundry Location
- Electric Dryer Hookup, Lower Level, Washer Hookup
- Heating
- Central
- Water
- City
- Sewer
- Public Sewer
- Exterior Features
- In-Ground Irrigation
- Exterior Construction
- Vinyl
- Roof
- Composition
- Parking
- Driveway, Attached Garage, Garage Faces Front
- Driveway
- Concrete, Paved
- Elementary School
- Polo Ridge
- Middle School
- J.M. Robinson
- High School
- Ballantyne Ridge
- Builder Name
- Pulte
- Total Property HLA
- 2619
- Master on Main Level
- Yes
Mortgage Calculator
“ Based on information submitted to the MLS GRID as of . All data is obtained from various sources and may not have been verified by broker or MLS GRID. Supplied Open House Information is subject to change without notice. All information should be independently reviewed and verified for accuracy. Some IDX listings have been excluded from this website. Properties may or may not be listed by the office/agent presenting the information © 2026 Canopy MLS as distributed by MLS GRID”

Last Updated: