6140 Gray Gate Lane Unit #I, Charlotte, NC 28210
- $345,000
- 2
- BD
- 3
- BA
- 1,745
- SqFt




Listing courtesy of Coldwell Banker Realty. tiffany.schnur@cbrealty.com
Sold listing courtesy of Berkshire Hathaway HomeServices Carolinas Realty
- Sold Price
- $345,000
- List Price
- $365,000
- MLS#
- 4149333
- Status
- CLOSED
- Days on Market
- 70
- Property Type
- Residential
- Year Built
- 1987
- Closing Date
- Aug 23, 2024
- Bedrooms
- 2
- Bathrooms
- 3
- Full Baths
- 2
- Half Baths
- 1
- Living Area
- 1,745
- Sq Ft Total
- 1745
- County
- Mecklenburg
- Subdivision
- Bennington Woods
- Special Conditions
- None
Property Description
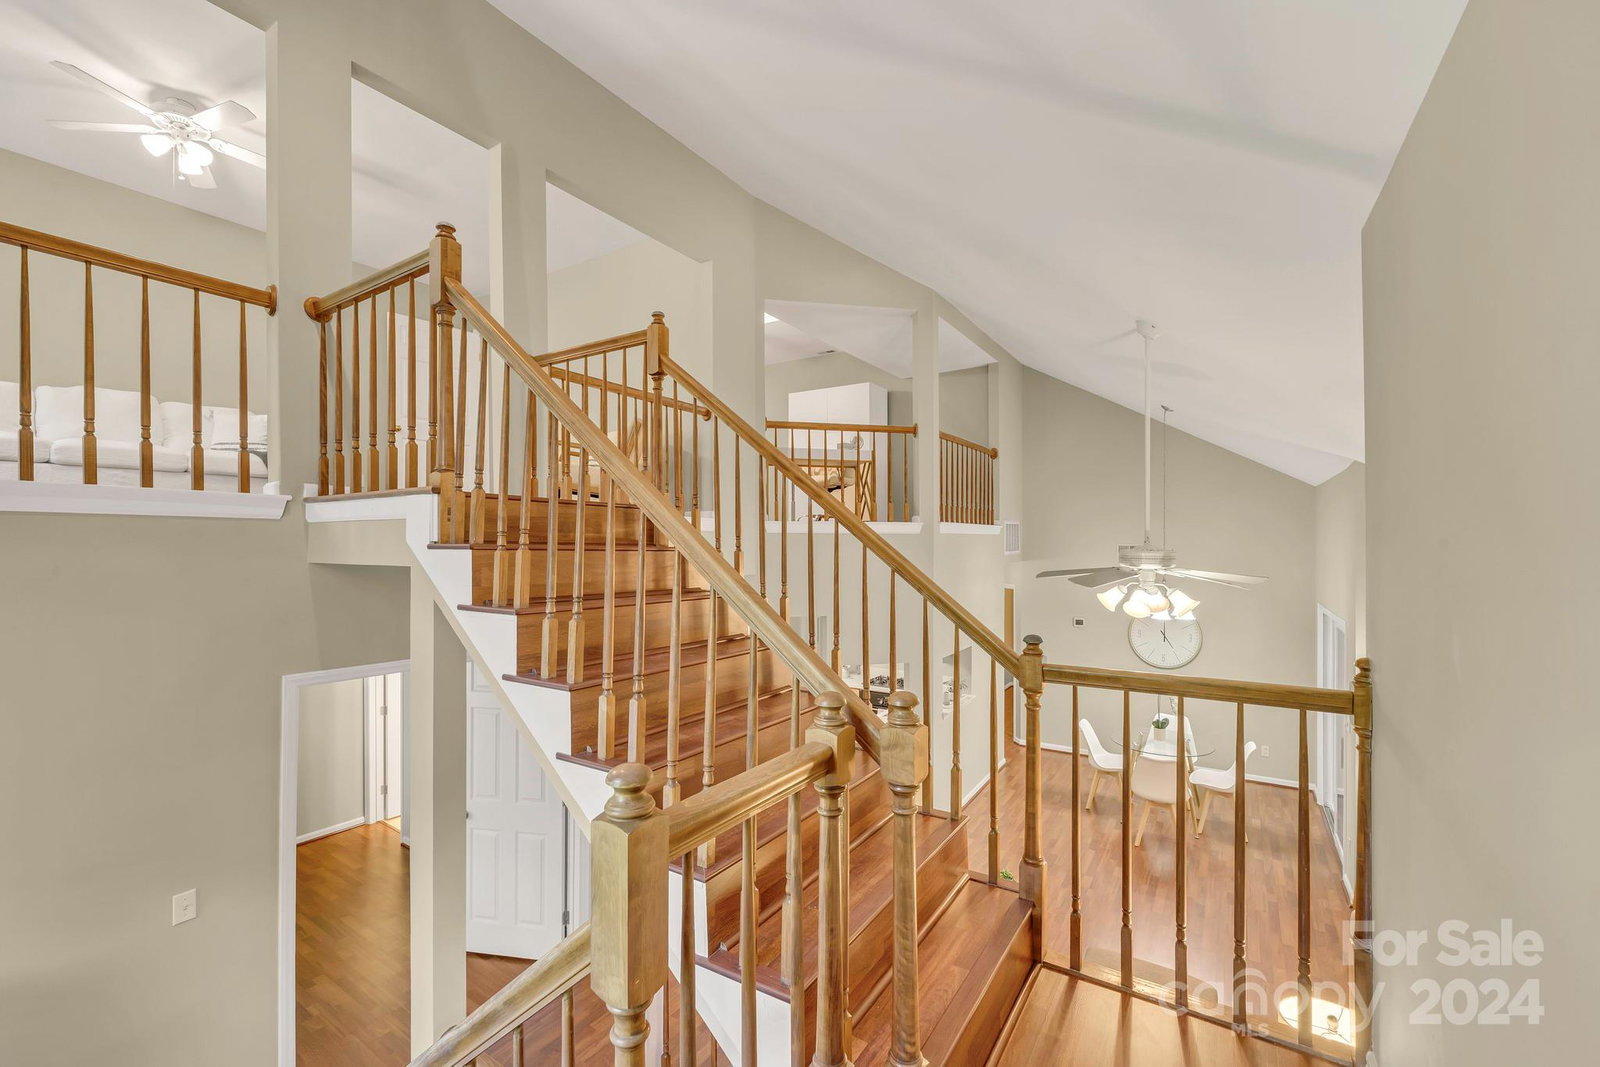
Lovely, spacious 2BR, 2.5 BA in highly sought-after Bennington Woods is perfect for living in the heart of SouthPark. Enter into the large family/living room with vaulted ceilings, wood burning fireplace and sunroom. Kitchen includes new cabinets, SS gas stove, refrigerator and utility room with washer and dryer included. Generous sized primary bedroom with walk-in closet and large bathroom hosts tons of space, dual sinks and garden tub. Upstairs, you'll find a loft and bonus room with endless possibilities and could be converted into a 3rd bedroom. Neighborhood amenities include pool, wooded community, and direct access to the Greenway Trail ideal for walking, running, and biking.This home combines comfort, style, and convenience in one of SouthPark's most desirable neighborhoods. Investor friendly with no rental caps! Don’t miss out on the opportunity to make this exceptional property your new home! Proposed assessment to replace pipes has not been voted/approved.
Additional Information
- Hoa Fee
- $432
- Hoa Fee Paid
- Monthly
- Community Features
- Sidewalks, Street Lights, Walking Trails
- Fireplace
- Yes
- Interior Features
- Attic Walk In, Entrance Foyer, Storage, Walk-In Closet(s)
- Floor Coverings
- Laminate, Linoleum
- Equipment
- Dishwasher, Disposal, Exhaust Hood, Gas Cooktop, Gas Oven, Microwave, Refrigerator, Washer/Dryer
- Foundation
- Slab
- Main Level Rooms
- Primary Bedroom, Bedroom(s), Bathroom-Full, Bathroom-Full, Bathroom-Half, Laundry
- Laundry Location
- Utility Room
- Heating
- Forced Air, Natural Gas
- Water
- City
- Sewer
- Public Sewer
- Exterior Features
- Lawn Maintenance
- Exterior Construction
- Wood
- Roof
- Shingle
- Parking
- Parking Lot
- Driveway
- Paved
- Lot Description
- End Unit, Green Area, Wooded
- Elementary School
- Huntingtowne Farms
- Middle School
- Carmel
- High School
- South Mecklenburg
- Zoning
- R15MFCD
- Total Property HLA
- 1745
Mortgage Calculator
“ Based on information submitted to the MLS GRID as of . All data is obtained from various sources and may not have been verified by broker or MLS GRID. Supplied Open House Information is subject to change without notice. All information should be independently reviewed and verified for accuracy. Some IDX listings have been excluded from this website. Properties may or may not be listed by the office/agent presenting the information © 2026 Canopy MLS as distributed by MLS GRID”

Last Updated: