5064 Cambridge Oaks Drive, Matthews, NC 28104
- $1,000,000
- 4
- BD
- 5
- BA
- 3,734
- SqFt




Listing courtesy of Corcoran HM Properties. katy@hmproperties.com
Sold listing courtesy of United Real Estate-Queen City
- Sold Price
- $1,000,000
- List Price
- $1,000,000
- MLS#
- 4149292
- Status
- CLOSED
- Days on Market
- 34
- Property Type
- Residential
- Architectural Style
- Traditional
- Year Built
- 1996
- Closing Date
- Jul 16, 2024
- Bedrooms
- 4
- Bathrooms
- 5
- Full Baths
- 4
- Half Baths
- 1
- Lot Size
- 40,075
- Lot Size Area
- 0.92
- Living Area
- 3,734
- Sq Ft Total
- 3734
- County
- Union
- Subdivision
- Cambridge Oaks
- Special Conditions
- None
Property Description
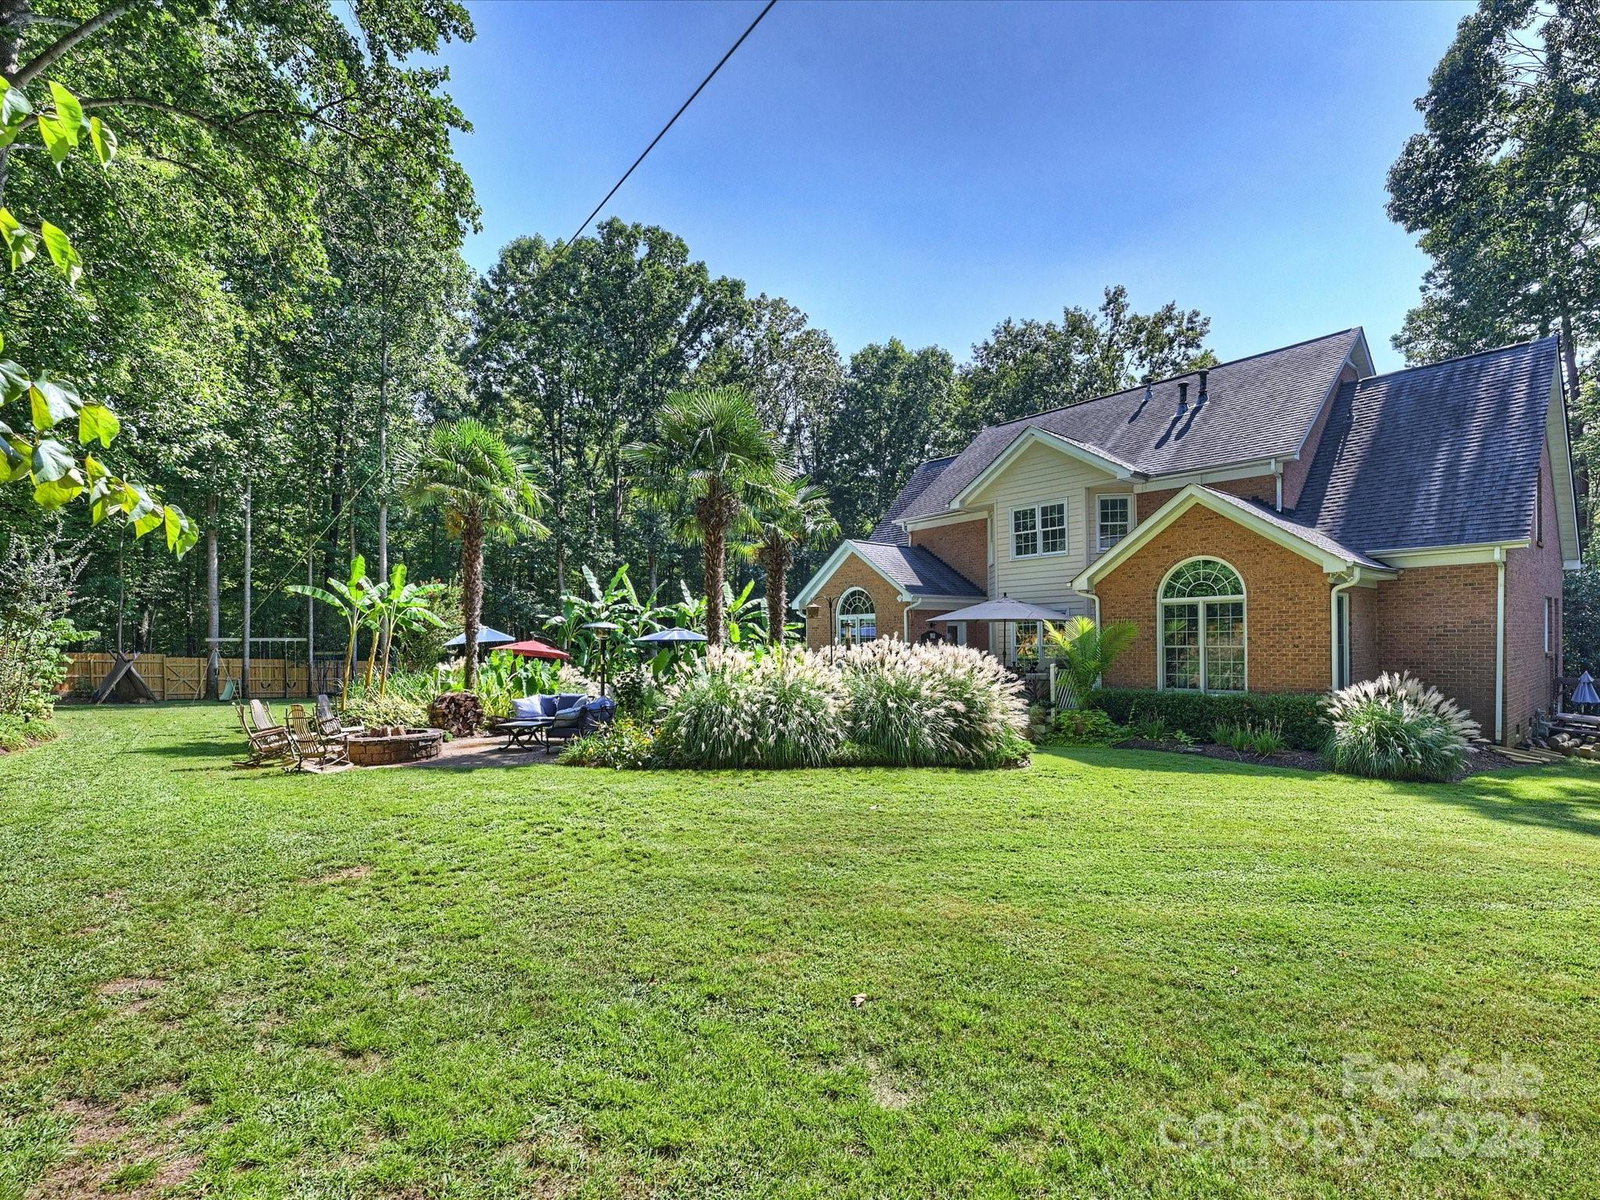
Welcome to this beautiful sunlight filled home with huge rocking chair front porch and resort-like backyard! Featuring custom quality architecture&construction plus gorgeous windows throughout,you will also love the livable floor plan. Primary suite on main has newly updated spa bath:spacious polished marble counters,marble style tile shower & flooring,jetted tub.Kitchen boasts Viking gas cooktop,double ovens,granite island and solid surface countertops.A lifetime of memories and entertaining awaits outside where the deck leads to various gathering areas and a stunning pool with flagstone decking surrounded by extensive lush landscaping and NEW wood privacy and powder coated aluminum estate fencing.With just under an acre,there is ample room for sports,ziplining,swings and s'mores by the firepit! Every bedroom has its own full bath. Secluded office upstairs affords great privacy.Tremendous storage space in garage and attic.Quiet cul-de-sac community. High performing Weddington schools!
Additional Information
- Hoa Fee
- $385
- Hoa Fee Paid
- Annually
- Community Features
- Street Lights
- Fireplace
- Yes
- Interior Features
- Attic Stairs Pulldown, Built-in Features, Cable Prewire, Central Vacuum, Drop Zone, Entrance Foyer, Kitchen Island, Open Floorplan, Pantry, Walk-In Closet(s), Whirlpool
- Floor Coverings
- Carpet, Tile, Wood
- Equipment
- Convection Oven, Dishwasher, Disposal, Double Oven, Gas Cooktop, Gas Water Heater, Wall Oven
- Foundation
- Crawl Space
- Main Level Rooms
- Primary Bedroom, Living Room, Dining Room, Kitchen, Breakfast, Family Room, Bathroom-Half, Laundry, Bathroom-Full
- Laundry Location
- Electric Dryer Hookup, Laundry Room, Main Level, Sink
- Heating
- Forced Air, Natural Gas, Zoned
- Water
- County Water
- Sewer
- Septic Installed
- Exterior Features
- Fire Pit, In-Ground Irrigation, In Ground Pool
- Exterior Construction
- Brick Full, Hardboard Siding
- Roof
- Composition
- Parking
- Driveway, Attached Garage, Garage Door Opener, Garage Faces Side
- Driveway
- Concrete, Paved
- Elementary School
- Antioch
- Middle School
- Weddington
- High School
- Weddington
- Total Property HLA
- 3734
- Master on Main Level
- Yes
Mortgage Calculator
“ Based on information submitted to the MLS GRID as of . All data is obtained from various sources and may not have been verified by broker or MLS GRID. Supplied Open House Information is subject to change without notice. All information should be independently reviewed and verified for accuracy. Some IDX listings have been excluded from this website. Properties may or may not be listed by the office/agent presenting the information © 2026 Canopy MLS as distributed by MLS GRID”

Last Updated: