1208 Ashley Creek Drive, Matthews, NC 28105
- $525,000
- 4
- BD
- 3
- BA
- 2,101
- SqFt






Listing courtesy of Allen Tate Ballantyne. caroline.grossman@allentate.com
Sold listing courtesy of Carolinas Advantage Real Estate
- Sold Price
- $525,000
- List Price
- $525,000
- MLS#
- 4149257
- Status
- CLOSED
- Days on Market
- 57
- Property Type
- Residential
- Architectural Style
- Transitional
- Year Built
- 1993
- Closing Date
- Aug 09, 2024
- Bedrooms
- 4
- Bathrooms
- 3
- Full Baths
- 2
- Half Baths
- 1
- Lot Size
- 14,810
- Lot Size Area
- 0.34
- Living Area
- 2,101
- Sq Ft Total
- 2101
- County
- Mecklenburg
- Subdivision
- Ashley Creek
- Special Conditions
- None
Property Description
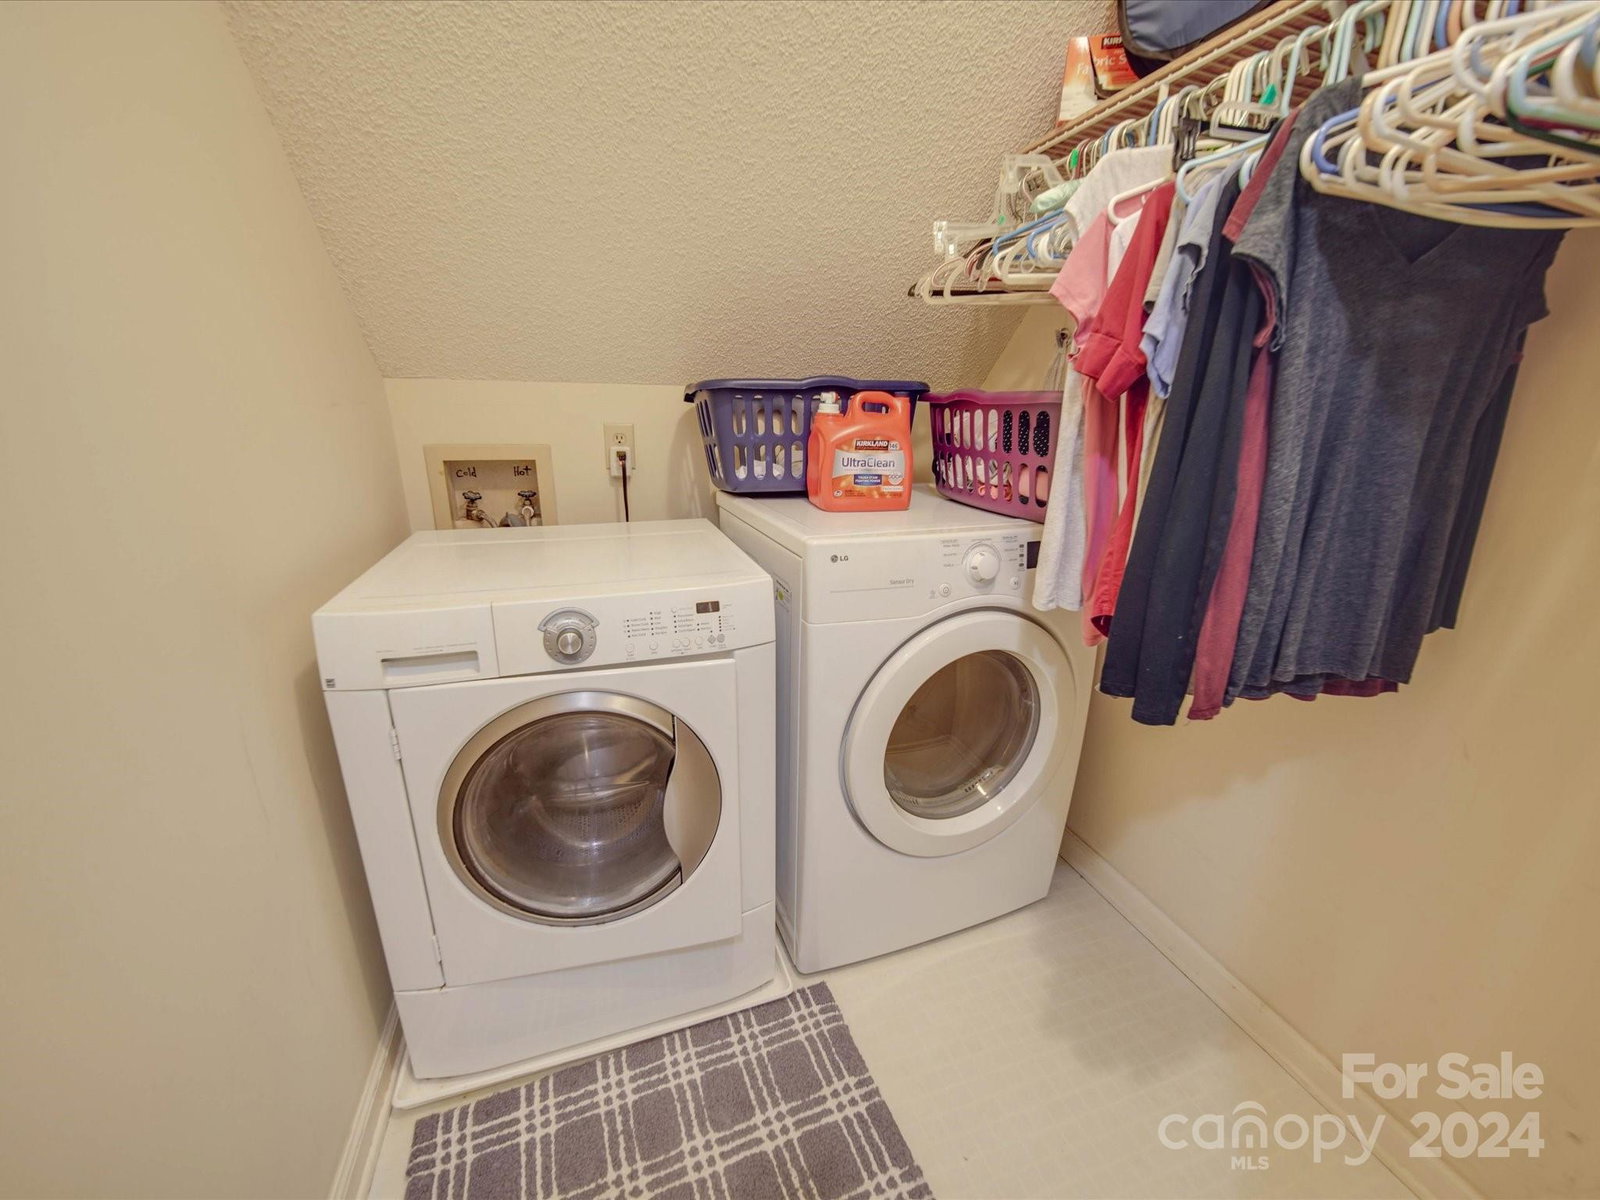
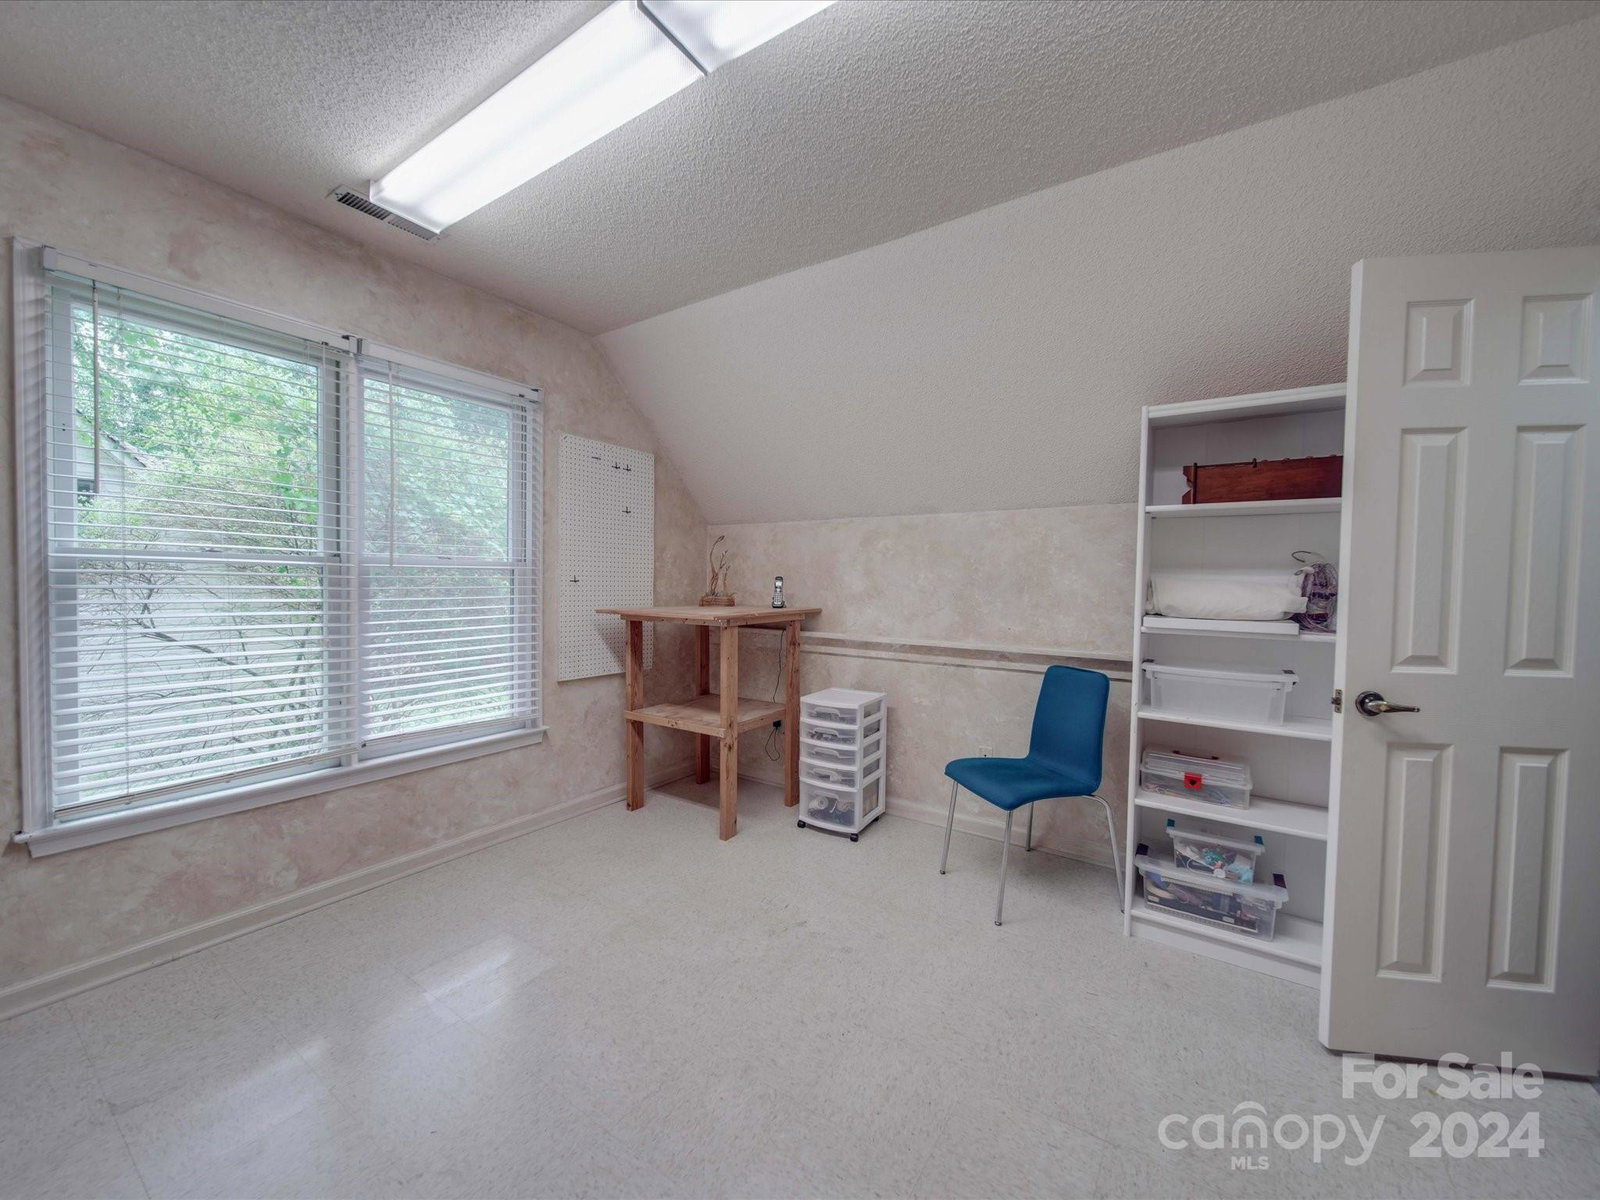
Welcome home to the small town ambience of Matthews in South Charlotte in highly desirable Ashley Creek. This home offers a main level living room/office, dining room, updated kitchen with island, breakfast bar, eat-in area and lovely adjacent living room leading to the enclosed patio that offers an additional 188 square feet of heated living space not included in total square footage. The second level offers four bedrooms and two full baths. The primary suite offers an ensuite bathroom with soaking tub and shower. The home has a total of 2.5 baths and convenience of laundry on the upper level. The fourth bedroom could serve as a bonus room and has a closet with installed utility sink. Sit on the elevated backyard deck to listen to the creek and enjoy views of the Greenway. There is a direct tree lined neighborhood trail within the community directly leading to Squirrel Lake Park, Four Mile Creek Greenway, and to downtown Matthews.
Additional Information
- Fireplace
- Yes
- Interior Features
- Attic Stairs Pulldown, Breakfast Bar, Built-in Features, Garden Tub, Pantry, Walk-In Closet(s)
- Floor Coverings
- Carpet, Tile, Linoleum, Wood
- Equipment
- Dishwasher, Disposal, Gas Range, Gas Water Heater, Microwave, Oven, Refrigerator, Washer/Dryer
- Foundation
- Slab
- Main Level Rooms
- Dining Room, Office, Living Room, Kitchen, Breakfast, Bathroom-Half
- Laundry Location
- Upper Level
- Heating
- Natural Gas
- Water
- City
- Sewer
- Public Sewer
- Exterior Construction
- Brick Partial, Fiber Cement, Hardboard Siding
- Parking
- Driveway, Attached Garage, Garage Faces Front
- Driveway
- Concrete, Paved
- Lot Description
- Creek/Stream, Wooded
- Elementary School
- Matthews
- Middle School
- Crestdale
- High School
- David W Butler
- Total Property HLA
- 2101
Mortgage Calculator
“ Based on information submitted to the MLS GRID as of . All data is obtained from various sources and may not have been verified by broker or MLS GRID. Supplied Open House Information is subject to change without notice. All information should be independently reviewed and verified for accuracy. Some IDX listings have been excluded from this website. Properties may or may not be listed by the office/agent presenting the information © 2026 Canopy MLS as distributed by MLS GRID”

Last Updated: