8715 Briar Oak Court, Charlotte, NC 28226
- $975,000
- 4
- BD
- 3
- BA
- 3,455
- SqFt






Listing courtesy of Southeastern Premier Properties LLC. sharperealestate@gmail.com
Sold listing courtesy of Keller Williams South Park
- Sold Price
- $975,000
- List Price
- $965,000
- MLS#
- 4149184
- Status
- CLOSED
- Days on Market
- 27
- Property Type
- Residential
- Year Built
- 1996
- Closing Date
- Jul 11, 2024
- Bedrooms
- 4
- Bathrooms
- 3
- Full Baths
- 2
- Half Baths
- 1
- Lot Size
- 13,372
- Lot Size Area
- 0.307
- Living Area
- 3,455
- Sq Ft Total
- 3455
- County
- Mecklenburg
- Subdivision
- Rea Woods
- Special Conditions
- None
- Dom
- Yes
Property Description
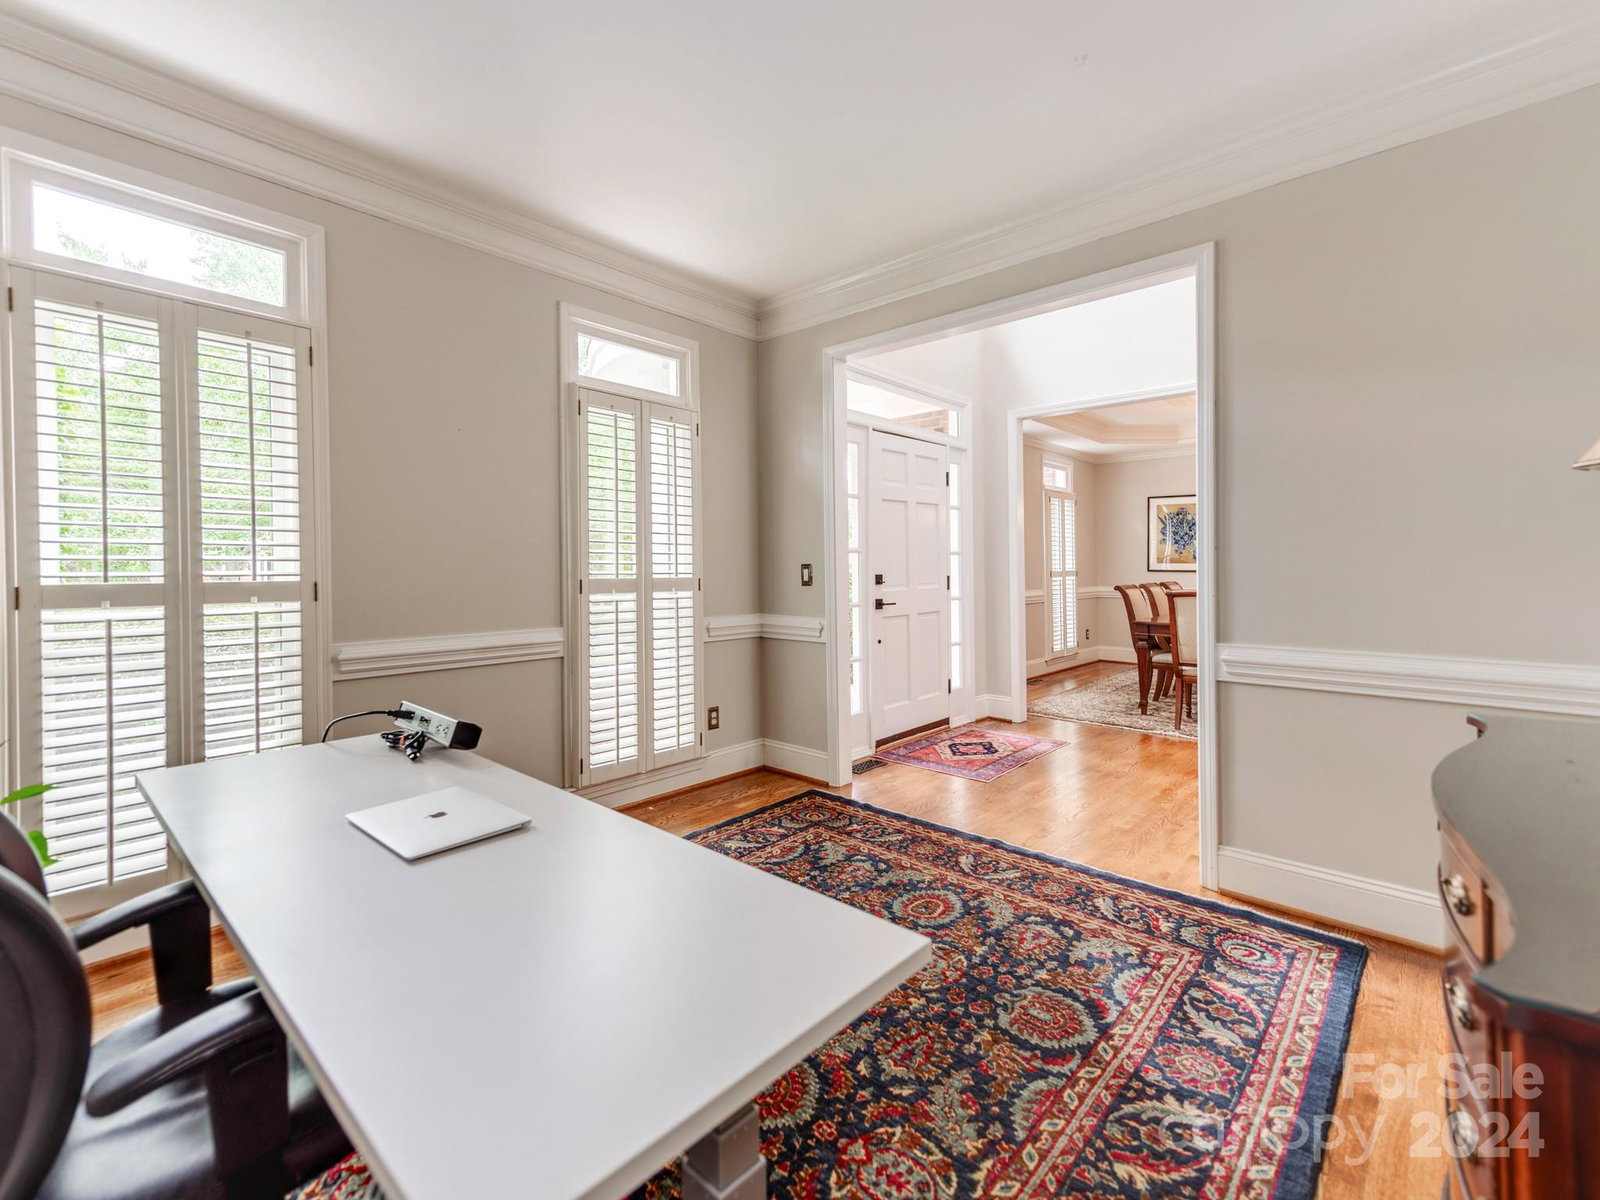
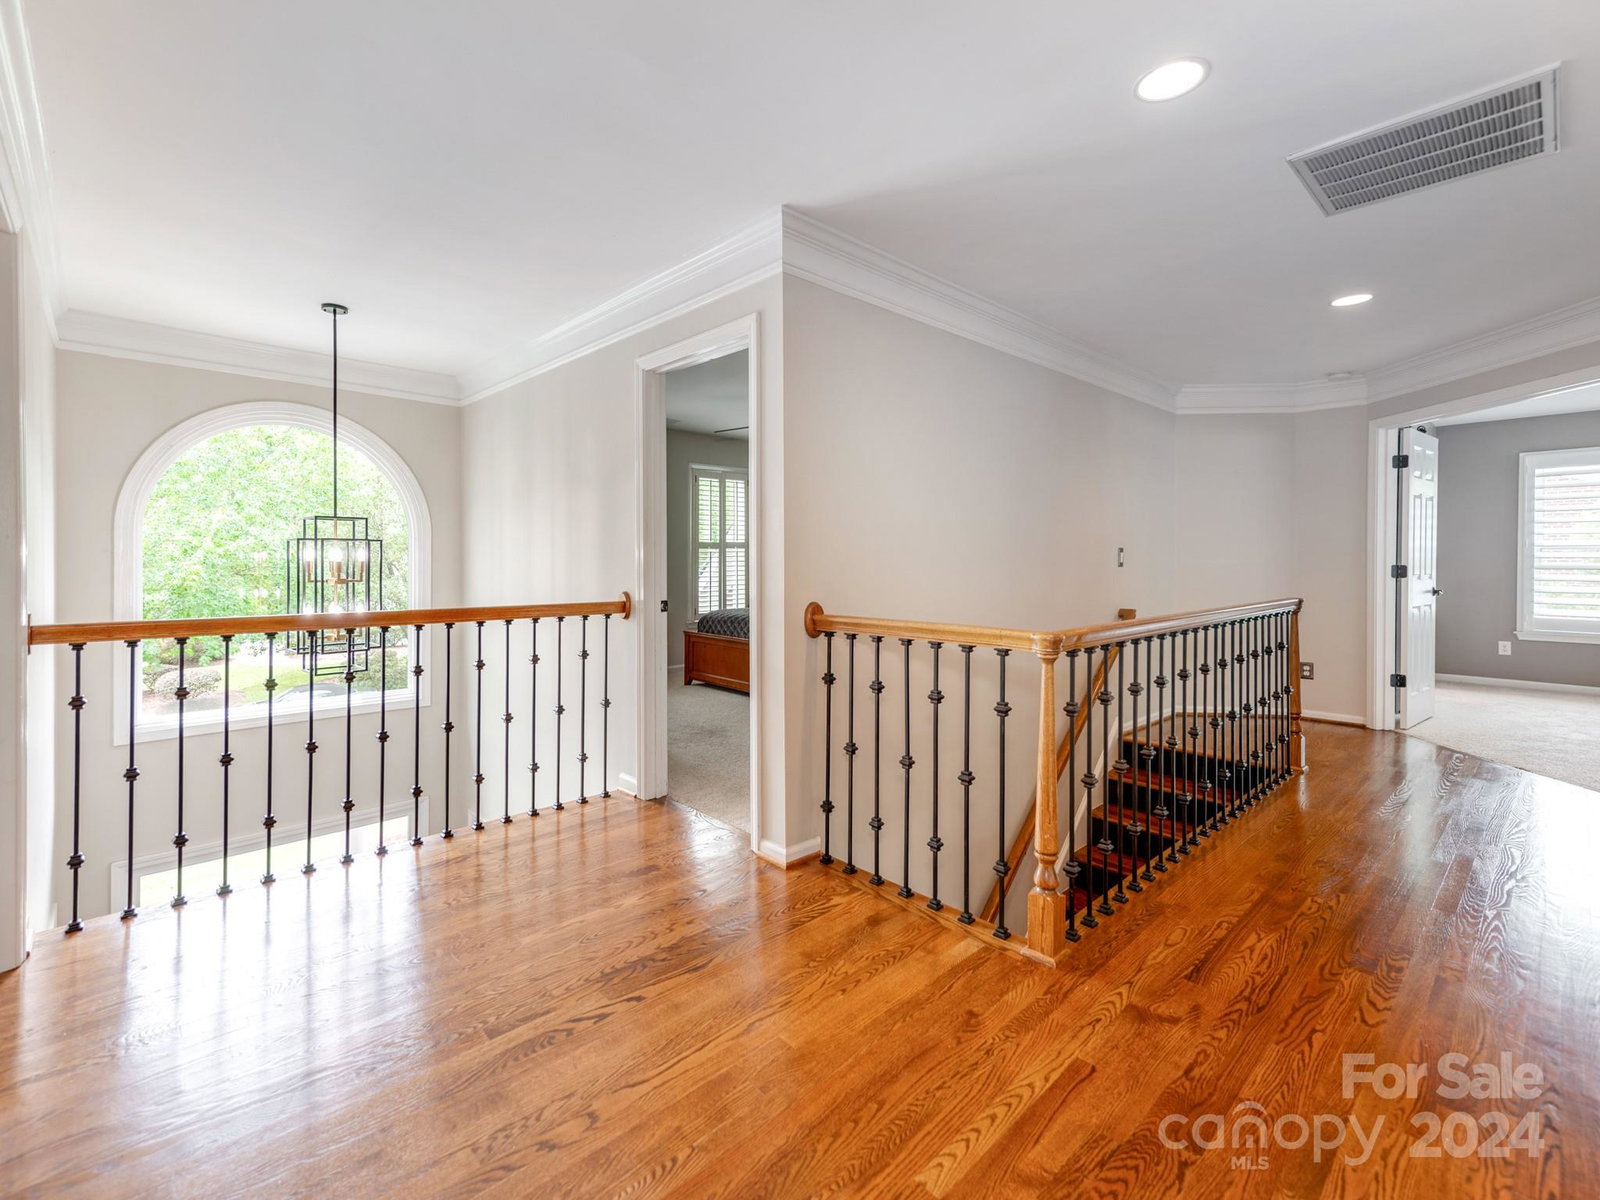
Stunning Updated Full Brick Home in Coveted Rea Woods! Truly Move in Ready with All New Energy Efficient Windows, New HVAC, Newer Water Heater, Architectural Shingle roof, Custom Woodwork, Coffered Ceiling, Custom Wood Blinds, Irrigation System and More. Updated Kitchen Featuring Bright White Cabinets, New Custom Marble Backsplash, New High End Quartz Countertops, New Hardware and SS Appliances. Start and End Your Days Right with So Much Natural Light Throughout the Main Level. Gorgeous Refinished Hardwood Flooring. The Covered Screened in Side Porch is Perfect for Morning Coffee or an Evening Glass of Wine. Spa Like Bathroom Oasis Features Custom Marble Tile Work, Seamless Glass Shower, Soaking Tub and Dual Vanities. Cozy up with the Family and Watch a Movie in the Media Room - Could be an Additional Office, Study or Game Room. This Home is Truly Immaculate with Owners Who Loved, Cared and Treasured Their Memories, Time and Experiences Here. Come See Why Rea Woods is SUCH A GEM!
Additional Information
- Community Features
- Clubhouse, Game Court, Outdoor Pool, Playground, Sidewalks, Street Lights, Tennis Court(s)
- Fireplace
- Yes
- Floor Coverings
- Tile, Wood
- Equipment
- Dishwasher, Disposal, Dryer, Exhaust Hood, Gas Range, Microwave, Oven, Plumbed For Ice Maker, Refrigerator, Washer
- Foundation
- Crawl Space
- Main Level Rooms
- Office, Kitchen, Living Room, Dining Room, Bathroom-Half
- Laundry Location
- Electric Dryer Hookup, Inside, Laundry Room
- Heating
- Central
- Water
- City
- Sewer
- Public Sewer
- Exterior Construction
- Brick Full
- Roof
- Shingle
- Parking
- Driveway, Attached Garage
- Driveway
- Concrete, Paved
- Lot Description
- Level
- Elementary School
- McAlpine
- Middle School
- South Charlotte
- High School
- Ballantyne Ridge
- Zoning
- R
- Total Property HLA
- 3455
Mortgage Calculator
“ Based on information submitted to the MLS GRID as of . All data is obtained from various sources and may not have been verified by broker or MLS GRID. Supplied Open House Information is subject to change without notice. All information should be independently reviewed and verified for accuracy. Some IDX listings have been excluded from this website. Properties may or may not be listed by the office/agent presenting the information © 2026 Canopy MLS as distributed by MLS GRID”

Last Updated: