1046 Wellington Avenue, Indian Land, SC 29707
- $650,000
- 4
- BD
- 4
- BA
- 3,394
- SqFt




Listing courtesy of Berkshire Hathaway HomeServices Carolinas Realty. rose.fatone@bhhscarolinas.com
Sold listing courtesy of Corcoran HM Properties
- Sold Price
- $650,000
- List Price
- $665,000
- MLS#
- 4149042
- Status
- CLOSED
- Days on Market
- 75
- Property Type
- Residential
- Architectural Style
- Transitional
- Distressed Property
- Yes
- Year Built
- 2017
- Closing Date
- Aug 27, 2024
- Bedrooms
- 4
- Bathrooms
- 4
- Full Baths
- 3
- Half Baths
- 1
- Lot Size
- 10,890
- Lot Size Area
- 0.25
- Living Area
- 3,394
- Sq Ft Total
- 3394
- County
- Lancaster
- Subdivision
- Queensbridge
- Special Conditions
- Relocation
Property Description
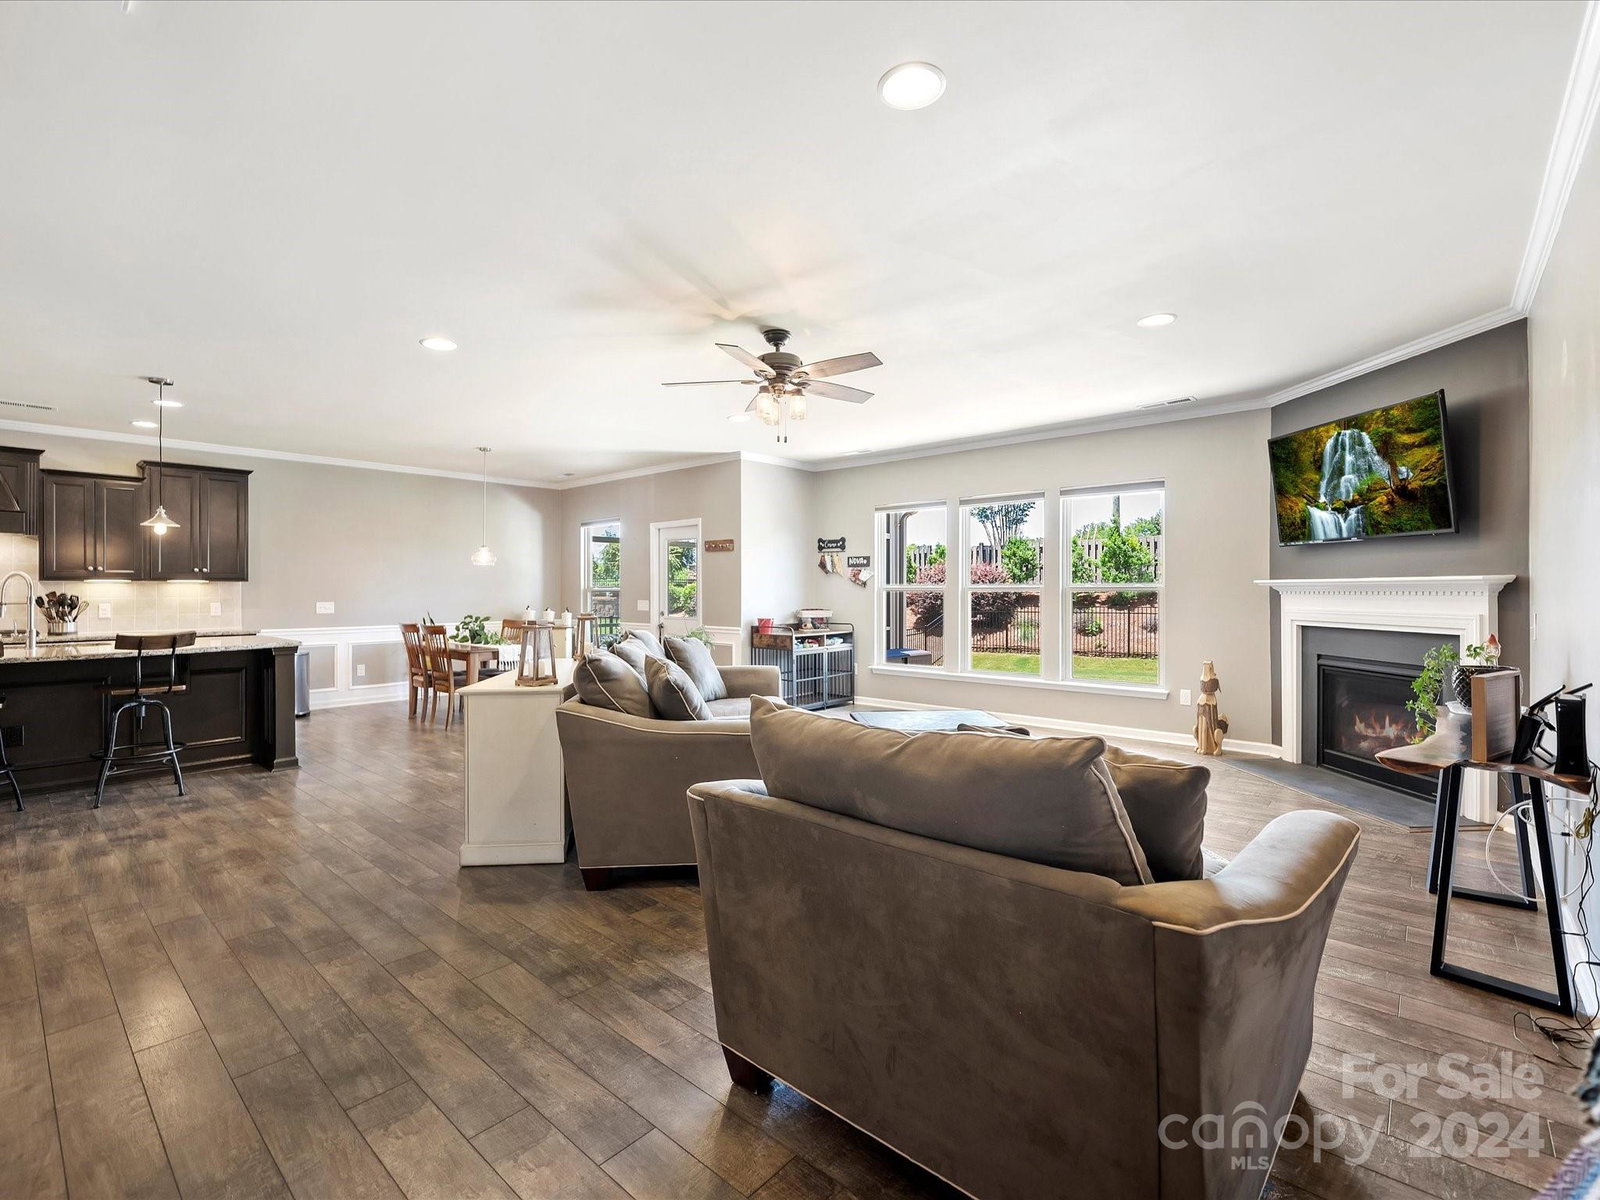
Welcome to this charming home nestled in the heart of Indian Land SC just moments away from the vibrant amenities of Ballantyne. Vinyl plank flooring graces the expansive living areas, creating a seamless flow throughout the home's open floorplan. Entertain guests in the dining room, adorned with a trey ceiling and accented by crown and picture frame moldings. A home office awaits, complete with glass French doors for added privacy. The gourmet kitchen features granite countertops, ample cabinetry, and stainless steel Kitchen Aid appliances. An adjacent home organization area, currently utilized as a bar space, adds convenience and functionality to the heart of the home. A screened-in porch overlooking the level, fenced backyard—a perfect setting for outdoor dining, morning coffee, or simply unwinding after a long day. Upstairs, you will find three additional bedrooms & two full bathrooms and a spacious loft area. Conveniently located near shopping & dining and easy access to 521.
Additional Information
- Hoa Fee
- $312
- Hoa Fee Paid
- Quarterly
- Community Features
- Playground, Recreation Area, Sidewalks, Street Lights
- Fireplace
- Yes
- Interior Features
- Attic Stairs Pulldown, Cable Prewire, Drop Zone, Entrance Foyer, Garden Tub, Kitchen Island, Open Floorplan, Pantry, Walk-In Closet(s)
- Floor Coverings
- Carpet, Tile, Vinyl
- Equipment
- Dishwasher, Disposal, Electric Oven, Electric Water Heater, Gas Cooktop, Microwave, Plumbed For Ice Maker, Refrigerator, Self Cleaning Oven, Wall Oven
- Foundation
- Slab
- Main Level Rooms
- Primary Bedroom, Bathroom-Full, Great Room, Kitchen, Breakfast, Dining Room, Bathroom-Half, Laundry, Office
- Laundry Location
- Electric Dryer Hookup, In Hall, Laundry Room, Main Level
- Heating
- Forced Air, Natural Gas
- Water
- City
- Sewer
- Public Sewer
- Exterior Construction
- Fiber Cement, Stone
- Roof
- Shingle
- Parking
- Driveway, Attached Garage, Garage Faces Front, Garage Shop
- Driveway
- Concrete, Paved
- Lot Description
- Level
- Elementary School
- Indian Land
- Middle School
- Indian Land
- High School
- Indian Land
- Total Property HLA
- 3394
- Master on Main Level
- Yes
Mortgage Calculator
“ Based on information submitted to the MLS GRID as of . All data is obtained from various sources and may not have been verified by broker or MLS GRID. Supplied Open House Information is subject to change without notice. All information should be independently reviewed and verified for accuracy. Some IDX listings have been excluded from this website. Properties may or may not be listed by the office/agent presenting the information © 2026 Canopy MLS as distributed by MLS GRID”

Last Updated: