6024 Glenmore Garden Drive, Charlotte, NC 28270
- $515,000
- 3
- BD
- 3
- BA
- 1,857
- SqFt





Listing courtesy of NorthGroup Real Estate LLC. myramunn2004@gmail.com
Sold listing courtesy of Corcoran HM Properties
- Sold Price
- $515,000
- List Price
- $515,000
- MLS#
- 4148978
- Status
- CLOSED
- Days on Market
- 41
- Property Type
- Residential
- Architectural Style
- Transitional
- Year Built
- 2013
- Closing Date
- Sep 03, 2024
- Bedrooms
- 3
- Bathrooms
- 3
- Full Baths
- 2
- Half Baths
- 1
- Lot Size
- 3,484
- Lot Size Area
- 0.08
- Living Area
- 1,857
- Sq Ft Total
- 1857
- County
- Mecklenburg
- Subdivision
- Glenmore
- Special Conditions
- None
- Waterfront Features
- Other - See Remarks
Property Description
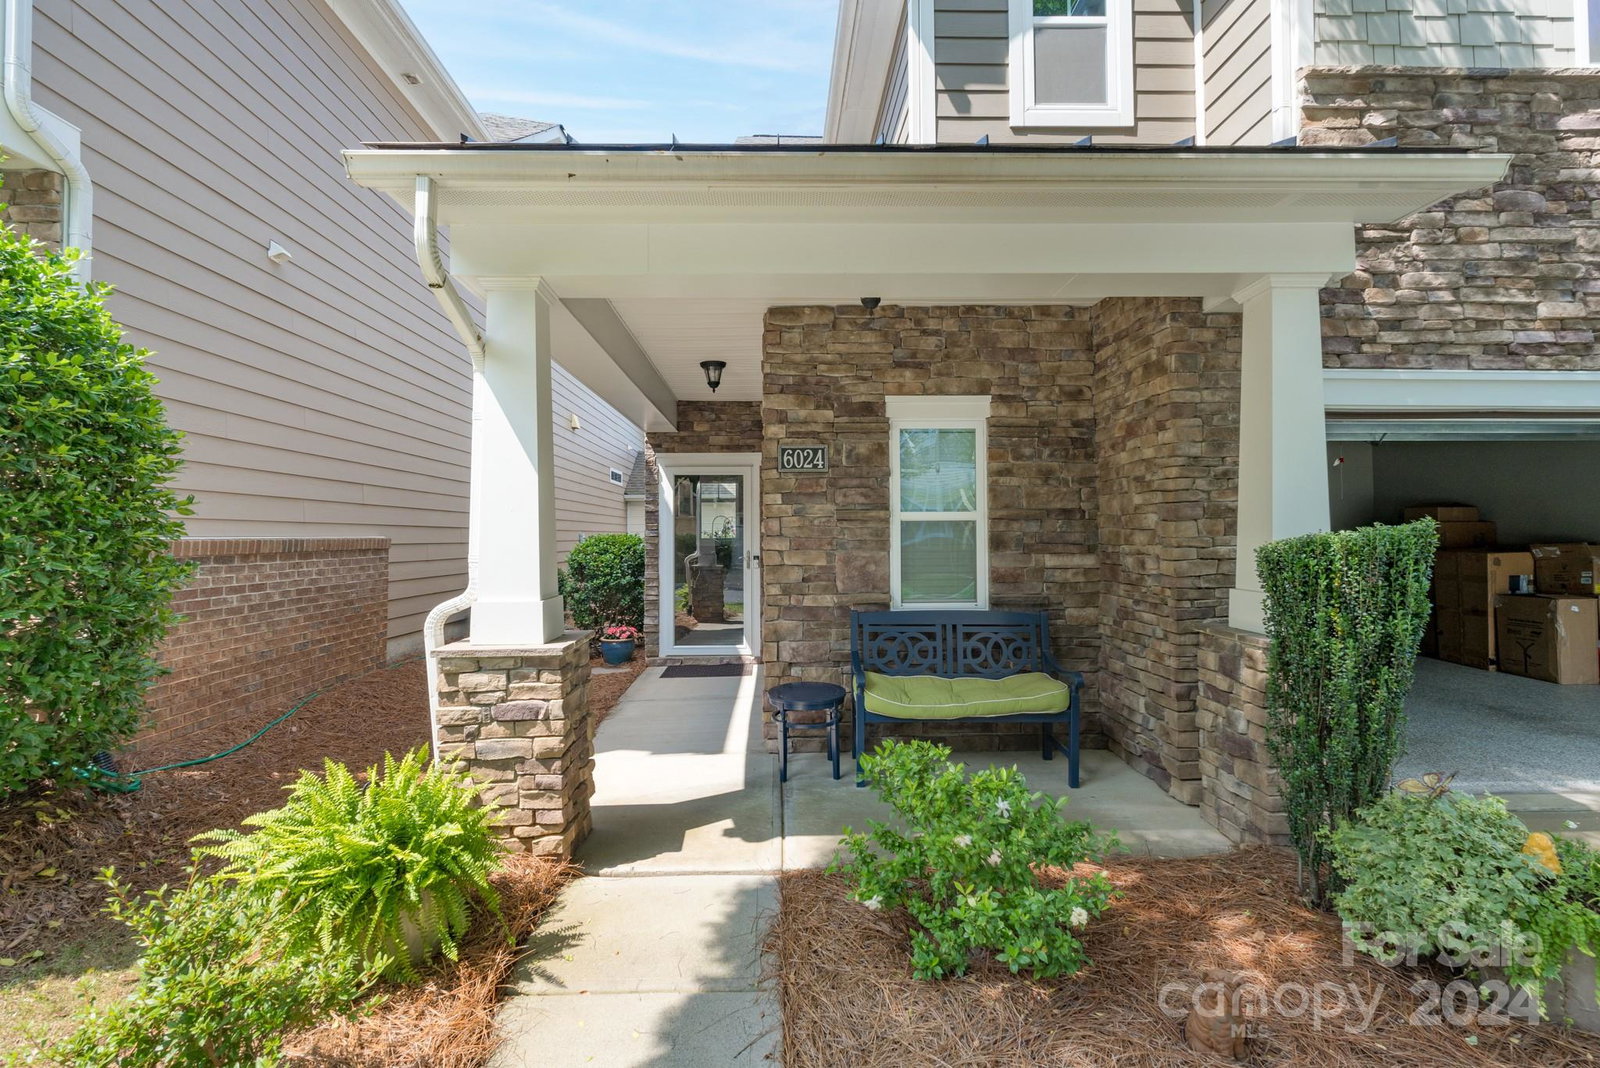
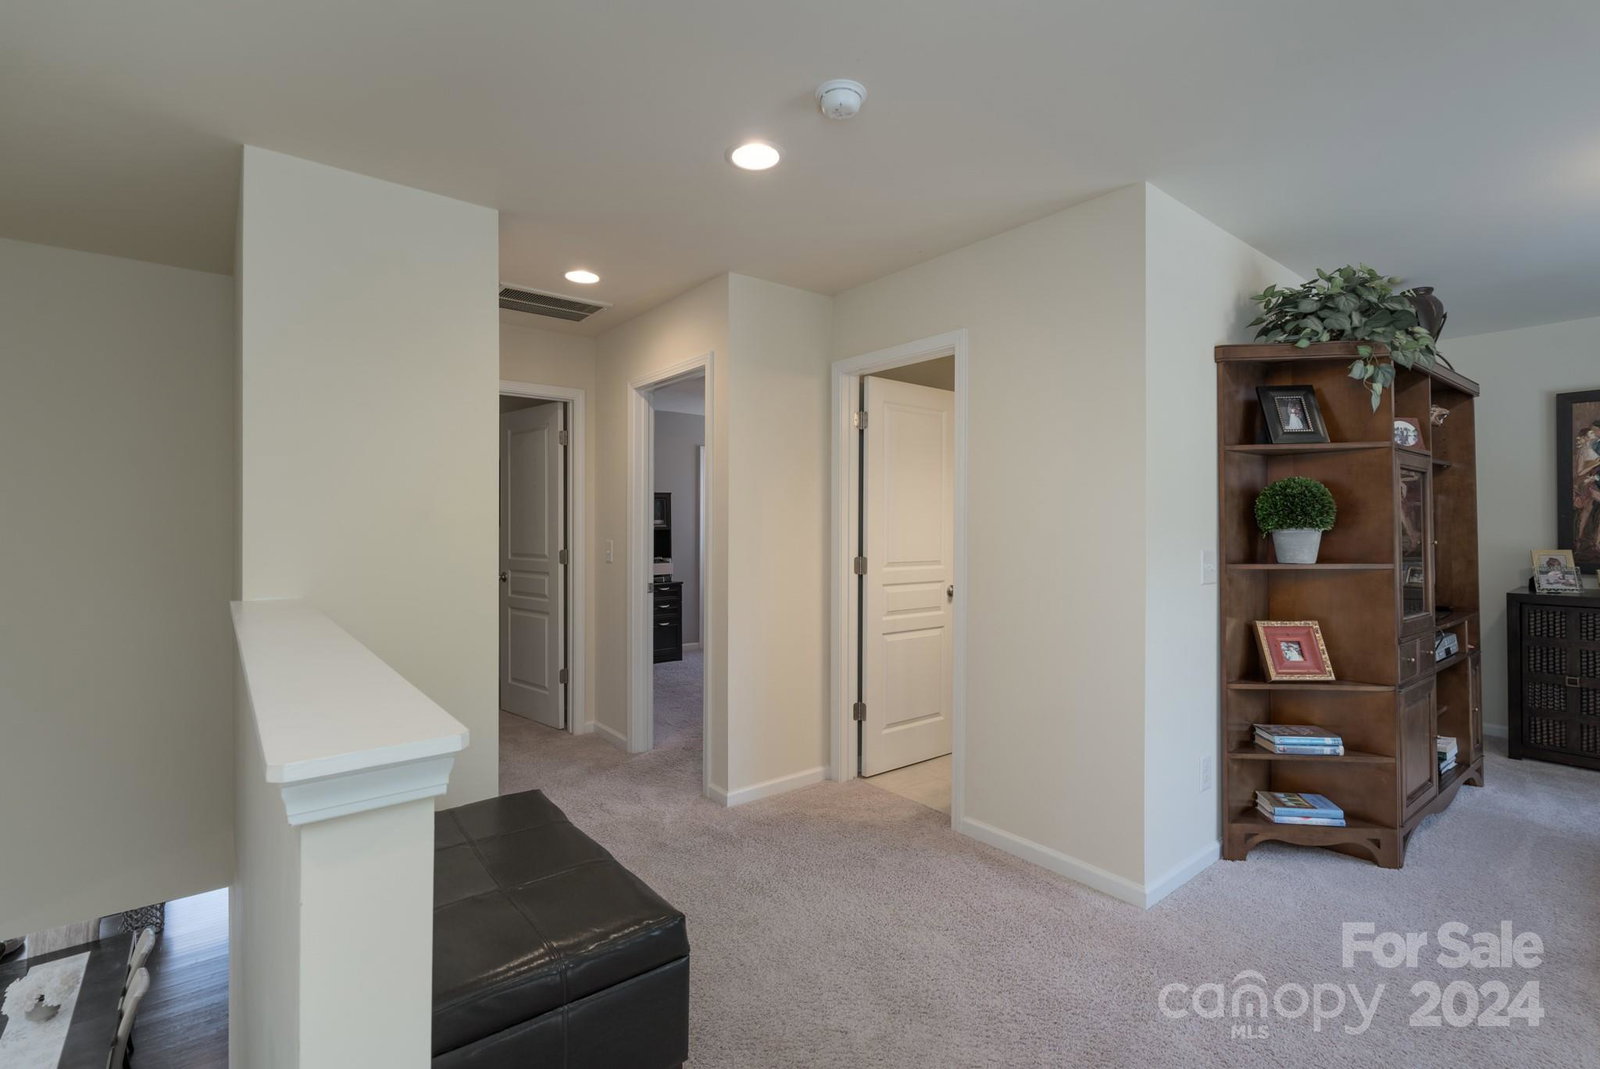
Public Remarks This beautiful 2-story townhome greets you with stunning features including arched doorways and elegant trim. Primary bedroom on main featuring a walk-in closet. The kitchen offers stainless steel appliances and great cabinet space. The main floor's primary bedroom encompasses dual vanities, a walk-in closet and a separate water closet. The cozy great room invites relaxation and space for entertaining. The remote blinds adjust the lighting with ease. . Upstairs, a generous loft area awaits, perfect for an office or play room. The whole house filter system maximizes the quality of air within the home. The lovely sitting area on the back porch allows peaceful enjoyment overlooking a lovely pond with wildlife to view. The garage is an extension of the home and you will enjoy the lovely epoxy flooring being so bright and clean. Walk-in Attic for easy storage. Residents indulge in the community's pool just walking distance away. Great Schools.
Additional Information
- Hoa Fee
- $338
- Hoa Fee Paid
- Monthly
- Community Features
- Pond
- Floor Coverings
- Other - See Remarks
- Equipment
- Dishwasher, Disposal, Electric Cooktop, Electric Oven, Microwave, Refrigerator, Self Cleaning Oven, Wall Oven
- Foundation
- Slab
- Main Level Rooms
- Primary Bedroom, Kitchen, Dining Area, Great Room
- Laundry Location
- Mud Room
- Heating
- Natural Gas
- Water
- City
- Sewer
- Public Sewer
- Exterior Features
- Lawn Maintenance
- Exterior Construction
- Fiber Cement
- Roof
- Shingle
- Parking
- Driveway, Attached Garage, Garage Faces Front
- Driveway
- Concrete, Paved
- Lot Description
- Other - See Remarks
- Elementary School
- McKee Road
- Middle School
- Jay M. Robinson
- High School
- Providence
- Total Property HLA
- 1857
Mortgage Calculator
“ Based on information submitted to the MLS GRID as of . All data is obtained from various sources and may not have been verified by broker or MLS GRID. Supplied Open House Information is subject to change without notice. All information should be independently reviewed and verified for accuracy. Some IDX listings have been excluded from this website. Properties may or may not be listed by the office/agent presenting the information © 2026 Canopy MLS as distributed by MLS GRID”

Last Updated: