Share this with your friends


+17045766234
Ivester Jackson Christie's
6524 Morganford Road, Charlotte, NC 28211
- $540,000
- 3
- BD
- 2
- BA
- 1,404
- SqFt







Listing courtesy of EXP Realty LLC Ballantyne. 336-233-7127
Sold listing courtesy of Keller Williams South Park
- Sold Price
- $540,000
- List Price
- $549,900
- MLS#
- 4148957
- Status
- CLOSED
- Days on Market
- 34
- Property Type
- Residential
- Year Built
- 1980
- Closing Date
- Jul 18, 2024
- Bedrooms
- 3
- Bathrooms
- 2
- Full Baths
- 2
- Lot Size
- 13,068
- Lot Size Area
- 0.30000000000000004
- Living Area
- 1,404
- Sq Ft Total
- 1404
- County
- Mecklenburg
- Subdivision
- Waverly Hall
- Special Conditions
- None
Property Description
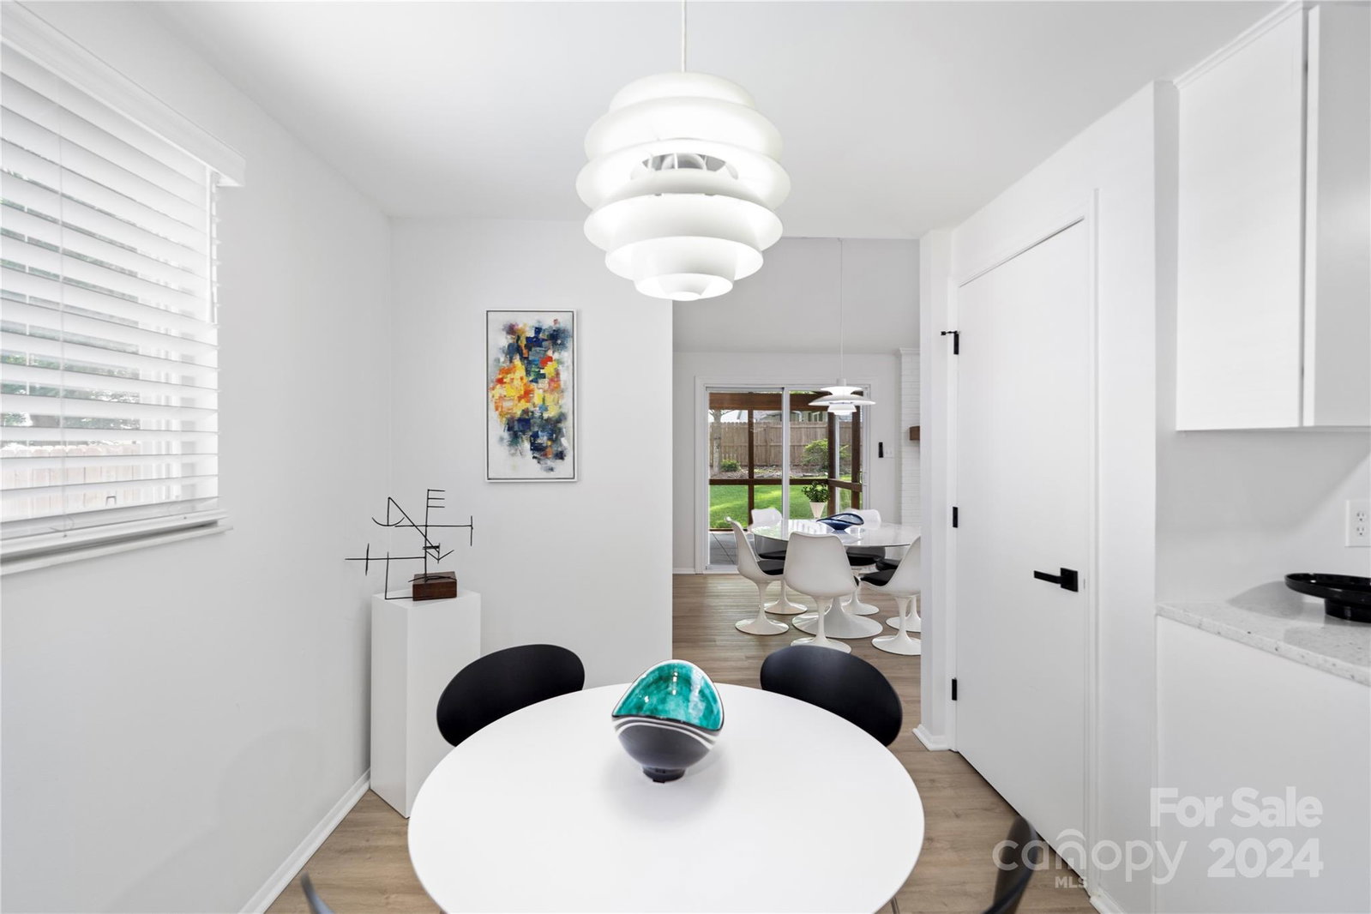
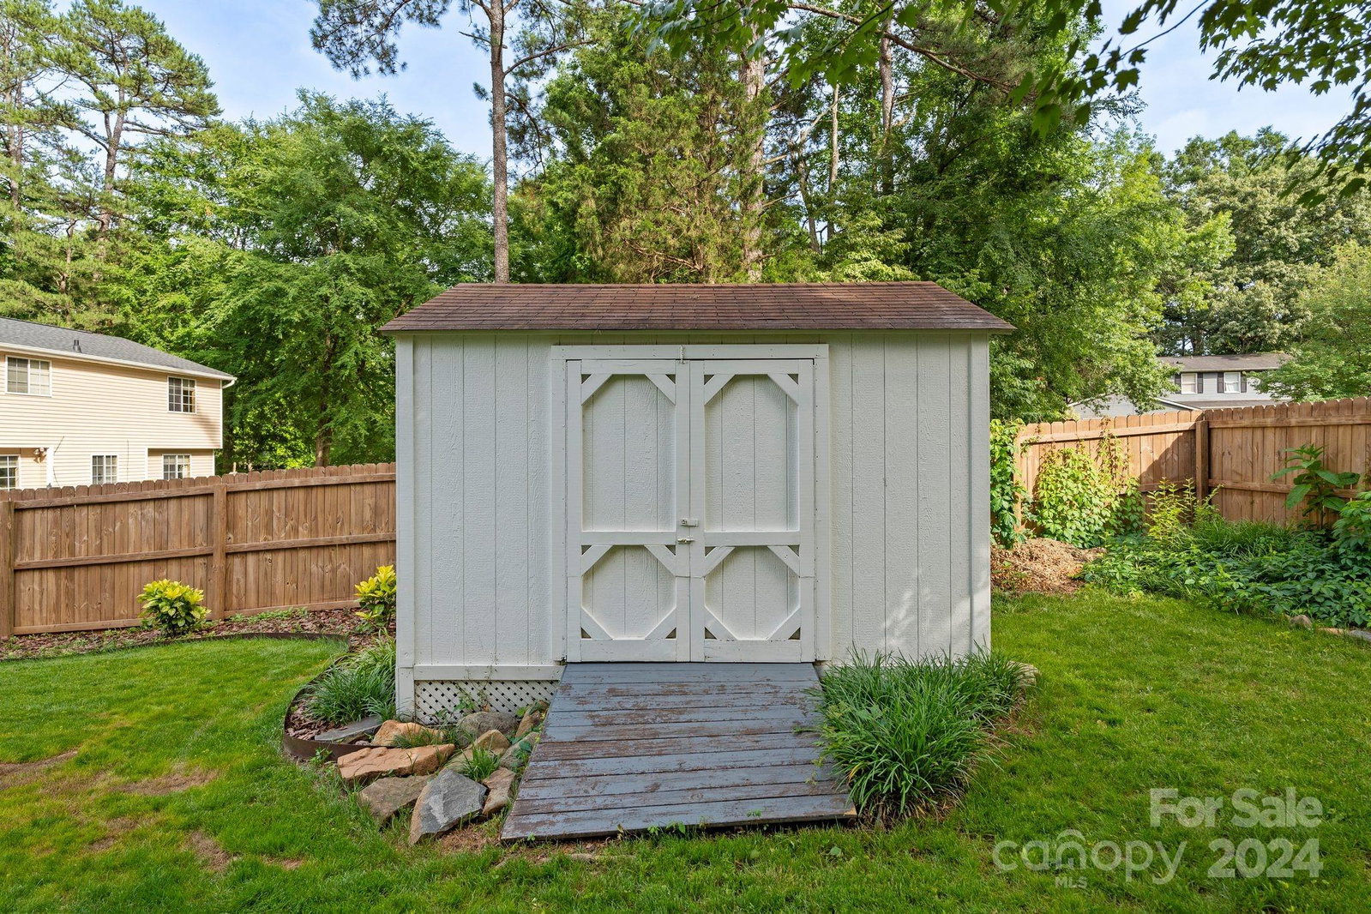
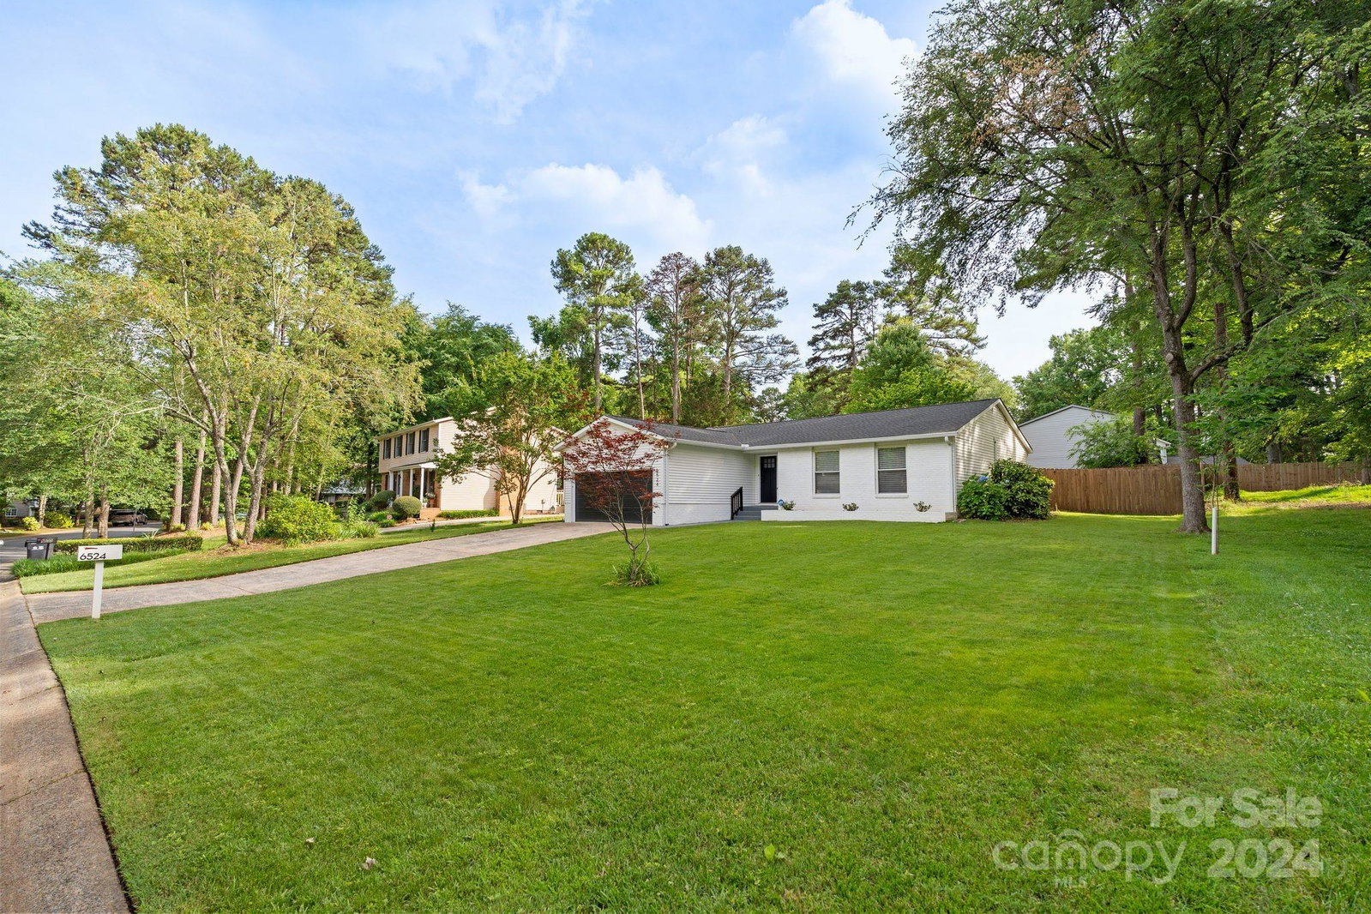
Welcome to this inviting and updated ranch home with an attached 2-car garage and NO HOA. This 3 bedroom, 2 bathroom home in the Waverly Hall neighborhood is a show-stopper! Step inside to discover an inviting open floor plan complete with vinyl plank floors throughout. The living area soaks in the natural light giving a grand and open feeling. The kitchen is a chef's delight with ample counter and cabinet space, granite countertops, SS appliances and an eat-in breakfast area. Retreat to the primary suite featuring a generously sized walk-in closet and updated bathroom. The secondary bedrooms make a perfect flex space for a den or office space as desired. Enjoy outdoor living in the spacious screened-in patio overlooking the large fenced backyard, including a utility shed. Great location with shopping and restaurants close by and only a few minutes drive to South Park, Uptown or Matthews! There is no sign in the yard.
Additional Information
- Fireplace
- Yes
- Floor Coverings
- Carpet, Vinyl
- Equipment
- Dishwasher, Disposal, Electric Range, Microwave
- Foundation
- Slab
- Main Level Rooms
- Bedroom(s), Bedroom(s), Primary Bedroom, Bathroom-Full, Bathroom-Full, Kitchen, Dining Area, Breakfast, Living Room, Laundry
- Laundry Location
- Main Level
- Heating
- Heat Pump
- Water
- City
- Sewer
- Public Sewer
- Exterior Construction
- Aluminum, Brick Partial
- Parking
- Attached Garage, Garage Door Opener, Garage Faces Front
- Driveway
- Concrete, Paved
- Elementary School
- Rama Road
- Middle School
- McClintock
- High School
- East Mecklenburg
- Total Property HLA
- 1404
- Master on Main Level
- Yes
Mortgage Calculator
“ Based on information submitted to the MLS GRID as of . All data is obtained from various sources and may not have been verified by broker or MLS GRID. Supplied Open House Information is subject to change without notice. All information should be independently reviewed and verified for accuracy. Some IDX listings have been excluded from this website. Properties may or may not be listed by the office/agent presenting the information © 2026 Canopy MLS as distributed by MLS GRID”

Last Updated: