5 La Rue Street, Asheville, NC 28806
- $422,500
- 3
- BD
- 1
- BA
- 1,224
- SqFt




Listing courtesy of Keller Williams Professionals. chris@revelrec.com
Sold listing courtesy of RE/MAX Executive
- Sold Price
- $422,500
- List Price
- $419,900
- MLS#
- 4148936
- Status
- CLOSED
- Days on Market
- 54
- Property Type
- Residential
- Architectural Style
- Ranch
- Year Built
- 1956
- Closing Date
- Aug 07, 2024
- Bedrooms
- 3
- Bathrooms
- 1
- Full Baths
- 1
- Lot Size
- 9,583
- Lot Size Area
- 0.22
- Living Area
- 1,224
- Sq Ft Total
- 1224
- County
- Buncombe
- Subdivision
- Echo Hills
- Special Conditions
- None
Property Description
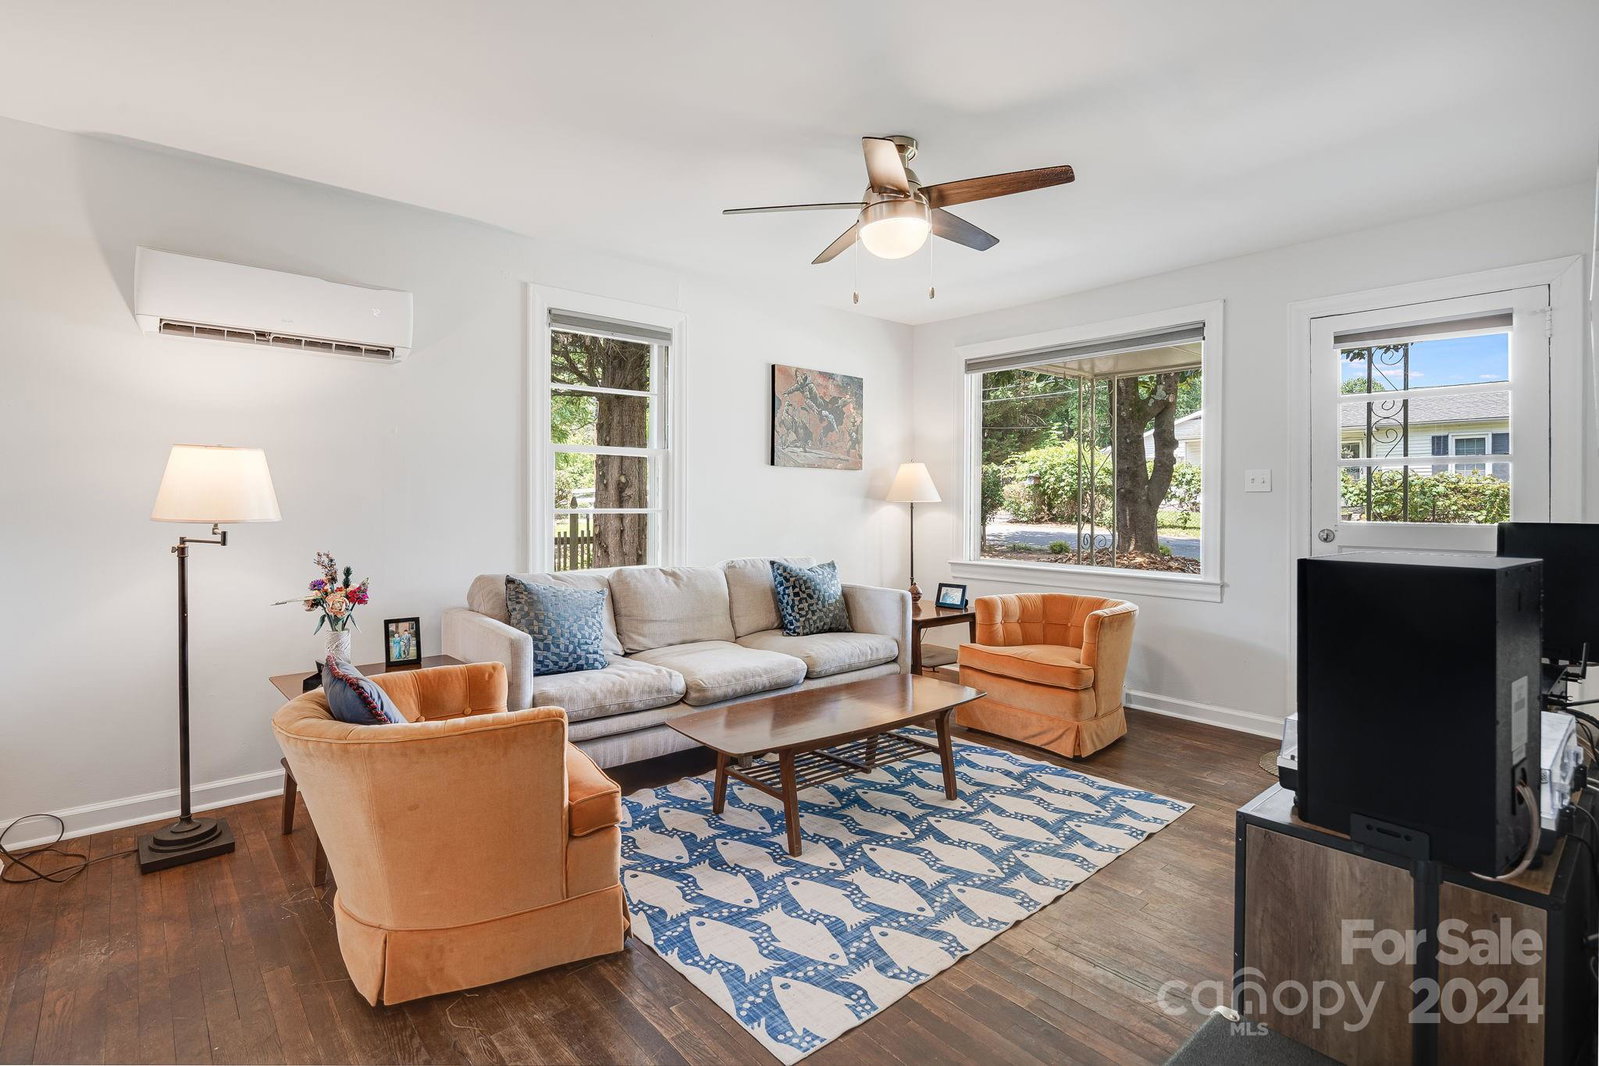
**BACKUP OFFERS ACCEPTED** Don't miss out on this move-in-ready 3BR/1BA ranch bungalow with a grassy, level backyard in West Asheville! Inside, original wood floors in the living area and bedrooms add historic character. The main living area flows into the first bedroom or office, guest bedroom, and main bedroom. The modern kitchen features stunning granite countertops, stainless steel appliances, and a five-burner gas range. The primary suite’s bathroom has luxurious marble tile and a vintage tub for ultimate relaxation. Fresh paint, an upgraded HVAC system, and a mini-split ensure year-round comfort. The spacious walk-out basement provides ample room for tools, toys, and a workshop. Outside, enjoy the large, level backyard—perfect for pets, gardening, and relaxation. Just a short distance to West Asheville's vibrant amenities. Don't miss out on this move-in-ready gem—schedule a visit today!
Additional Information
- Interior Features
- Attic Stairs Pulldown, Pantry
- Floor Coverings
- Marble, Vinyl, Wood
- Equipment
- Dishwasher, Electric Water Heater, Gas Range, Microwave, Oven, Refrigerator, Washer/Dryer, Other
- Foundation
- Basement
- Main Level Rooms
- Primary Bedroom, Bedroom(s), Bedroom(s), Bathroom-Full, Recreation Room, Dining Room, Kitchen, Living Room
- Laundry Location
- Electric Dryer Hookup, In Basement, Washer Hookup
- Heating
- Ductless, Forced Air
- Water
- City
- Sewer
- Public Sewer
- Exterior Features
- Fire Pit
- Exterior Construction
- Brick Full, Metal, Wood
- Roof
- Composition
- Parking
- Driveway, On Street
- Driveway
- Gravel, Paved
- Lot Description
- Level
- Elementary School
- Asheville City
- Middle School
- Asheville
- High School
- Asheville
- Total Property HLA
- 1224
- Master on Main Level
- Yes
Mortgage Calculator
“ Based on information submitted to the MLS GRID as of . All data is obtained from various sources and may not have been verified by broker or MLS GRID. Supplied Open House Information is subject to change without notice. All information should be independently reviewed and verified for accuracy. Some IDX listings have been excluded from this website. Properties may or may not be listed by the office/agent presenting the information © 2026 Canopy MLS as distributed by MLS GRID”

Last Updated: