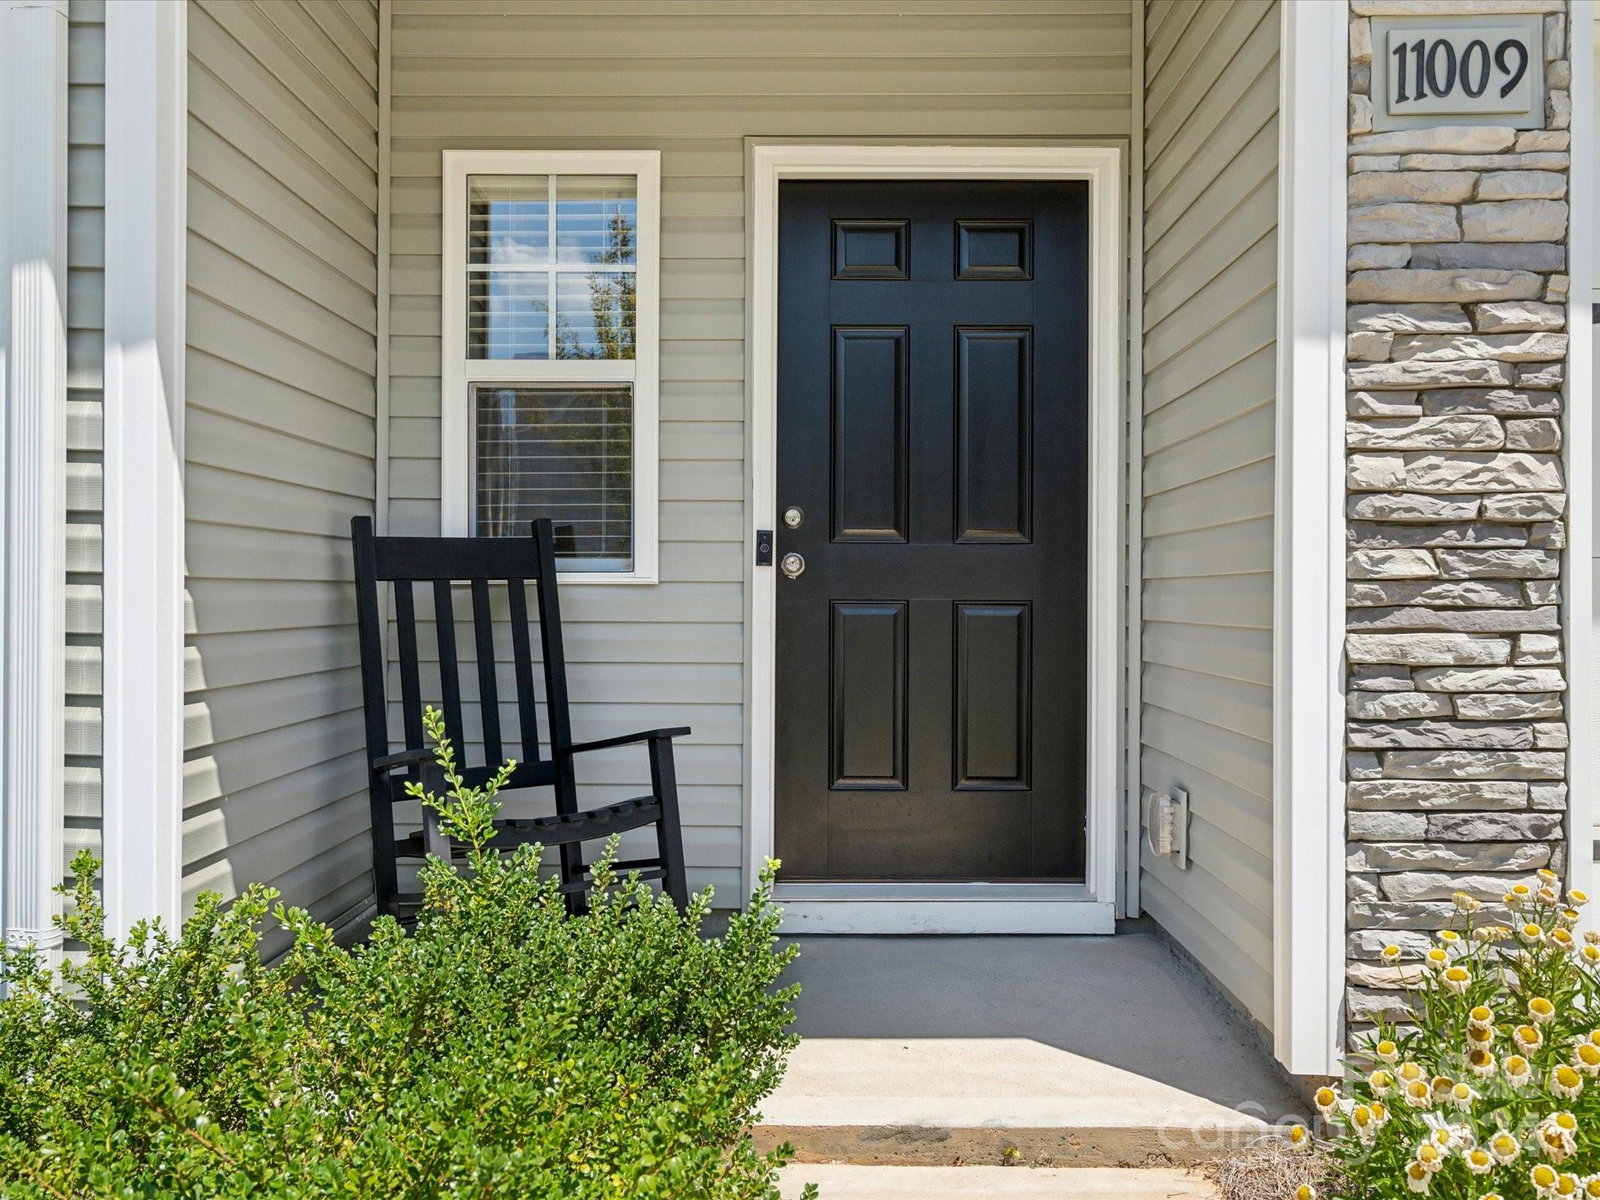
11009 Brittondale Lane, Charlotte, NC 28215
- $309,000
- 3
- BD
- 3
- BA
- 1,499
- SqFt






Listing courtesy of Keller Williams Ballantyne Area. kelcycarlson@kw.com
Sold listing courtesy of Legacy Dream Homes LLC
- Sold Price
- $309,000
- List Price
- $309,000
- MLS#
- 4148933
- Status
- CLOSED
- Days on Market
- 35
- Property Type
- Residential
- Architectural Style
- Transitional
- Year Built
- 2022
- Closing Date
- Aug 05, 2024
- Bedrooms
- 3
- Bathrooms
- 3
- Full Baths
- 2
- Half Baths
- 1
- Lot Size
- 3,049
- Lot Size Area
- 0.07
- Living Area
- 1,499
- Sq Ft Total
- 1499
- County
- Mecklenburg
- Subdivision
- Kings Tree
- Special Conditions
- None
Property Description
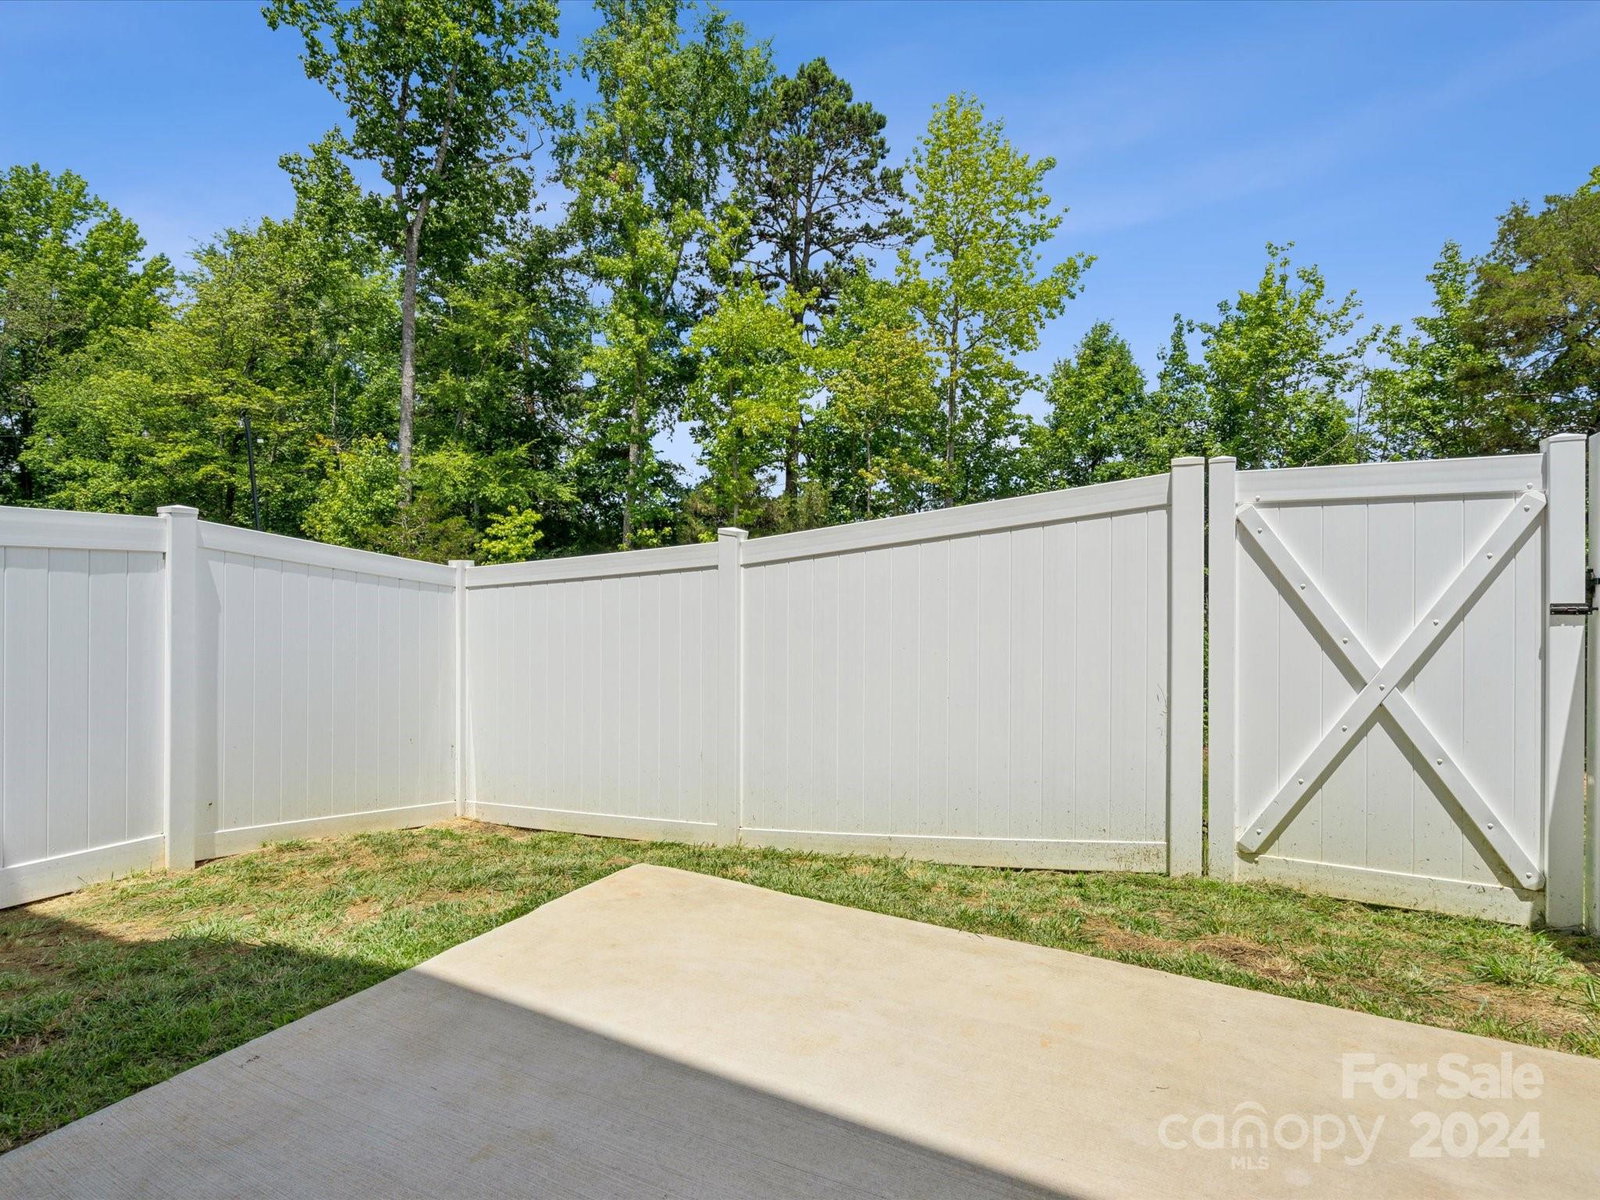
Welcome to 11009 Brittondale Lane! This charming property built in 2022, boasts a cozy fireplace, with an open concept living area perfect for entertaining! The neutral color palette and LVP throughout the first floor creates a warm and inviting atmosphere, while the kitchen features a stunning white subway tile backsplash, crisp white cabinets, granite countertops, and stainless steel appliances! The master bedroom offers a walk-in closet, providing plenty of storage space while the primary bathroom features double sinks, large shower, and venetian marble countertops. The backyard is perfect for cozy summer nights with a rear concrete patio and fenced area that leads out to a large private wooded yard! The location is supreme - minutes to shopping, dining, etc. and under 30 minute drive into Uptown Charlotte!
Additional Information
- Hoa Fee
- $197
- Hoa Fee Paid
- Monthly
- Community Features
- Sidewalks
- Fireplace
- Yes
- Interior Features
- Attic Stairs Pulldown, Breakfast Bar, Cable Prewire, Kitchen Island, Open Floorplan, Pantry, Storage, Walk-In Closet(s)
- Floor Coverings
- Carpet, Tile, Vinyl
- Equipment
- Dishwasher, Disposal, Dryer, Electric Cooktop, Electric Oven, Electric Range, Electric Water Heater, Exhaust Hood, Freezer, Microwave, Oven, Plumbed For Ice Maker, Refrigerator, Washer, Washer/Dryer
- Foundation
- Slab
- Main Level Rooms
- Living Room, Kitchen, Bathroom-Half, Dining Area
- Laundry Location
- Electric Dryer Hookup, In Hall, Inside, Laundry Closet, Upper Level, Washer Hookup
- Heating
- Central, Electric
- Water
- City
- Sewer
- Public Sewer
- Exterior Construction
- Aluminum, Stone, Vinyl
- Roof
- Composition
- Parking
- Driveway, Attached Garage, Parking Space(s)
- Driveway
- Concrete, Paved
- Lot Description
- Level, Wooded
- Elementary School
- Reedy Creek
- Middle School
- Northridge
- High School
- Rocky River
- Builder Name
- Southcraft Builders
- Total Property HLA
- 1499
Mortgage Calculator
“ Based on information submitted to the MLS GRID as of . All data is obtained from various sources and may not have been verified by broker or MLS GRID. Supplied Open House Information is subject to change without notice. All information should be independently reviewed and verified for accuracy. Some IDX listings have been excluded from this website. Properties may or may not be listed by the office/agent presenting the information © 2026 Canopy MLS as distributed by MLS GRID”

Last Updated: