321 Swamp Fox Drive, Fort Mill, SC 29715
- $505,000
- 3
- BD
- 3
- BA
- 2,442
- SqFt




Listing courtesy of Helen Adams Realty. mike@helenadamsrealty.com
Sold listing courtesy of Keller Williams Connected
- Sold Price
- $505,000
- List Price
- $520,000
- MLS#
- 4148835
- Status
- CLOSED
- Days on Market
- 50
- Property Type
- Residential
- Architectural Style
- Traditional
- Year Built
- 1988
- Closing Date
- Aug 02, 2024
- Bedrooms
- 3
- Bathrooms
- 3
- Full Baths
- 3
- Lot Size
- 16,117
- Lot Size Area
- 0.37
- Living Area
- 2,442
- Sq Ft Total
- 2442
- County
- York
- Subdivision
- Foxwood
- Special Conditions
- None
Property Description
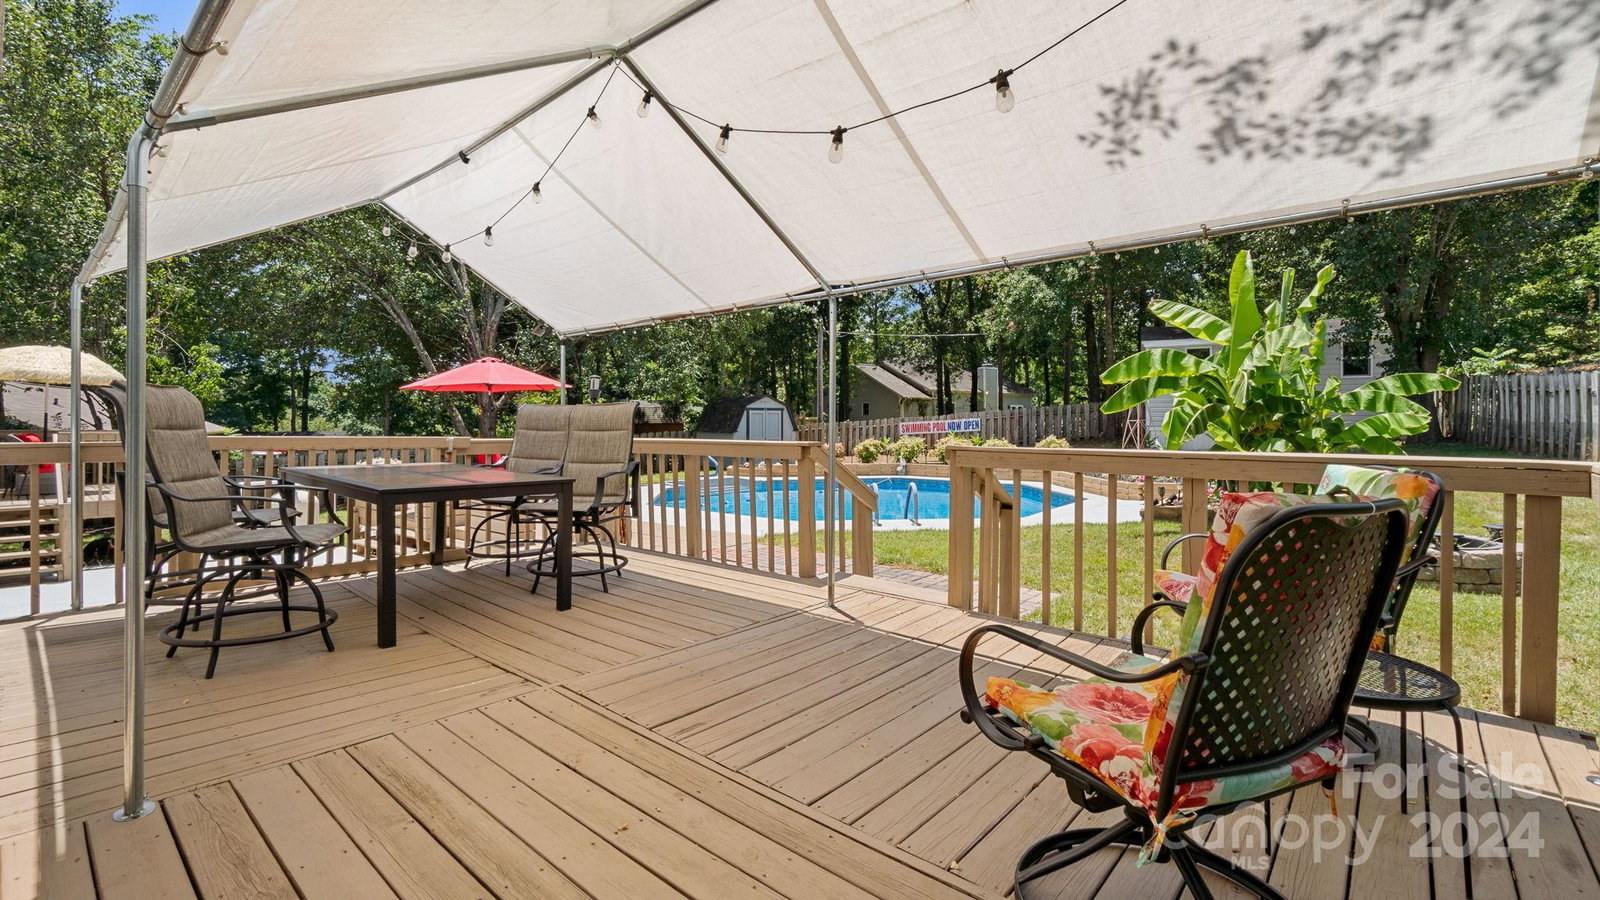
** NOTE: Home back on the market at no fault of the seller or condition of property. ** Welcome to this beautiful Fort Mill home freshly updated throughout. This home features 3 bedrooms, 3 full baths - with options for a 4th bedroom on the main level. Plenty of natural light fills this two-story home. Vaulted entry leads to a huge Family Room, a quaint sunken Living Room and Eat-in Kitchen. A formal Dining Room could be easily converted to a main floor bedroom or office and a Flex Room off the kitchen leading to a beautifully landscaped, fenced backyard w/ an in-ground pool. Plenty of space for entertaining compliments this backyard oasis. Backyard has an 18'x14' air conditioned "Pool House/Fun House". Upstairs you'll find the primary bedroom with ensuite, two additional bedrooms and a guest bath. Some of the updates in 2023 are LVP flooring, carpeting, and stainless kitchen appliances. Pool liner replaced in July 2023. Come see this gem hidden in popular Foxwood subdivision.
Additional Information
- Fireplace
- Yes
- Floor Coverings
- Carpet, Vinyl
- Equipment
- Dishwasher, Electric Range, Electric Water Heater, Exhaust Hood, Microwave
- Foundation
- Crawl Space
- Main Level Rooms
- Living Room, Dining Room, Bathroom-Full, Kitchen, Dining Area, Laundry, Family Room
- Laundry Location
- Electric Dryer Hookup, In Kitchen, Main Level, Washer Hookup
- Heating
- Central
- Water
- Public
- Sewer
- Public Sewer
- Exterior Features
- Fire Pit, In Ground Pool
- Exterior Construction
- Brick Partial, Vinyl
- Roof
- Shingle
- Parking
- Attached Garage, Garage Faces Front
- Driveway
- Concrete, Paved
- Lot Description
- Level
- Elementary School
- Fort Mill
- Middle School
- Fort Mill
- High School
- Nation Ford
- Total Property HLA
- 2442
Mortgage Calculator
“ Based on information submitted to the MLS GRID as of . All data is obtained from various sources and may not have been verified by broker or MLS GRID. Supplied Open House Information is subject to change without notice. All information should be independently reviewed and verified for accuracy. Some IDX listings have been excluded from this website. Properties may or may not be listed by the office/agent presenting the information © 2026 Canopy MLS as distributed by MLS GRID”

Last Updated: