712 Southwest Drive, Davidson, NC 28036
- $466,000
- 2
- BD
- 2
- BA
- 1,081
- SqFt




Listing courtesy of Allen Tate Lake Norman. chris.myatt@allentate.com
Sold listing courtesy of Century 21 Lawrie Lawrence
- Sold Price
- $466,000
- List Price
- $469,500
- MLS#
- 4148816
- Status
- CLOSED
- Days on Market
- 34
- Property Type
- Residential
- Year Built
- 1989
- Closing Date
- Jul 11, 2024
- Bedrooms
- 2
- Bathrooms
- 2
- Full Baths
- 2
- Living Area
- 1,081
- Sq Ft Total
- 1081
- County
- Mecklenburg
- Subdivision
- Windjammer
- Special Conditions
- None
- Waterfront
- Yes
- Waterfront Features
- Boat Slip (Lease/License), Boat Slip Community, Paddlesport Launch Site, Pier - Community, Retaining Wall
Property Description
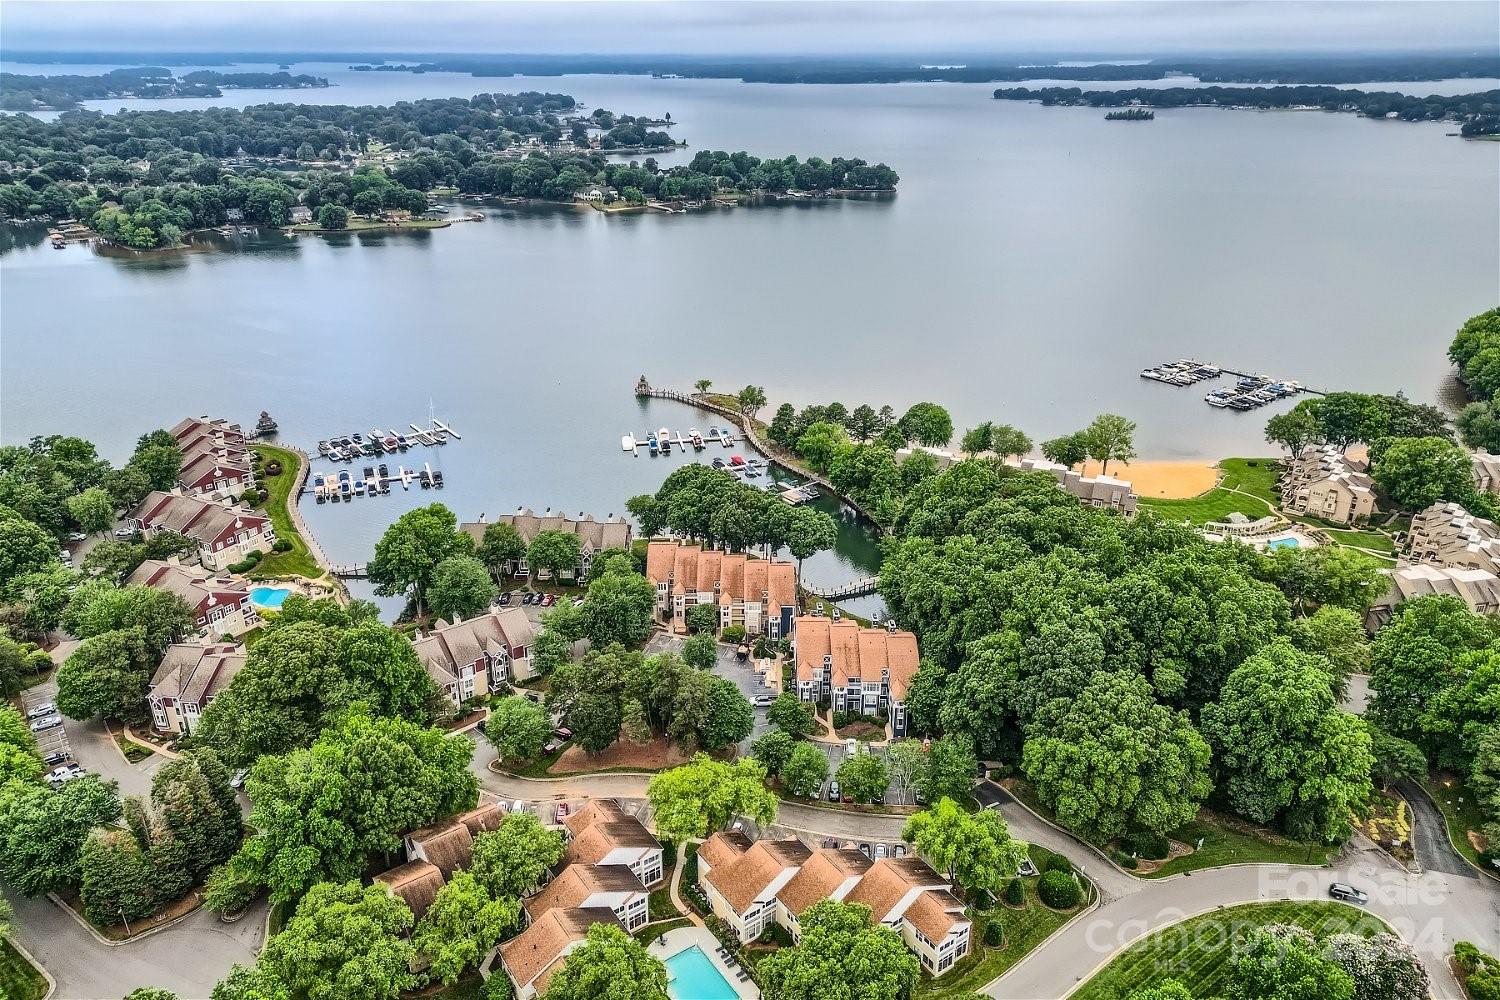
Prepare to be captivated by the breathtaking waterfront views of Lake Norman from the covered balcony of this penthouse. This exceptional 2-bedroom condo presents a rare and highly sought-after 2nd level loft, providing ample space for entertainment and leisure. The kitchen has been tastefully updated with exquisite quartz counters, cabinets and a generously sized island. Notable features include gas logs and a vaulted ceiling in the living room, adding a touch of sophistication. The community offers tennis courts and a private pickleball community, ensuring a plethora of recreational options. Step outside and immerse yourself in a world of outdoor activities, including an invigorating saltwater pool, scenic boardwalk trails, and thrilling water adventures with a Kayak launch. Conveniently located near downtown Davidson, renowned for its superb shopping, dining, and year-round social events. All appliances, including the refrigerator, washer, and dryer, will remain with the condo.
Additional Information
- Hoa Fee
- $312
- Hoa Fee Paid
- Monthly
- Community Features
- Cabana, Lake Access, Outdoor Pool, Sidewalks, Street Lights, Tennis Court(s), Walking Trails
- Fireplace
- Yes
- Floor Coverings
- Laminate, Tile
- Equipment
- Dishwasher, Disposal, Electric Oven, Electric Range, Microwave, Refrigerator, Washer/Dryer
- Foundation
- Slab
- Main Level Rooms
- Primary Bedroom, Bedroom(s), Kitchen, Bathroom-Full, Bathroom-Full, Dining Room, Living Room
- Laundry Location
- Main Level
- Heating
- Heat Pump
- Water
- City
- Sewer
- Public Sewer
- Exterior Features
- Lawn Maintenance, In Ground Pool, Tennis Court(s)
- Exterior Construction
- Fiber Cement, Wood
- Parking
- Assigned, Parking Lot, Parking Space(s)
- Driveway
- None, Paved
- Lot Description
- Waterfront
- Elementary School
- Davidson K-8
- Middle School
- Davidson K-8
- High School
- William Amos Hough
- Zoning
- LPA
- Total Property HLA
- 1081
Mortgage Calculator
“ Based on information submitted to the MLS GRID as of . All data is obtained from various sources and may not have been verified by broker or MLS GRID. Supplied Open House Information is subject to change without notice. All information should be independently reviewed and verified for accuracy. Some IDX listings have been excluded from this website. Properties may or may not be listed by the office/agent presenting the information © 2026 Canopy MLS as distributed by MLS GRID”

Last Updated: