1208 Tarrington Avenue Unit #16, Charlotte, NC 28205
- $350,000
- 3
- BD
- 1
- BA
- 1,471
- SqFt




Listing courtesy of NorthGroup Real Estate LLC. cherylrabinowitz@gmail.com
Sold listing courtesy of Yancey Realty, LLC
- Sold Price
- $350,000
- List Price
- $370,000
- MLS#
- 4148801
- Status
- CLOSED
- Days on Market
- 42
- Property Type
- Residential
- Architectural Style
- Ranch
- Year Built
- 1958
- Closing Date
- Aug 14, 2024
- Bedrooms
- 3
- Bathrooms
- 1
- Full Baths
- 1
- Lot Size
- 10,890
- Lot Size Area
- 0.25
- Living Area
- 1,471
- Sq Ft Total
- 1471
- County
- Mecklenburg
- Subdivision
- Eastway Park
- Special Conditions
- None
Property Description
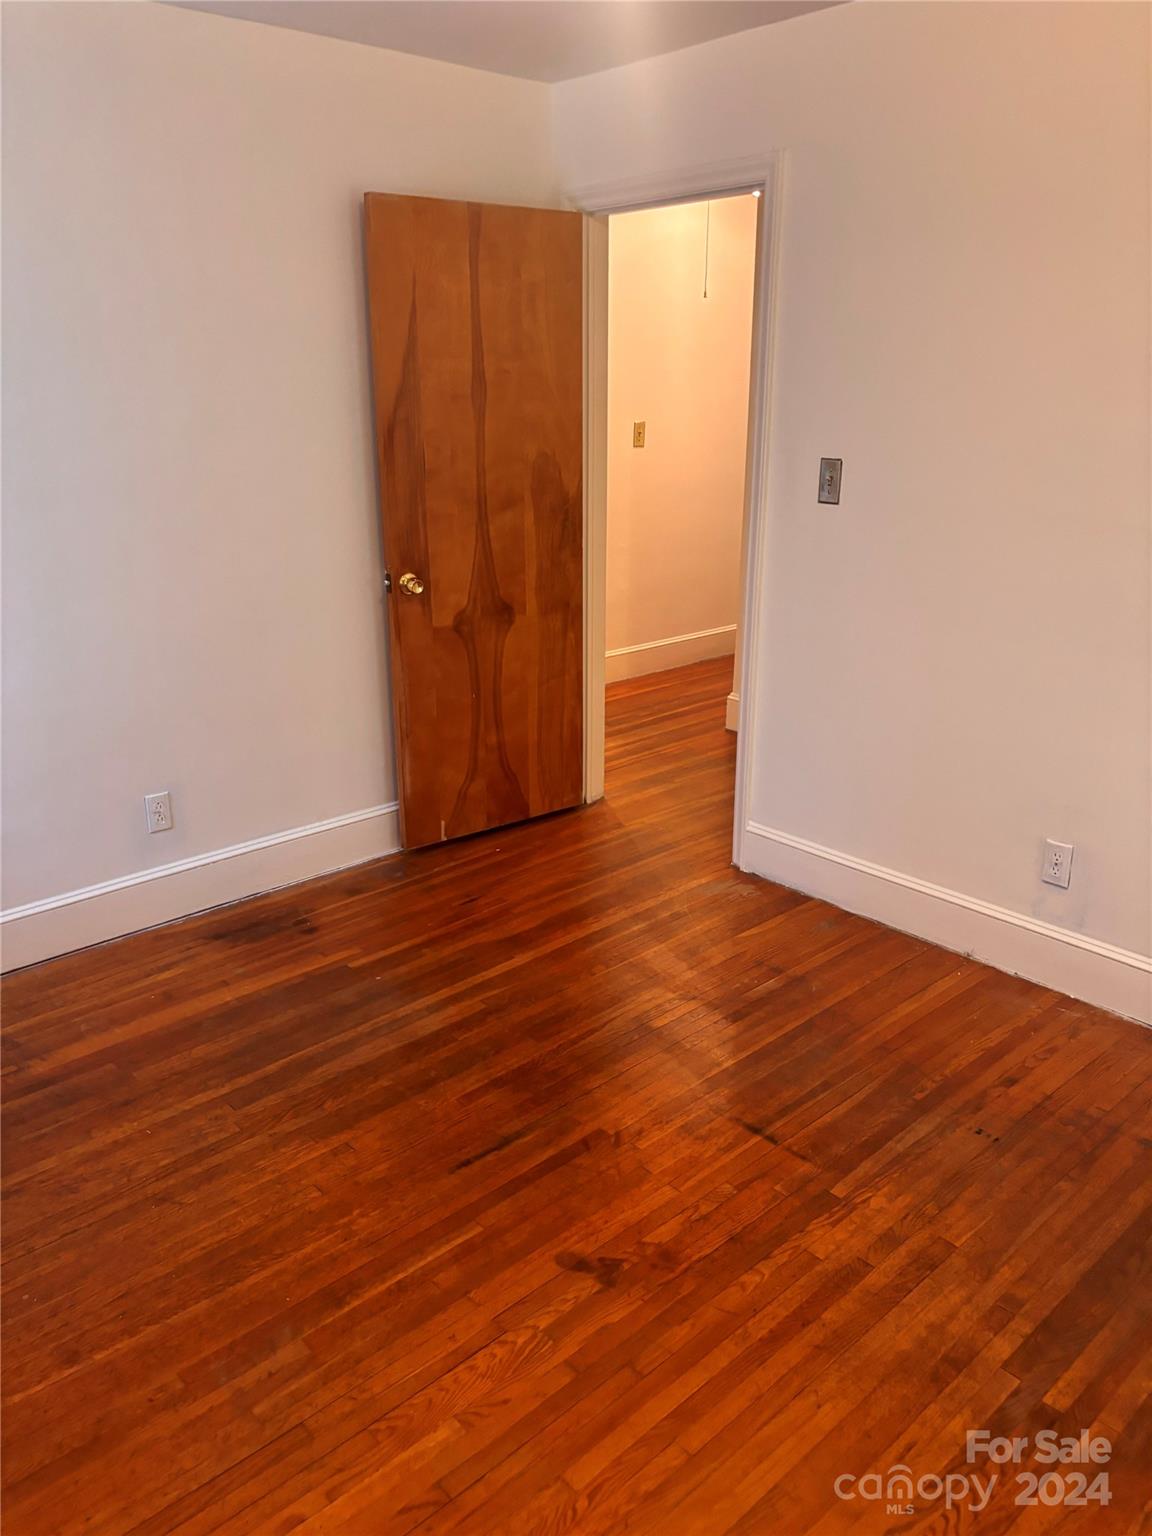
Lovely 3 bedroom, 1 bath brick ranch home in highly desirable Eastway Park situated less than 5 miles from uptown CLT, 15 minutes to airport & very close to restaurants, shopping & highways. This home features hardwood floors in Living room, hallway & all 3 bedrooms. Kitchen is open to dining room & large family room w/ fireplace. The open & bright interior creates an inviting atmosphere, making every room feel spacious. This home boasts neutral colors throughout, providing a blank canvas for you to update & personalize. The large, private yard has mature trees, & has been lovingly maintained. HVAC is 3 years old; Roof is 7 years old, water heater is 3 years old, entire home was painted, 06/2024, moisture barrier and dehumidifier installed in crawlspace in 05/2024. Small shed in backyard conveys. Refrigerator and washer/dryer will convey. Fireplace as/is - no known issues. NO HOA.
Additional Information
- Fireplace
- Yes
- Interior Features
- Attic Stairs Pulldown, Open Floorplan
- Floor Coverings
- Carpet, Wood
- Equipment
- Dryer, Electric Cooktop, Electric Oven, Refrigerator, Self Cleaning Oven, Washer/Dryer
- Foundation
- Crawl Space
- Main Level Rooms
- Primary Bedroom, Bedroom(s), Bedroom(s), Bathroom-Full, Living Room, Dining Room, Family Room, Kitchen
- Laundry Location
- Utility Room
- Heating
- Baseboard, Natural Gas
- Water
- City
- Sewer
- Public Sewer
- Exterior Construction
- Brick Full
- Roof
- Shingle
- Parking
- Driveway
- Driveway
- Concrete, Paved
- Elementary School
- Unspecified
- Middle School
- Unspecified
- High School
- Unspecified
- Total Property HLA
- 1471
- Master on Main Level
- Yes
Mortgage Calculator
“ Based on information submitted to the MLS GRID as of . All data is obtained from various sources and may not have been verified by broker or MLS GRID. Supplied Open House Information is subject to change without notice. All information should be independently reviewed and verified for accuracy. Some IDX listings have been excluded from this website. Properties may or may not be listed by the office/agent presenting the information © 2026 Canopy MLS as distributed by MLS GRID”

Last Updated: