Share this with your friends


+17045766234
Ivester Jackson Christie's
8312 Brookings Drive Unit #1, Charlotte, NC 28269
- $357,000
- 2
- BD
- 2
- BA
- 1,478
- SqFt




Listing courtesy of Yancey Realty, LLC. thewannergroup@gmail.com
Sold listing courtesy of Southern Homes of the Carolinas, Inc
- Sold Price
- $357,000
- List Price
- $350,000
- MLS#
- 4148711
- Status
- CLOSED
- Days on Market
- 63
- Property Type
- Residential
- Architectural Style
- Traditional
- Year Built
- 2007
- Closing Date
- Aug 15, 2024
- Bedrooms
- 2
- Bathrooms
- 2
- Full Baths
- 2
- Lot Size
- 3,920
- Lot Size Area
- 0.09
- Living Area
- 1,478
- Sq Ft Total
- 1478
- County
- Mecklenburg
- Subdivision
- Crosspointe
- Special Conditions
- None
Property Description
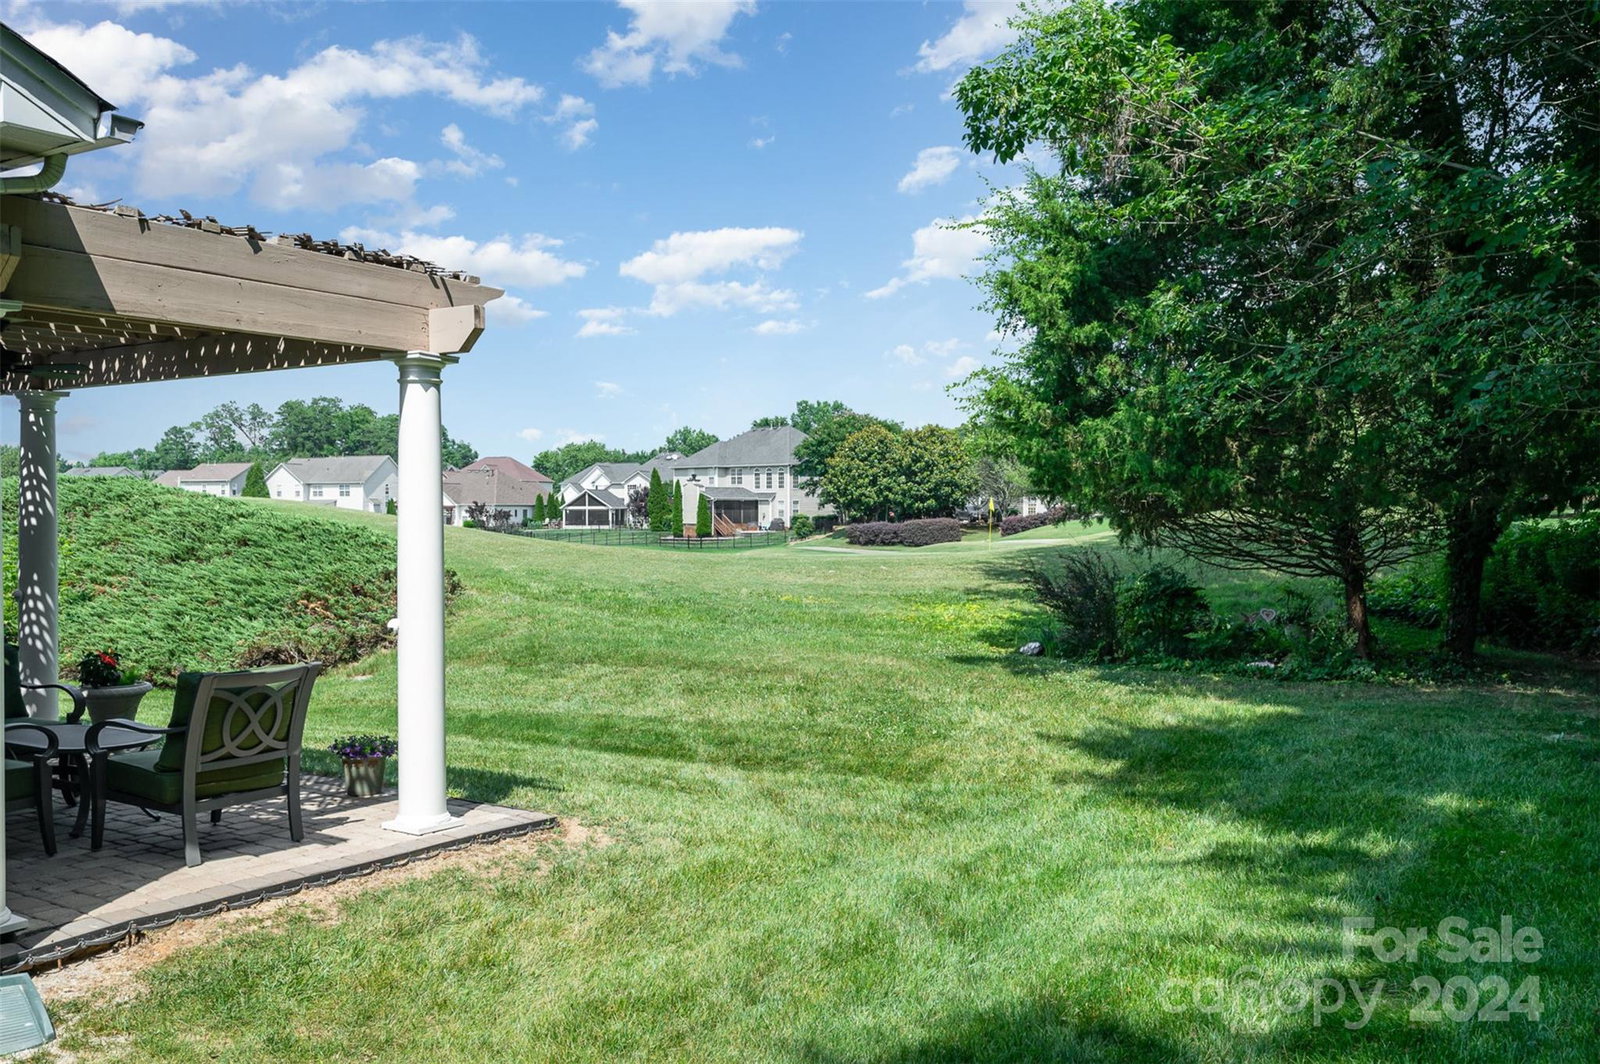
Enjoy resort-style living in this stunning end unit townhome, located on the 14th hole of Highland Creek Golf Course with a pergola to enjoy this summer outside! This townhome offers you access to all of Highland Creek's endless amenities, including a clubhouse, multiple pools, pickleball + tennis courts, fitness center, golf course, walking trails, social and so much more. Upon entering, you'll find your spacious living room complete with a gas fireplace. This leads you right into your dining area and kitchen, making entertaining family and friends a breeze! Your primary retreat has a walk-in closet, and en-suite with soaking tub and shower. The secondary bedroom is sizable and has access to full bath. With brand new roof being installed (already paid for!) in July, all kitchen appliances conveying and a 1 yr old water heater, this home is truly move-in ready! Conveniently located close to 485 for commuters, Concord Mills + endless dining options, you'll love life on Brookings Drive!
Additional Information
- Hoa Fee
- $335
- Hoa Fee Paid
- Monthly
- Community Features
- Clubhouse, Fitness Center, Golf, Outdoor Pool, Picnic Area, Playground, Recreation Area, Sidewalks, Sport Court, Tennis Court(s), Walking Trails
- Fireplace
- Yes
- Interior Features
- Walk-In Closet(s)
- Floor Coverings
- Carpet, Tile, Wood
- Equipment
- Dishwasher, Electric Range, Microwave, Refrigerator
- Foundation
- Slab
- Main Level Rooms
- Living Room, Dining Area, Kitchen, Primary Bedroom, Bathroom-Full, Bedroom(s), Laundry
- Laundry Location
- Laundry Room, Main Level
- Heating
- Natural Gas
- Water
- City
- Sewer
- Public Sewer
- Exterior Features
- Lawn Maintenance
- Exterior Construction
- Brick Partial, Vinyl
- Parking
- Driveway, Attached Garage, Garage Door Opener
- Driveway
- Concrete, Paved
- Lot Description
- End Unit, Views
- Elementary School
- Unspecified
- Middle School
- Unspecified
- High School
- Unspecified
- Zoning
- R9PUD
- Total Property HLA
- 1478
Mortgage Calculator
“ Based on information submitted to the MLS GRID as of . All data is obtained from various sources and may not have been verified by broker or MLS GRID. Supplied Open House Information is subject to change without notice. All information should be independently reviewed and verified for accuracy. Some IDX listings have been excluded from this website. Properties may or may not be listed by the office/agent presenting the information © 2026 Canopy MLS as distributed by MLS GRID”

Last Updated: