10951 Hat Creek Lane, Davidson, NC 28036
- $675,000
- 7
- BD
- 4
- BA
- 4,343
- SqFt




Listing courtesy of Southern Homes of the Carolinas, Inc. renee@reneeelkin.com
Sold listing courtesy of Keller Williams Ballantyne Area
- Sold Price
- $675,000
- List Price
- $669,900
- MLS#
- 4148688
- Status
- CLOSED
- Days on Market
- 44
- Property Type
- Residential
- Year Built
- 2007
- Closing Date
- Jul 26, 2024
- Bedrooms
- 7
- Bathrooms
- 4
- Full Baths
- 4
- Lot Size
- 8,712
- Lot Size Area
- 0.2
- Living Area
- 4,343
- Sq Ft Total
- 4343
- County
- Cabarrus
- Subdivision
- The Farm at Riverpointe
- Special Conditions
- None
Property Description
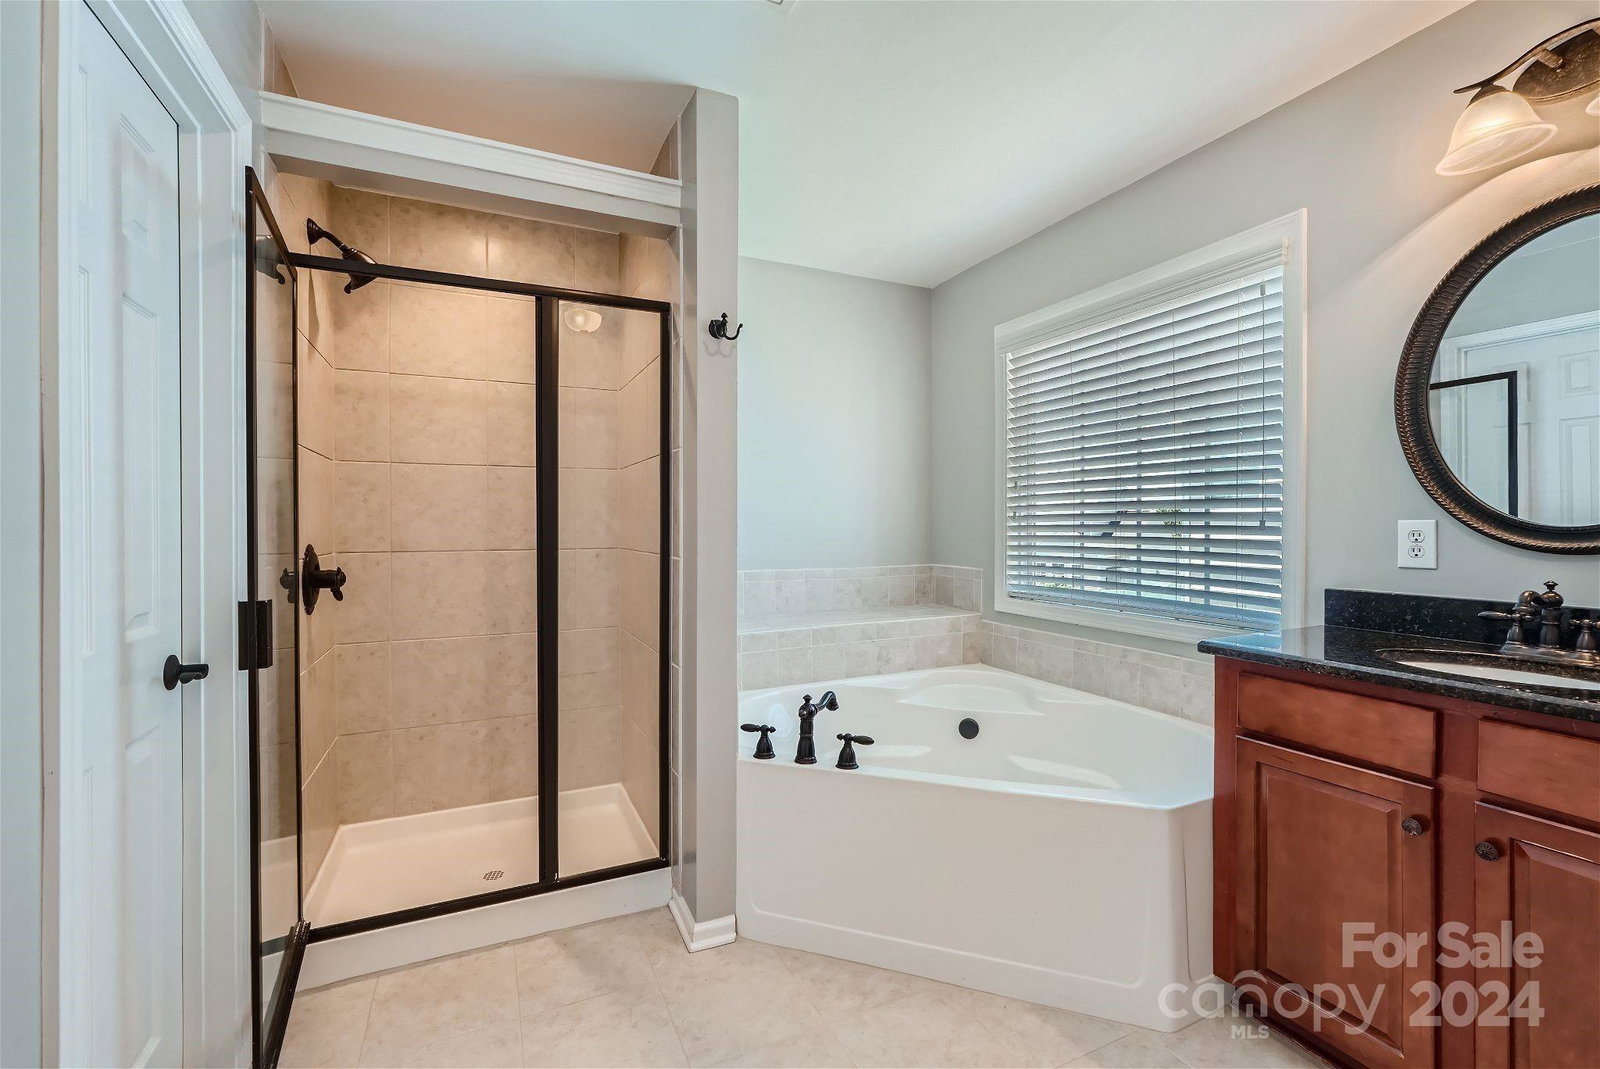
Lovely, move-in ready one-owner home has much to offer! This beauty has large living space & has been freshly updated w/new LVP flooring on the main, new carpet, fresh interior paint. Other updates include recent roof, HVAC, tankless hot water heater, & features a professionally landscaped private fenced-in yard. Dramatic two-story foyer & living room make a statement entry with lots of natural light. Guest bedroom & full bath on main, large GR with stone fireplace & chef's kitchen featuring ample counter workspace. Fabulous sunroom can be open-air or closed for all-season enjoyment with wood-look tile flooring & stone fireplace. Outdoor oasis living area including stone counterspace for food prep at the grill, built-in seating around your fire bowl & seating area at bar seating. All BRs are generously sized with huge primary. 3rd story is great for long-term guests w/bonus & two bedrooms plus bath. Resort-style amenities! Multiple offers have been received. H&B by Friday at 9:00 pm.
Additional Information
- Hoa Fee
- $210
- Hoa Fee Paid
- Quarterly
- Community Features
- Clubhouse, Dog Park, Fitness Center, Game Court, Outdoor Pool, Picnic Area, Playground, Recreation Area, Sidewalks, Sport Court, Street Lights, Tennis Court(s)
- Fireplace
- Yes
- Interior Features
- Attic Stairs Pulldown
- Floor Coverings
- Carpet, Tile, Vinyl, Other - See Remarks
- Equipment
- Dishwasher, Disposal, Double Oven, Electric Cooktop, Microwave, Plumbed For Ice Maker, Refrigerator, Tankless Water Heater
- Foundation
- Slab
- Main Level Rooms
- Living Room, Dining Room, Kitchen, Breakfast, Sunroom, Great Room, Bedroom(s), Bathroom-Full
- Laundry Location
- Laundry Room
- Heating
- Natural Gas
- Water
- City
- Sewer
- Public Sewer
- Exterior Construction
- Brick Partial, Vinyl
- Parking
- Driveway, Attached Garage, Garage Door Opener
- Driveway
- Concrete, Paved
- Lot Description
- Corner Lot
- Elementary School
- W.R. Odell
- Middle School
- Harris Road
- High School
- Northwest Cabarrus
- Builder Name
- DR Horton
- Total Property HLA
- 4343
Mortgage Calculator
“ Based on information submitted to the MLS GRID as of . All data is obtained from various sources and may not have been verified by broker or MLS GRID. Supplied Open House Information is subject to change without notice. All information should be independently reviewed and verified for accuracy. Some IDX listings have been excluded from this website. Properties may or may not be listed by the office/agent presenting the information © 2026 Canopy MLS as distributed by MLS GRID”

Last Updated: