14519 Crosswater Lane, Charlotte, NC 28278
- $625,000
- 3
- BD
- 2
- BA
- 2,257
- SqFt




Listing courtesy of Keller Williams Connected. karen@lovecarolinaliving.com
Sold listing courtesy of Keller Williams Connected
- Sold Price
- $625,000
- List Price
- $625,000
- MLS#
- 4148601
- Status
- CLOSED
- Days on Market
- 102
- Property Type
- Residential
- Year Built
- 2022
- Closing Date
- Sep 25, 2024
- Bedrooms
- 3
- Bathrooms
- 2
- Full Baths
- 2
- Lot Size
- 7,318
- Lot Size Area
- 0.168
- Living Area
- 2,257
- Sq Ft Total
- 2257
- County
- Mecklenburg
- Subdivision
- Regency at Palisades
- Special Conditions
- None
Property Description
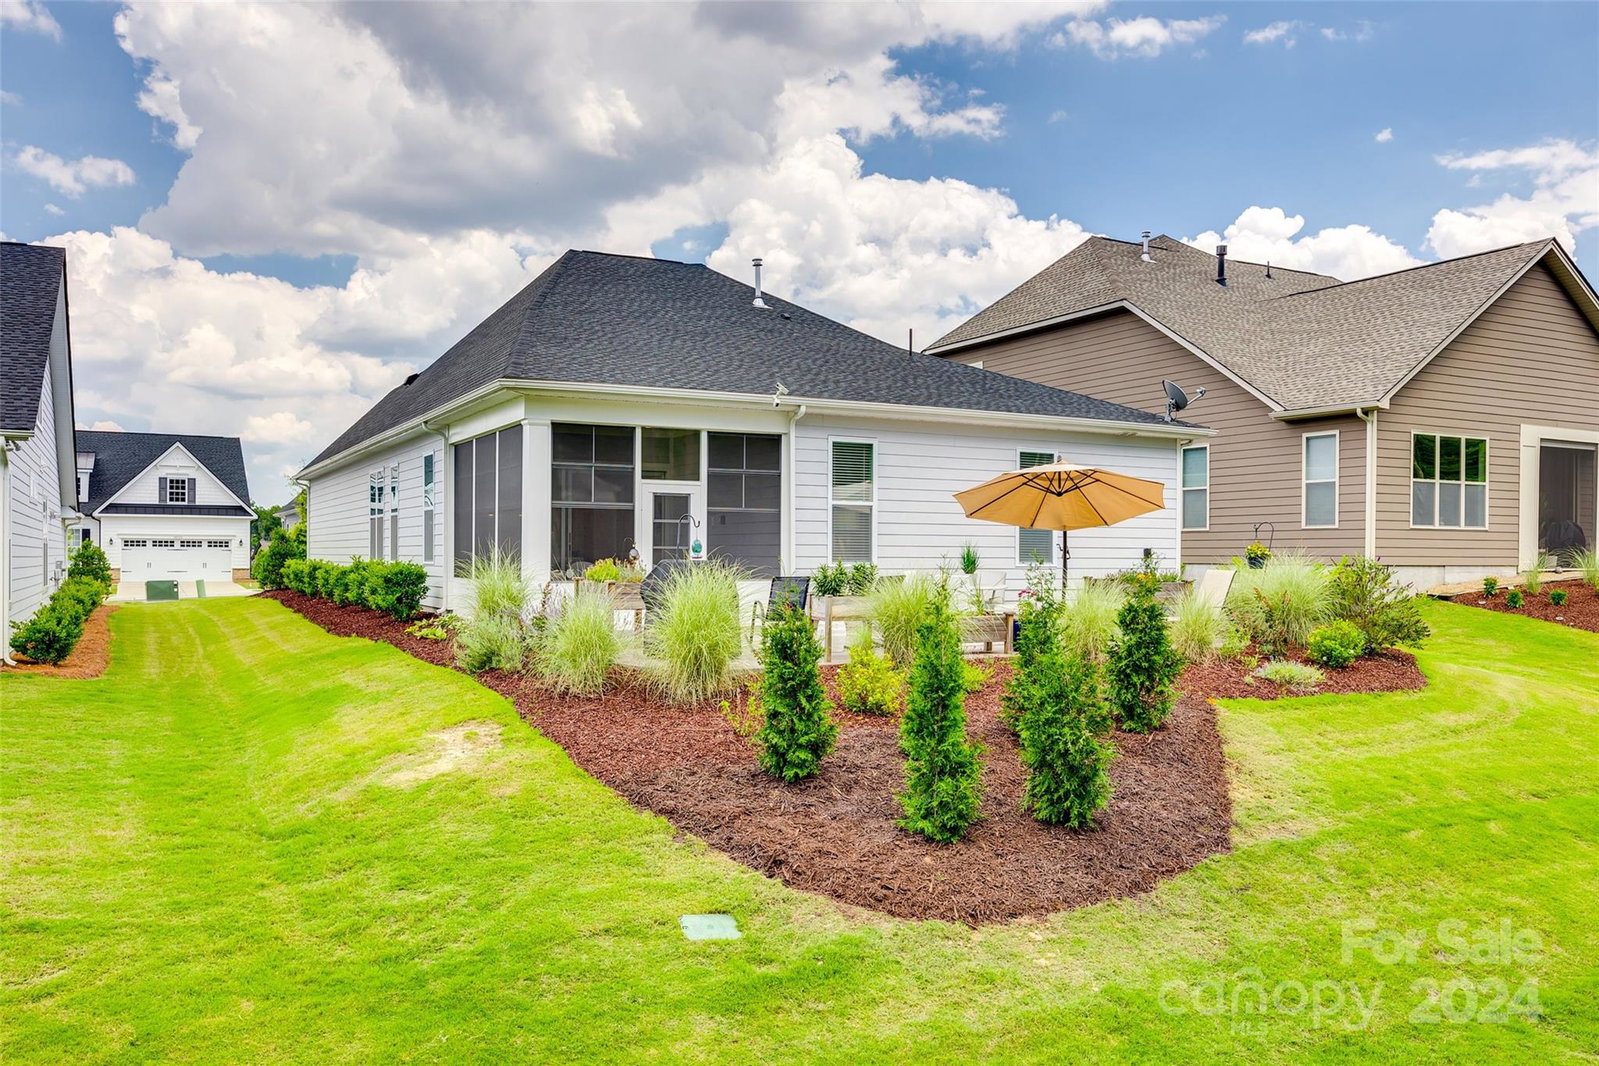
Look no further for your dream home! This beautifully appointed home features designer finishes throughout. Every detail has been considered to make this home move-in ready and designed for modern living. Upgrades include a whole-home generator, enclosed porch, gorgeous back patio, and custom built-in cabinetry in the living area. Community amenities offer a lifestyle that feels like a permanent vacation: year-round swimming in the indoor lap pool with retractable roof, large outdoor pool, gym, sports facilities including tennis, bocce courts, and a bustling pickleball league with dedicated courts. Dedicated lifestyle director to coordinate events and activities, fostering a vibrant and engaged community. Short cart ride to Palisades Golf Course, avail with optional membership. Located near Lake Wylie,Charlotte Airport, premier dining,and shopping destinations. Experience the best of both worlds with a resort-like atmosphere and the conveniences of city living just moments away.
Additional Information
- Hoa Fee
- $1,092
- Hoa Fee Paid
- Quarterly
- Community Features
- Clubhouse, Fitness Center, Game Court, Sidewalks, Sport Court, Street Lights, Tennis Court(s)
- Interior Features
- Built-in Features, Entrance Foyer, Kitchen Island, Open Floorplan, Pantry, Walk-In Closet(s), Walk-In Pantry
- Floor Coverings
- Hardwood, Tile
- Equipment
- Dishwasher, Dryer, Exhaust Hood, Gas Cooktop, Microwave, Oven, Plumbed For Ice Maker, Refrigerator, Washer, Washer/Dryer, Water Softener
- Foundation
- Slab
- Main Level Rooms
- Primary Bedroom, Bathroom-Full, Bathroom-Full, Bedroom(s), Bedroom(s), Kitchen, Living Room, Breakfast, Laundry, Office
- Laundry Location
- Inside, Laundry Room, Main Level
- Heating
- Central
- Water
- City
- Sewer
- Public Sewer
- Exterior Features
- Lawn Maintenance
- Exterior Construction
- Fiber Cement, Stone Veneer
- Roof
- Shingle
- Parking
- Driveway, Attached Garage, Garage Faces Front
- Driveway
- Concrete, Paved
- Elementary School
- Palisades Park
- Middle School
- Southwest
- High School
- Palisades
- Total Property HLA
- 2257
- Master on Main Level
- Yes
Mortgage Calculator
“ Based on information submitted to the MLS GRID as of . All data is obtained from various sources and may not have been verified by broker or MLS GRID. Supplied Open House Information is subject to change without notice. All information should be independently reviewed and verified for accuracy. Some IDX listings have been excluded from this website. Properties may or may not be listed by the office/agent presenting the information © 2026 Canopy MLS as distributed by MLS GRID”

Last Updated: