780 Courtney Se Street, Concord, NC 28025
- $500,000
- 4
- BD
- 3
- BA
- 2,650
- SqFt






Listing courtesy of Genesis Realty Company. genesisrealtyco@yahoo.com
Sold listing courtesy of RE/MAX Leading Edge
- Sold Price
- $500,000
- List Price
- $530,000
- MLS#
- 4148420
- Status
- CLOSED
- Days on Market
- 66
- Property Type
- Residential
- Year Built
- 1980
- Closing Date
- Aug 12, 2024
- Bedrooms
- 4
- Bathrooms
- 3
- Full Baths
- 2
- Half Baths
- 1
- Lot Size
- 42,253
- Lot Size Area
- 0.97
- Living Area
- 2,650
- Sq Ft Total
- 2650
- County
- Cabarrus
- Subdivision
- Town Creek
- Special Conditions
- None
Property Description
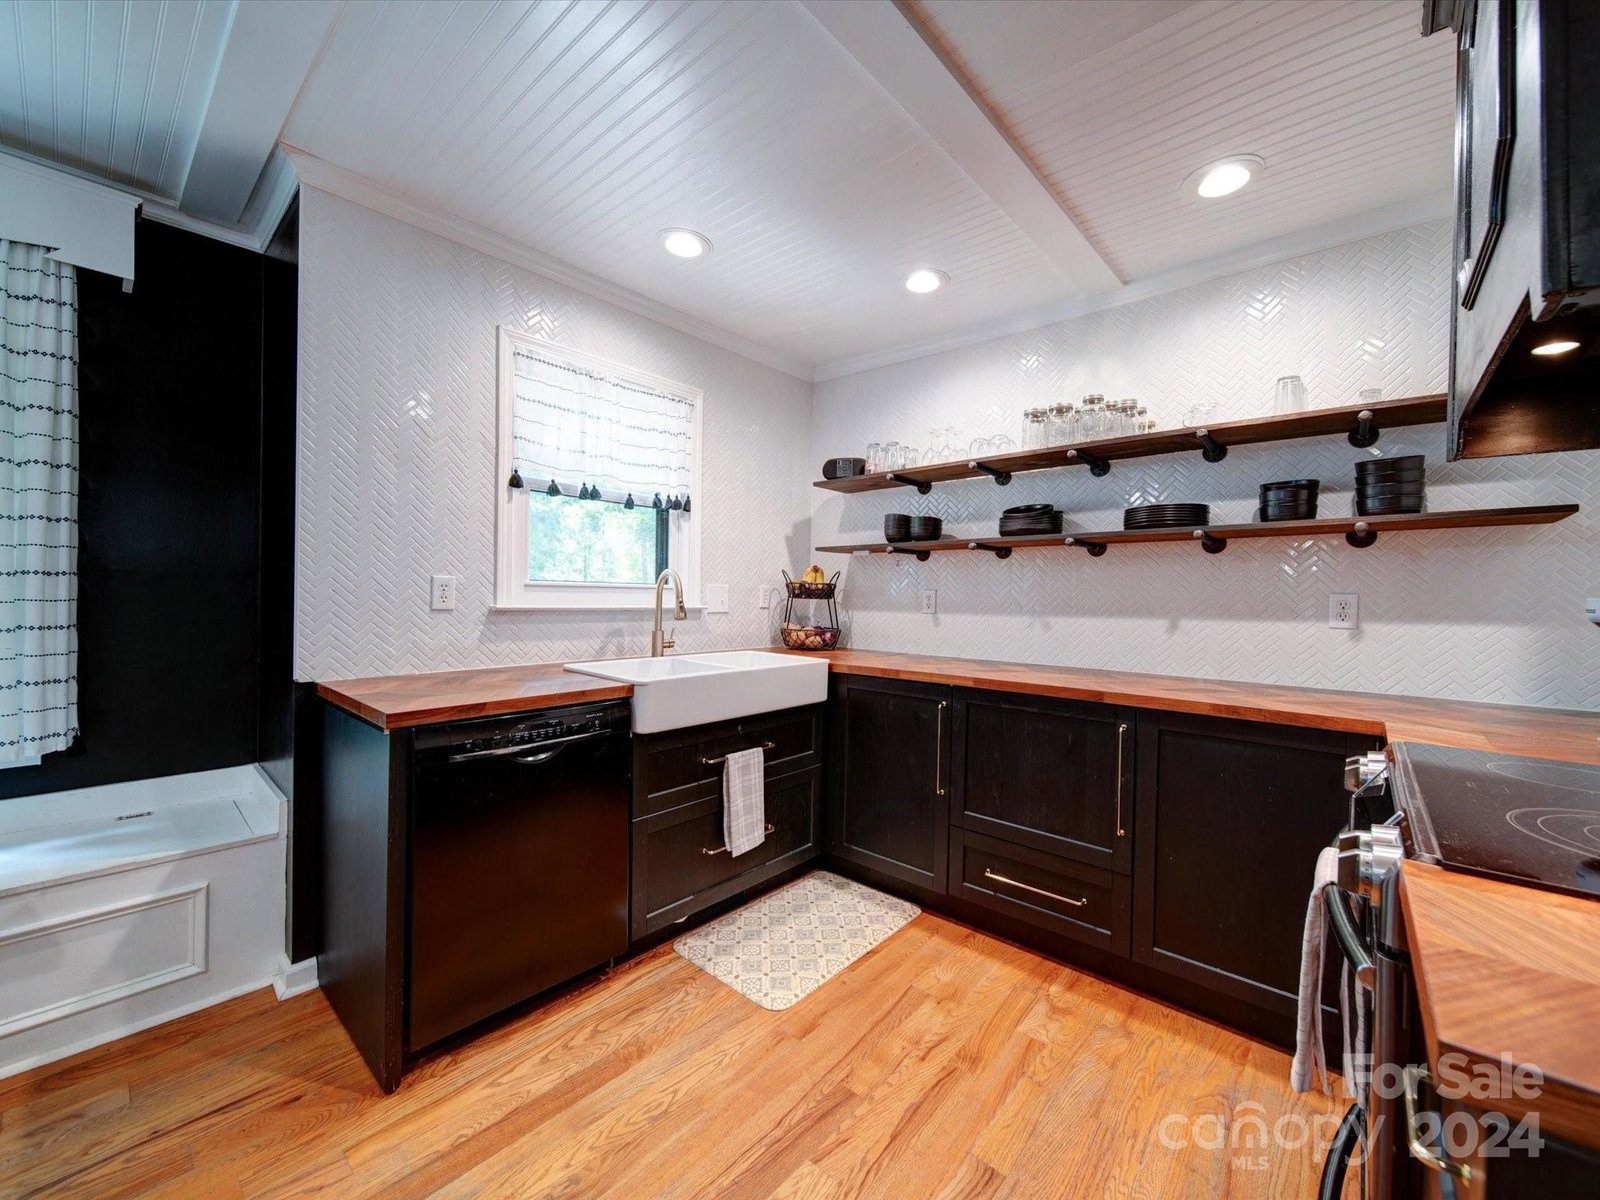
Welcome to this lovely, spacious home nestled on a nearly 1-acre lot in the heart of Concord. This serene and private property offers a perfect blend of modern amenities and timeless charm, providing an ideal retreat. The beautiful kitchen provides ample storage and workspaces. The inviting family room features a fireplace, perfect for cozy evenings. The dining room boasts a bar/butler's pantry, adding a touch of elegance and convenience for hosting gatherings. Bask in natural light year-round in the delightful sunroom. A dedicated office space caters to remote work or study needs. A practical drop zone keeps the home organized as you enter through the garage. Enjoy the outdoor oasis featuring a pergola with raised garden beds. The patio area is perfect for entertaining. Updates: new energy efficient windows, water heater, one of the HVAC units; roof and gutter guards within the past 5 years. This exceptional property offers a rare combination of privacy, comfort, and convenience.
Additional Information
- Fireplace
- Yes
- Interior Features
- Drop Zone, Entrance Foyer, Pantry, Storage
- Equipment
- Dishwasher, Electric Range, Electric Water Heater, Refrigerator
- Foundation
- Crawl Space
- Main Level Rooms
- Bathroom-Half, Kitchen, Dining Room, Living Room, Family Room, Sunroom
- Laundry Location
- In Garage
- Heating
- Central, Electric
- Water
- City
- Sewer
- Public Sewer
- Exterior Construction
- Wood
- Parking
- Driveway, Attached Garage, Garage Faces Side
- Driveway
- Concrete, Paved
- Elementary School
- Unspecified
- Middle School
- Unspecified
- High School
- Unspecified
- Total Property HLA
- 2650
Mortgage Calculator
“ Based on information submitted to the MLS GRID as of . All data is obtained from various sources and may not have been verified by broker or MLS GRID. Supplied Open House Information is subject to change without notice. All information should be independently reviewed and verified for accuracy. Some IDX listings have been excluded from this website. Properties may or may not be listed by the office/agent presenting the information © 2026 Canopy MLS as distributed by MLS GRID”

Last Updated: