Share this with your friends


+17045766234
Ivester Jackson Christie's
12829 Landing Green Drive, Charlotte, NC 28277
- $610,000
- 3
- BD
- 2
- BA
- 2,551
- SqFt




Listing courtesy of Keller Williams Connected. lauren@thestaceysaulsgroup.com
Sold listing courtesy of Stephen Cooley Real Estate
- Sold Price
- $610,000
- List Price
- $640,000
- MLS#
- 4148382
- Status
- CLOSED
- Days on Market
- 98
- Property Type
- Residential
- Year Built
- 1993
- Closing Date
- Sep 19, 2024
- Bedrooms
- 3
- Bathrooms
- 2
- Full Baths
- 2
- Lot Size
- 12,196
- Lot Size Area
- 0.28
- Living Area
- 2,551
- Sq Ft Total
- 2551
- County
- Mecklenburg
- Subdivision
- Hunters Gate
- Special Conditions
- None
Property Description
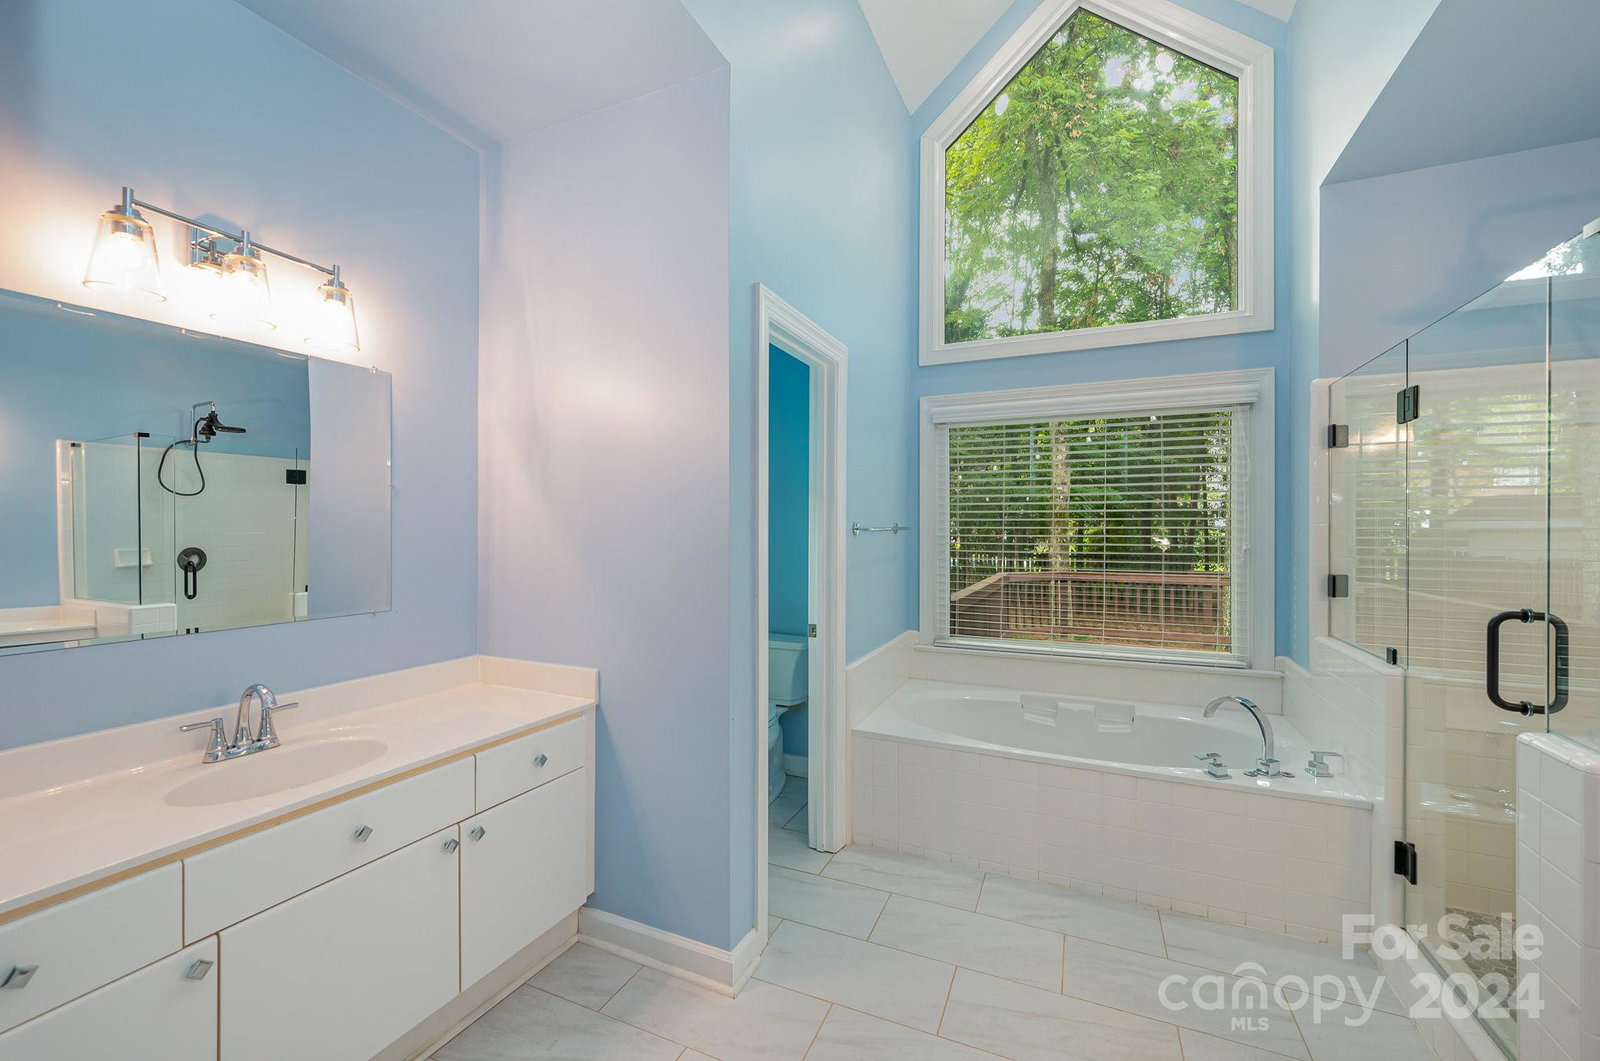
Don't miss this opportunity to be in Blakeney! Sellers had to relocate to be near family. This home has numerous upgrades including crawl space encapsulation, new furnace (2021); tankless water heater, new windows and redesigned kitchen with new appliances (2023). Modern technology enhancements include a CPI security system, wirelessly controlled lights, garage door, market lights, smart thermostats and fire/CO2 detectors. The interior boasts tall ceilings and hardwoods throughout, beautiful archways and open concept floor plan. Large primary ensuite includes separate walk-in closets, frameless shower and soaking tub. Enjoy the sunroom featuring eze-breeze windows overlooking the fenced, tree-lined backyard with large deck area. The bonus room over garage leads to a walk-out attic space with second level and utility stub-ups for expansion. Situated in the quiet Hunter's Gate neighborhood, you'll benefit from top-rated schools, along with a variety of dining and shopping options.
Additional Information
- Hoa Fee
- $250
- Hoa Fee Paid
- Annually
- Community Features
- Sidewalks, Street Lights
- Fireplace
- Yes
- Interior Features
- Attic Walk In, Built-in Features, Garden Tub, Pantry, Split Bedroom, Walk-In Closet(s), Walk-In Pantry
- Floor Coverings
- Tile, Wood
- Equipment
- Dishwasher, Disposal, Exhaust Hood, Gas Range, Microwave, Refrigerator, Tankless Water Heater, Washer/Dryer, Wine Refrigerator
- Foundation
- Crawl Space
- Main Level Rooms
- Bathroom-Full, Bedroom(s), Bedroom(s), Primary Bedroom, Kitchen, Breakfast, Dining Room, Laundry, Living Room, Office, Sunroom
- Laundry Location
- Laundry Room, Main Level
- Heating
- Forced Air, Natural Gas
- Water
- City
- Sewer
- Public Sewer
- Exterior Construction
- Hardboard Siding, Synthetic Stucco
- Parking
- Driveway, Attached Garage
- Driveway
- Concrete, Paved
- Lot Description
- Level, Wooded
- Elementary School
- Polo Ridge
- Middle School
- Rea Farms STEAM Academy
- High School
- Ardrey Kell
- Zoning
- R9CD
- Total Property HLA
- 2551
- Master on Main Level
- Yes
Mortgage Calculator
“ Based on information submitted to the MLS GRID as of . All data is obtained from various sources and may not have been verified by broker or MLS GRID. Supplied Open House Information is subject to change without notice. All information should be independently reviewed and verified for accuracy. Some IDX listings have been excluded from this website. Properties may or may not be listed by the office/agent presenting the information © 2026 Canopy MLS as distributed by MLS GRID”

Last Updated: