11009 Knight Castle Drive, Charlotte, NC 28277
- $660,000
- 5
- BD
- 3
- BA
- 2,808
- SqFt




Listing courtesy of ProStead Realty. soldwithbeth@gmail.com
Sold listing courtesy of Keller Williams Ballantyne Area
- Sold Price
- $660,000
- List Price
- $685,000
- MLS#
- 4148261
- Status
- CLOSED
- Days on Market
- 38
- Property Type
- Residential
- Distressed Property
- Yes
- Year Built
- 2000
- Closing Date
- Jul 15, 2024
- Bedrooms
- 5
- Bathrooms
- 3
- Full Baths
- 2
- Half Baths
- 1
- Lot Size
- 11,761
- Lot Size Area
- 0.27
- Living Area
- 2,808
- Sq Ft Total
- 2808
- County
- Mecklenburg
- Subdivision
- Cady Lake
- Special Conditions
- Estate
Property Description
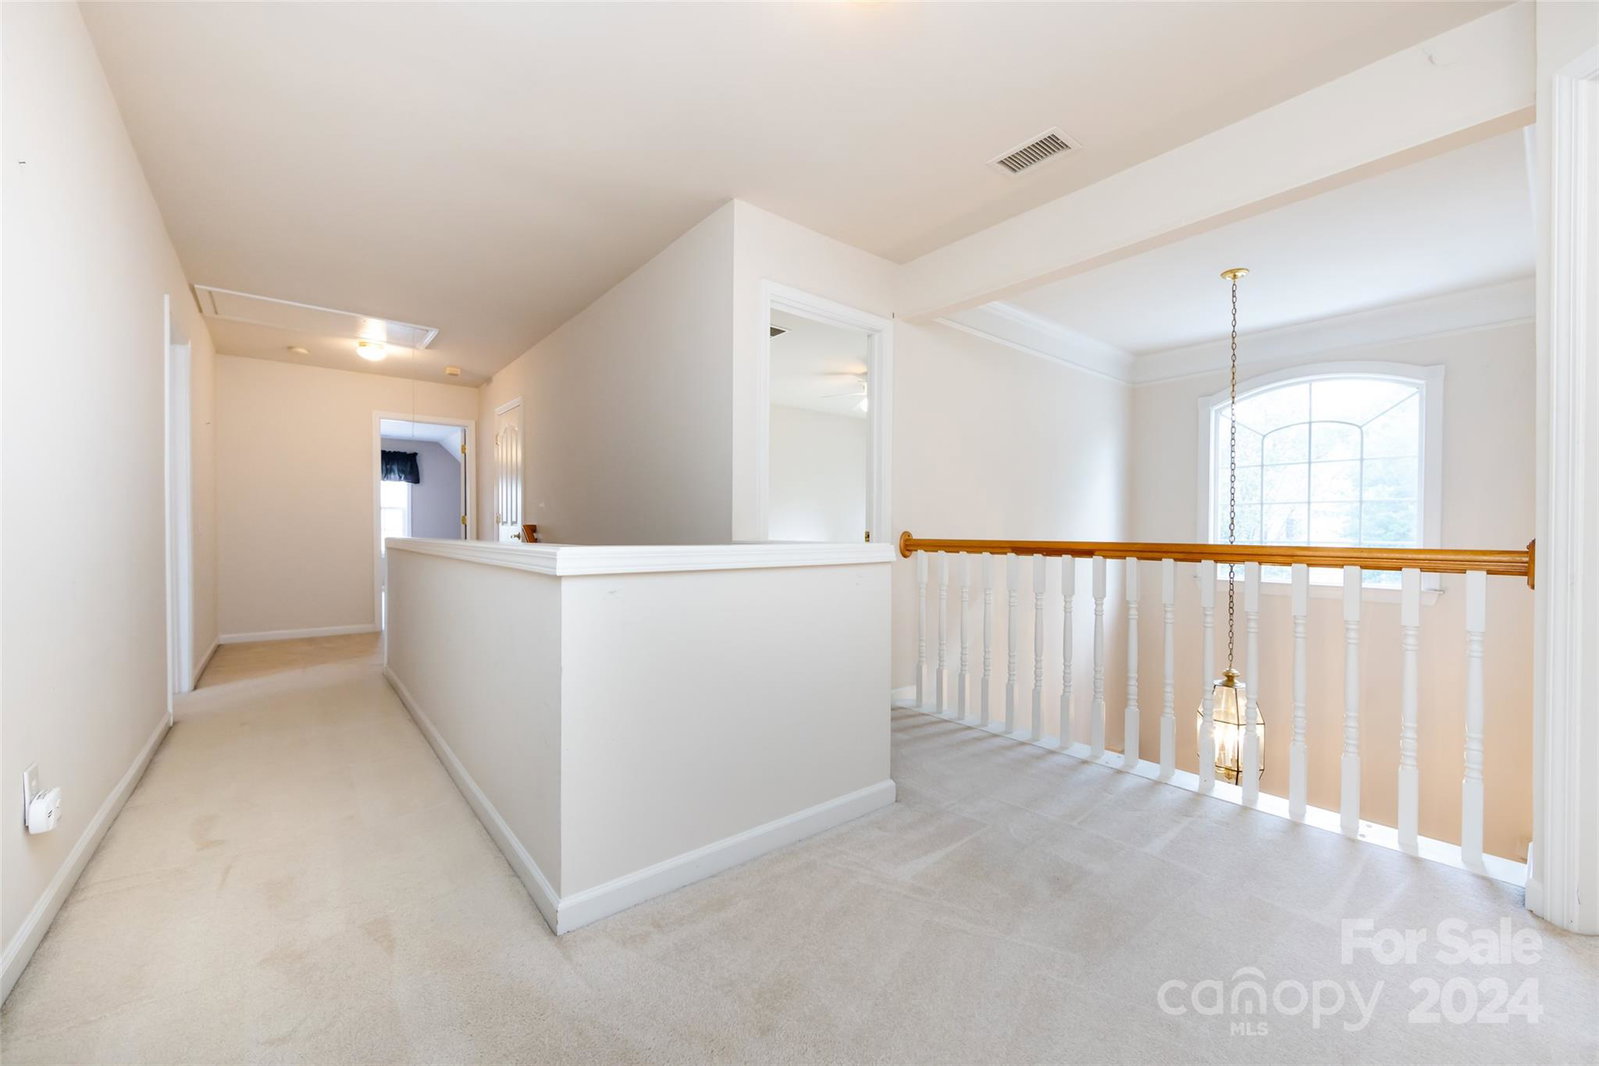
Welcome to your dream home! This two-story residence boasts 2,808 square feet of spacious living, offering five generous bedrooms and 2.5 baths. Nestled in an award-winning school district, this property promises both comfort and convenience for families. As you step inside, you'll be greeted by an inviting floor plan that seamlessly blends with functionality. The expansive living area flows into the kitchen, perfect for both everyday living and entertaining guests. Upstairs, the primary suite provides privacy, complete with a spa-like ensuite bath. The community features exceptional amenities, including an outdoor pool, tennis courts, and a clubhouse, ensuring endless opportunities for recreation and social gatherings. The property has had several estimates on updates by a general contractor. Please call LA for details or with any questions.
Additional Information
- Hoa Fee
- $312
- Hoa Fee Paid
- Annually
- Community Features
- Clubhouse, Outdoor Pool, Recreation Area, Sidewalks, Tennis Court(s)
- Fireplace
- Yes
- Interior Features
- Attic Stairs Pulldown, Cable Prewire, Garden Tub
- Floor Coverings
- Carpet, Hardwood, Vinyl
- Equipment
- Dishwasher, Disposal, Electric Oven, Electric Range, Exhaust Fan, Gas Water Heater, Microwave
- Foundation
- Slab
- Main Level Rooms
- Bathroom-Half, Kitchen, Dining Room, Living Room, Great Room, Breakfast, Laundry
- Laundry Location
- Laundry Room, Main Level
- Heating
- Forced Air, Natural Gas
- Water
- City
- Sewer
- Public Sewer
- Exterior Construction
- Brick Partial, Hardboard Siding
- Parking
- Driveway, Attached Garage, Garage Faces Side
- Driveway
- Concrete, Paved
- Elementary School
- Polo Ridge
- Middle School
- Jay M. Robinson
- High School
- Ballantyne Ridge
- Builder Name
- Pulte
- Total Property HLA
- 2808
Mortgage Calculator
“ Based on information submitted to the MLS GRID as of . All data is obtained from various sources and may not have been verified by broker or MLS GRID. Supplied Open House Information is subject to change without notice. All information should be independently reviewed and verified for accuracy. Some IDX listings have been excluded from this website. Properties may or may not be listed by the office/agent presenting the information © 2026 Canopy MLS as distributed by MLS GRID”

Last Updated: