10140 Falling Leaf Drive, Concord, NC 28027
- $632,500
- 5
- BD
- 3
- BA
- 2,724
- SqFt




Listing courtesy of Allen Tate Lake Norman. Terra.Dotson@allentate.com
Sold listing courtesy of Allen Tate Fort Mill
- Sold Price
- $632,500
- List Price
- $625,000
- MLS#
- 4148088
- Status
- CLOSED
- Days on Market
- 35
- Property Type
- Residential
- Architectural Style
- Traditional
- Year Built
- 2012
- Closing Date
- Jul 12, 2024
- Bedrooms
- 5
- Bathrooms
- 3
- Full Baths
- 3
- Lot Size
- 10,018
- Lot Size Area
- 0.23
- Living Area
- 2,724
- Sq Ft Total
- 2724
- County
- Cabarrus
- Subdivision
- Winding Walk
- Special Conditions
- None
Property Description
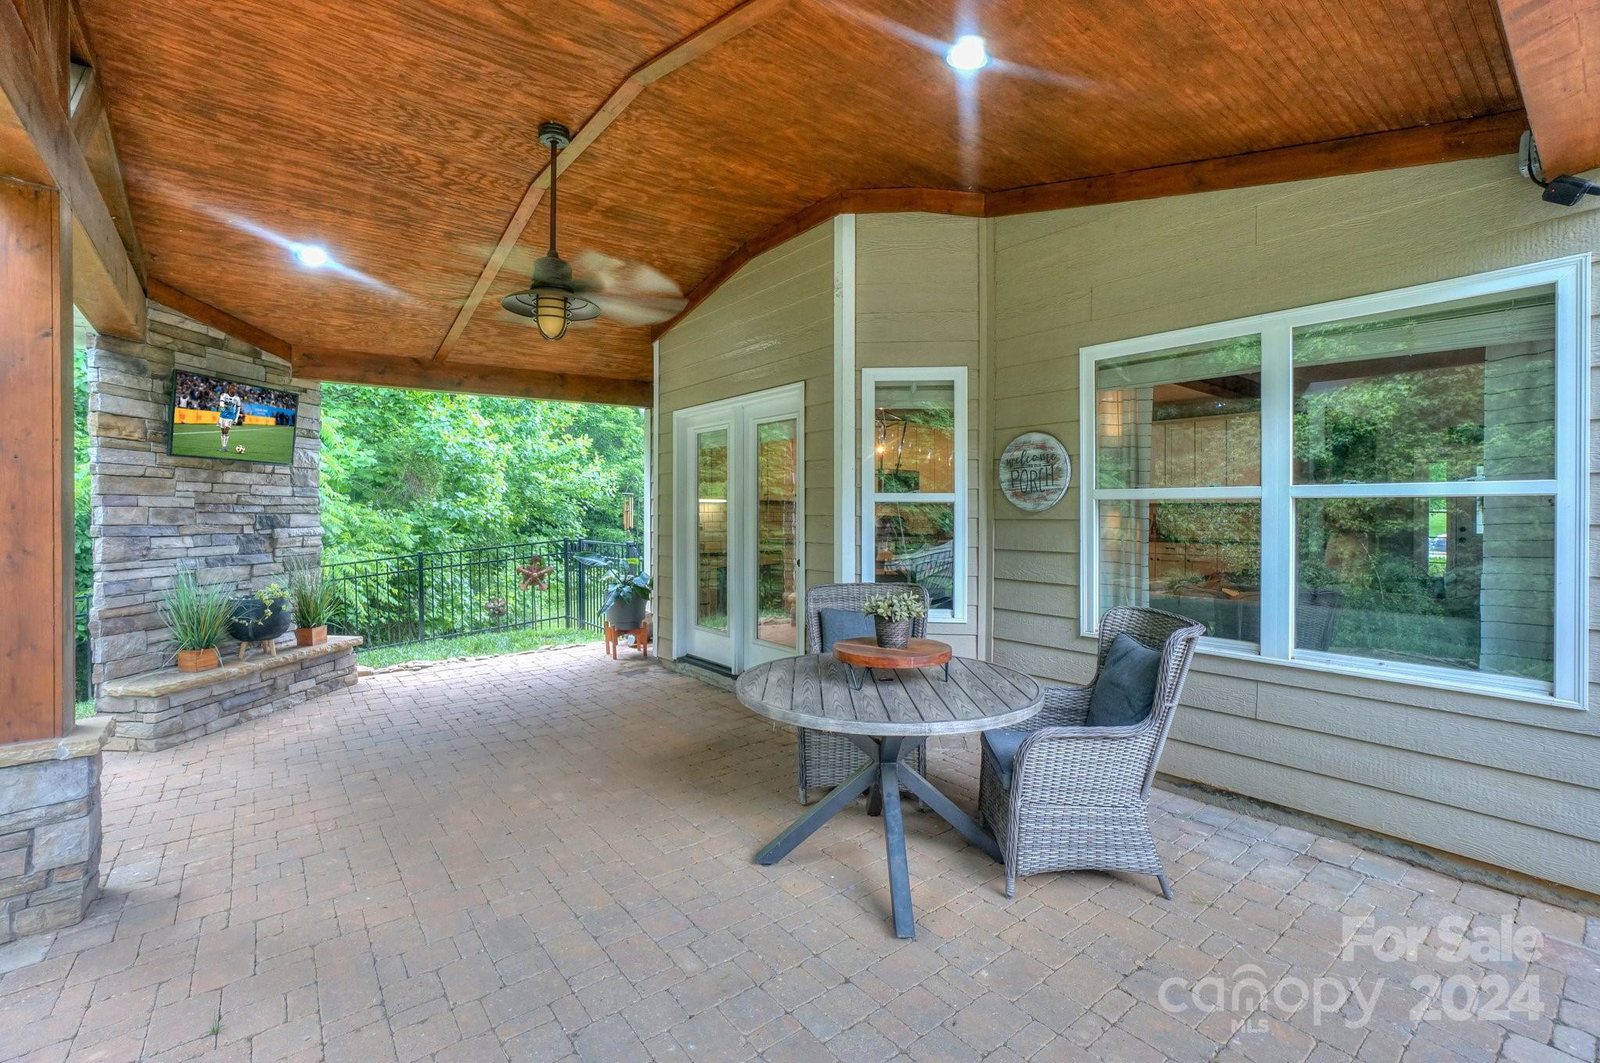
This beautiful home located in desirable Winding Walk, boasts many new upgrades; new vinyl plank flooring, new hard wood stairs, shiplap wall with custom shelving, large covered patio & extended pavers for a fun outdoor entertaining space, fresh paint throughout, new delta faucets, new light fixtures and decorative vanity mirrors. Situated on a large lot that adjoins a wooded oasis & walking trails. Walkable to local eateries, ice cream, medical facilities & close to highly sought after Cox Mill school district. This home comes complete with a fully fenced back yard including an Invisible Fence System. The spacious clubhouse allows for personal parties & fun entertainment for the neighborhood throughout the year, large resort style pool, lazy river & splash area for kids, playgrounds throughout, pickle ball, tennis, and basketball courts as well as beautiful wooded walking trails & creek. Convenient to Lake Norman & 485/85. ASKING FOR BEST & FINAL BY 7PM ON 6/9/24
Additional Information
- Hoa Fee
- $260
- Hoa Fee Paid
- Quarterly
- Community Features
- Clubhouse, Outdoor Pool, Picnic Area, Playground, Recreation Area, Sidewalks, Sport Court, Tennis Court(s), Walking Trails
- Fireplace
- Yes
- Interior Features
- Attic Stairs Pulldown, Breakfast Bar, Built-in Features, Cable Prewire, Entrance Foyer, Garden Tub, Kitchen Island, Open Floorplan, Pantry, Split Bedroom, Storage, Walk-In Closet(s), Walk-In Pantry
- Floor Coverings
- Carpet, Laminate, Wood
- Equipment
- Dishwasher, Disposal, Freezer, Gas Cooktop, Microwave, Plumbed For Ice Maker, Refrigerator, Self Cleaning Oven
- Foundation
- Slab
- Laundry Location
- Electric Dryer Hookup, In Hall, Inside, Laundry Room, Upper Level, Washer Hookup
- Heating
- Central
- Water
- City
- Sewer
- Public Sewer
- Exterior Construction
- Hardboard Siding
- Parking
- Driveway
- Driveway
- Concrete
- Lot Description
- Open Lot
- Elementary School
- Unspecified
- Middle School
- Unspecified
- High School
- Unspecified
- Total Property HLA
- 2724
Mortgage Calculator
“ Based on information submitted to the MLS GRID as of . All data is obtained from various sources and may not have been verified by broker or MLS GRID. Supplied Open House Information is subject to change without notice. All information should be independently reviewed and verified for accuracy. Some IDX listings have been excluded from this website. Properties may or may not be listed by the office/agent presenting the information © 2026 Canopy MLS as distributed by MLS GRID”

Last Updated: