917 Kayla Court, Stallings, NC 28104
- $550,500
- 3
- BD
- 2
- BA
- 2,096
- SqFt






Listing courtesy of Better Homes and Gardens Real Estate Paracle. cmcmanus@paraclerealty.com
Sold listing courtesy of Keller Williams Ballantyne Area
- Sold Price
- $550,500
- List Price
- $540,000
- MLS#
- 4147956
- Status
- CLOSED
- Days on Market
- 28
- Property Type
- Residential
- Architectural Style
- Traditional
- Year Built
- 2021
- Closing Date
- Jul 12, 2024
- Bedrooms
- 3
- Bathrooms
- 2
- Full Baths
- 2
- Lot Size
- 12,632
- Lot Size Area
- 0.29
- Living Area
- 2,096
- Sq Ft Total
- 2096
- County
- Union
- Subdivision
- Southstone
- Building Name
- Southstone
- Special Conditions
- None
Property Description
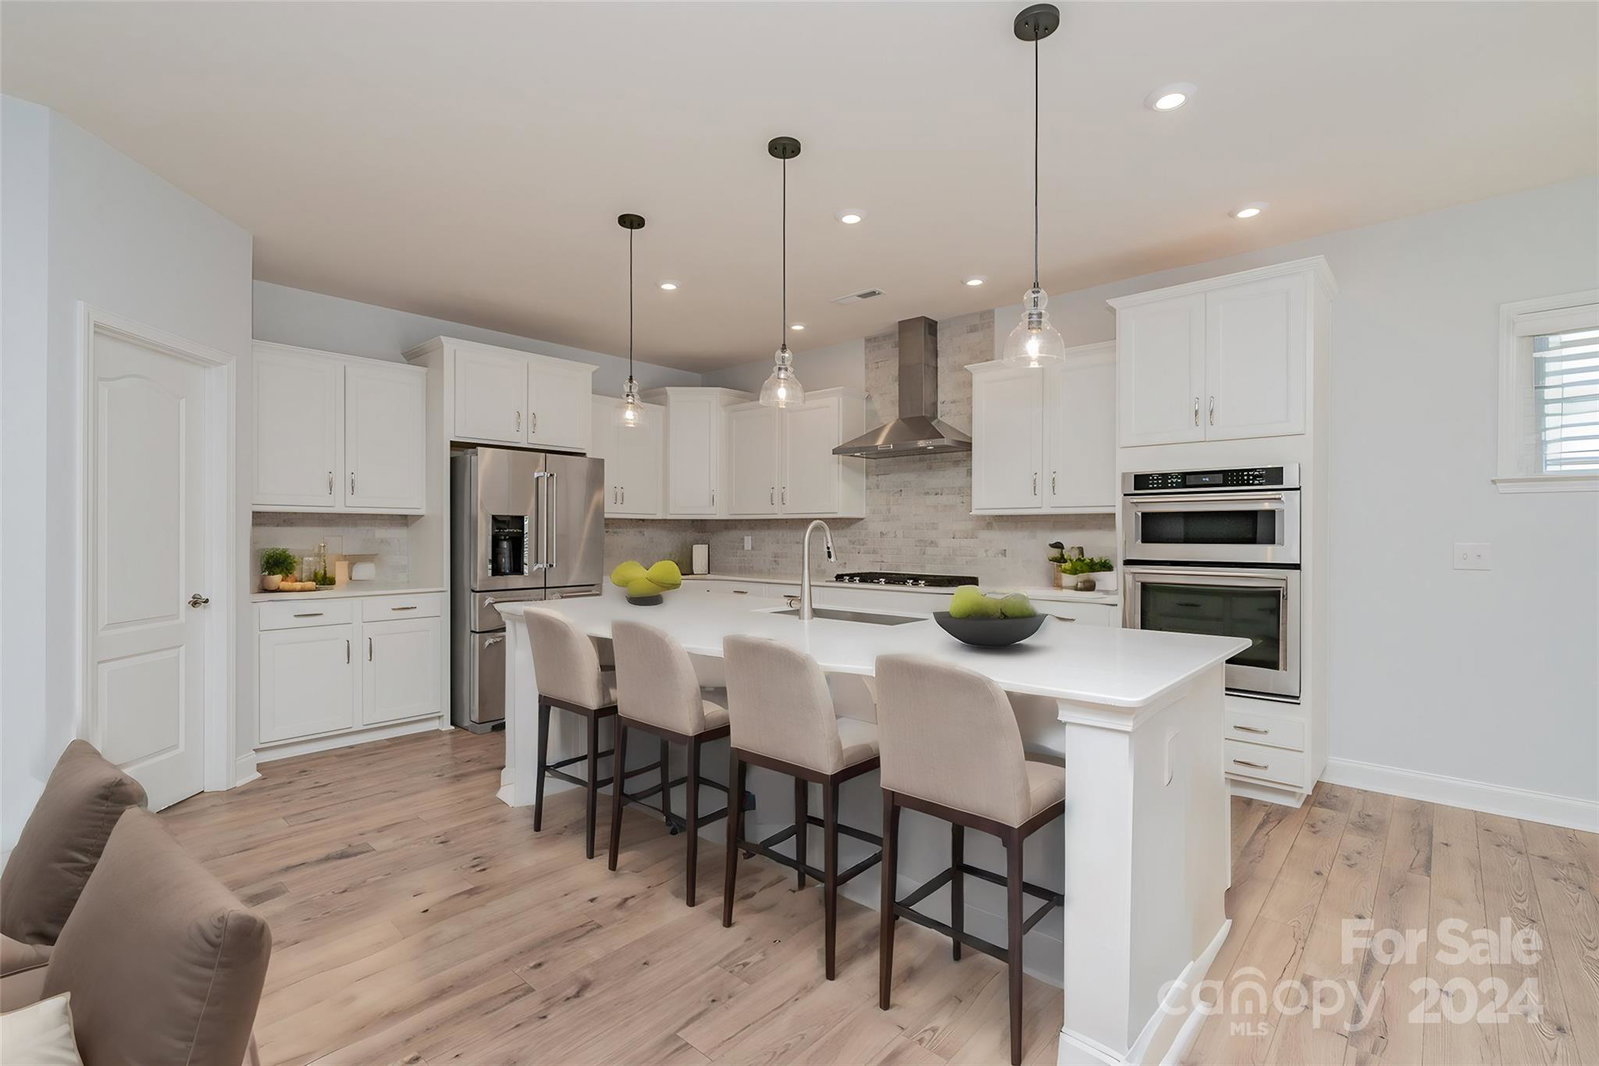
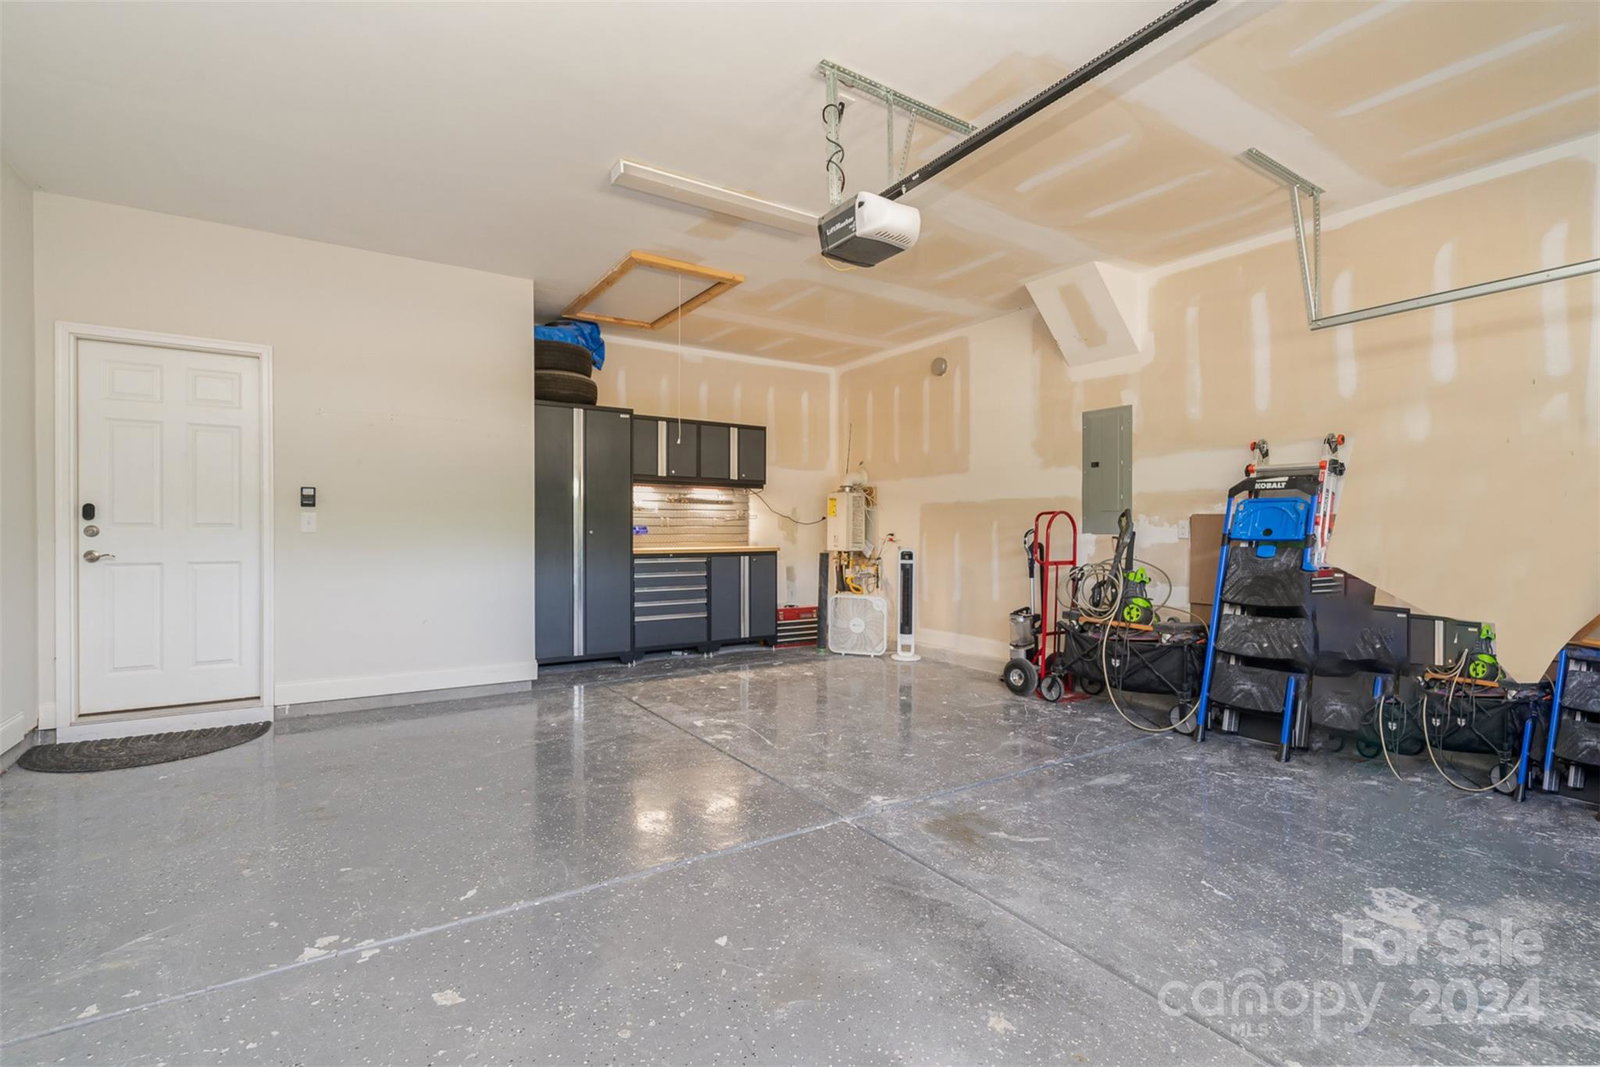
Explore this exquisite ranch-style residence situated on a spacious .29-acre flat lot, boasting three generous bedrooms and two full baths. Enter through the charming foyer embellished with delightful shiplap, establishing a warm and inviting ambiance throughout the home. Crafted with entertainment in mind, the open layout seamlessly integrates the living, dining, and kitchen spaces. The chef's kitchen is a culinary paradise, showcasing premium stainless steel appliances, quartz countertops, and a sizable center island with seating. Snag one of the only lots in the neighborhood that abuts protected natural forest that cannot be developed. Enjoy the lush green backyard and sunsets in the evening. Conveniently positioned near shopping and dining amenities, this residence harmoniously blends sophistication, comfort, and functionality. Enjoy Wi-Fi and two cable boxes included with HOA dues. Tool chest and cabinets in the garage & outside TV convey at no cost to the buyer.
Additional Information
- Hoa Fee
- $342
- Hoa Fee Paid
- Quarterly
- Community Features
- Outdoor Pool
- Interior Features
- Attic Stairs Pulldown, Breakfast Bar, Entrance Foyer, Kitchen Island, Open Floorplan, Pantry, Walk-In Closet(s), Walk-In Pantry
- Floor Coverings
- Laminate, Tile
- Equipment
- Convection Oven, Dishwasher, Disposal, Gas Cooktop, Gas Oven, Tankless Water Heater
- Foundation
- Slab
- Main Level Rooms
- Primary Bedroom, Family Room, Bedroom(s), Bedroom(s), Kitchen, Dining Area, Laundry, Bathroom-Full
- Laundry Location
- Laundry Room
- Heating
- Forced Air
- Water
- Public
- Sewer
- Public Sewer
- Exterior Construction
- Fiber Cement, Stone
- Roof
- Composition
- Parking
- Driveway, Attached Garage, Garage Door Opener, Garage Faces Front
- Driveway
- Concrete, Paved
- Lot Description
- Level, Wooded
- Elementary School
- Stallings
- Middle School
- Porter Ridge
- High School
- Porter Ridge
- Total Property HLA
- 2096
- Master on Main Level
- Yes
Mortgage Calculator
“ Based on information submitted to the MLS GRID as of . All data is obtained from various sources and may not have been verified by broker or MLS GRID. Supplied Open House Information is subject to change without notice. All information should be independently reviewed and verified for accuracy. Some IDX listings have been excluded from this website. Properties may or may not be listed by the office/agent presenting the information © 2026 Canopy MLS as distributed by MLS GRID”

Last Updated: