9424 Alice Mcginn Drive, Charlotte, NC 28277
- $465,000
- 3
- BD
- 3
- BA
- 1,929
- SqFt



Listing courtesy of Ram Realty LLC. realestate4vr@gmail.com
Sold listing courtesy of RE/MAX Executive
- Sold Price
- $465,000
- List Price
- $479,000
- MLS#
- 4147899
- Status
- CLOSED
- Days on Market
- 41
- Property Type
- Residential
- Architectural Style
- French Provincial
- Year Built
- 2012
- Closing Date
- Jul 18, 2024
- Bedrooms
- 3
- Bathrooms
- 3
- Full Baths
- 2
- Half Baths
- 1
- Lot Size
- 3,659
- Lot Size Area
- 0.084
- Living Area
- 1,929
- Sq Ft Total
- 1929
- County
- Mecklenburg
- Subdivision
- Mccarley
- Special Conditions
- None
Property Description
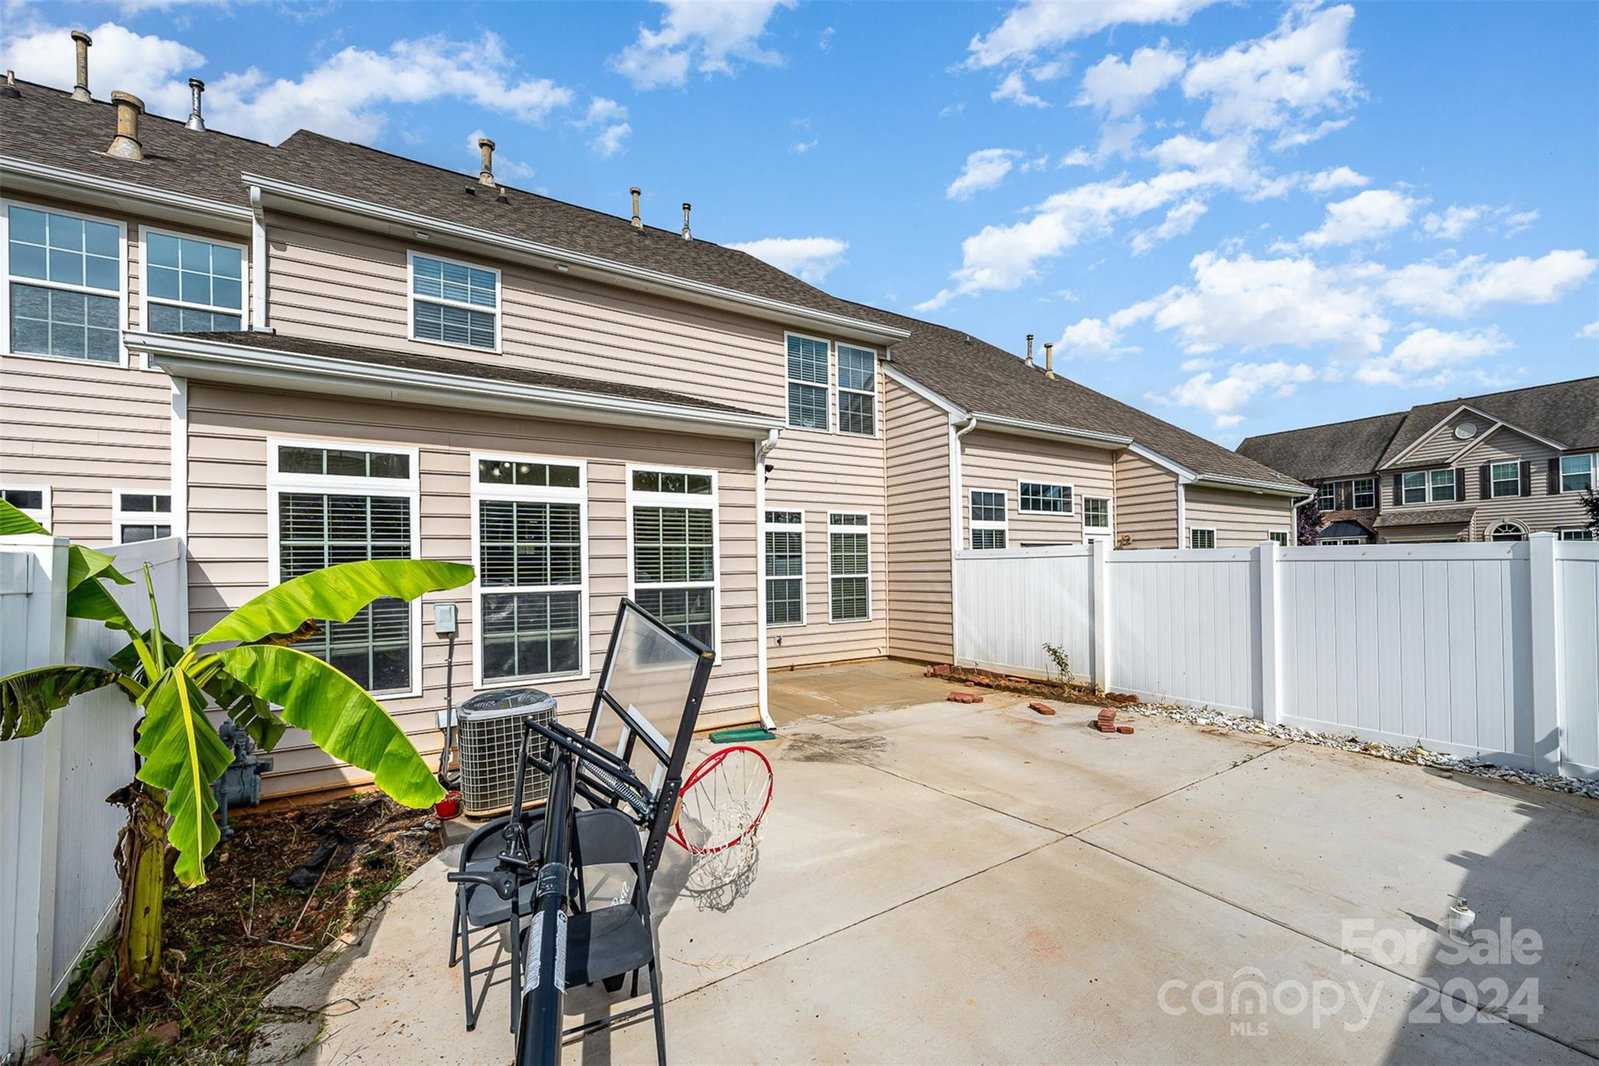
This is an impeccable Townhome located in the highly sought after Ballantyne area in Top Rated school District. This 3 Bedrooms and 2.5 bathrooms home boasts plenty of upgrades such as Custom closets, Tankless water heater, 5 inch hardwoods, multiple walk-in closets, upgraded kitchen cabinets, Stainless Steel Appliances, Thermal insulation in the attic and much more. Low HOA dues include Lawn maintenance, exterior home maintenance, and even a termite bond! All within minutes of Ballantyne Village and Blakeney shopping areas. Harris Teeter is across the street and there is also a Publix close by. Washer and dryer come with the home. It's a Must See!
Additional Information
- Hoa Fee
- $195
- Hoa Fee Paid
- Monthly
- Community Features
- Recreation Area
- Interior Features
- Attic Stairs Pulldown, Cable Prewire, Open Floorplan, Walk-In Closet(s), Other - See Remarks
- Floor Coverings
- Carpet, Tile, Wood
- Equipment
- Dishwasher, Disposal, Electric Oven, Electric Water Heater, Gas Range, Gas Water Heater, Microwave, Refrigerator, Tankless Water Heater
- Foundation
- Slab
- Main Level Rooms
- Living Room, Breakfast, Kitchen, Dining Room, Bathroom-Half
- Laundry Location
- Upper Level
- Heating
- Forced Air, Natural Gas
- Water
- City
- Sewer
- Public Sewer
- Exterior Features
- Lawn Maintenance
- Exterior Construction
- Vinyl
- Roof
- Shingle
- Parking
- Driveway, Attached Garage
- Driveway
- Concrete, Paved
- Elementary School
- Elon Park
- Middle School
- North Community House Road
- High School
- Ardrey Kell
- Total Property HLA
- 1929
Mortgage Calculator
“ Based on information submitted to the MLS GRID as of . All data is obtained from various sources and may not have been verified by broker or MLS GRID. Supplied Open House Information is subject to change without notice. All information should be independently reviewed and verified for accuracy. Some IDX listings have been excluded from this website. Properties may or may not be listed by the office/agent presenting the information © 2026 Canopy MLS as distributed by MLS GRID”

Last Updated: