Share this with your friends


+17045766234
Ivester Jackson Christie's
2331 Selwyn Avenue, Charlotte, NC 28209
- $2,275,000
- 3
- BD
- 4
- BA
- 2,993
- SqFt




Listing courtesy of COMPASS. cynthia.pensierodefazio@compass.com
Sold listing courtesy of Helen Adams Realty
- Sold Price
- $2,275,000
- List Price
- $2,250,000
- MLS#
- 4147705
- Status
- CLOSED
- Days on Market
- 45
- Property Type
- Residential
- Year Built
- 2014
- Closing Date
- Jul 23, 2024
- Bedrooms
- 3
- Bathrooms
- 4
- Full Baths
- 3
- Half Baths
- 1
- Lot Size
- 3,484
- Lot Size Area
- 0.08
- Living Area
- 2,993
- Sq Ft Total
- 2993
- County
- Mecklenburg
- Subdivision
- Kenwood Myers Park
- Special Conditions
- None
Property Description
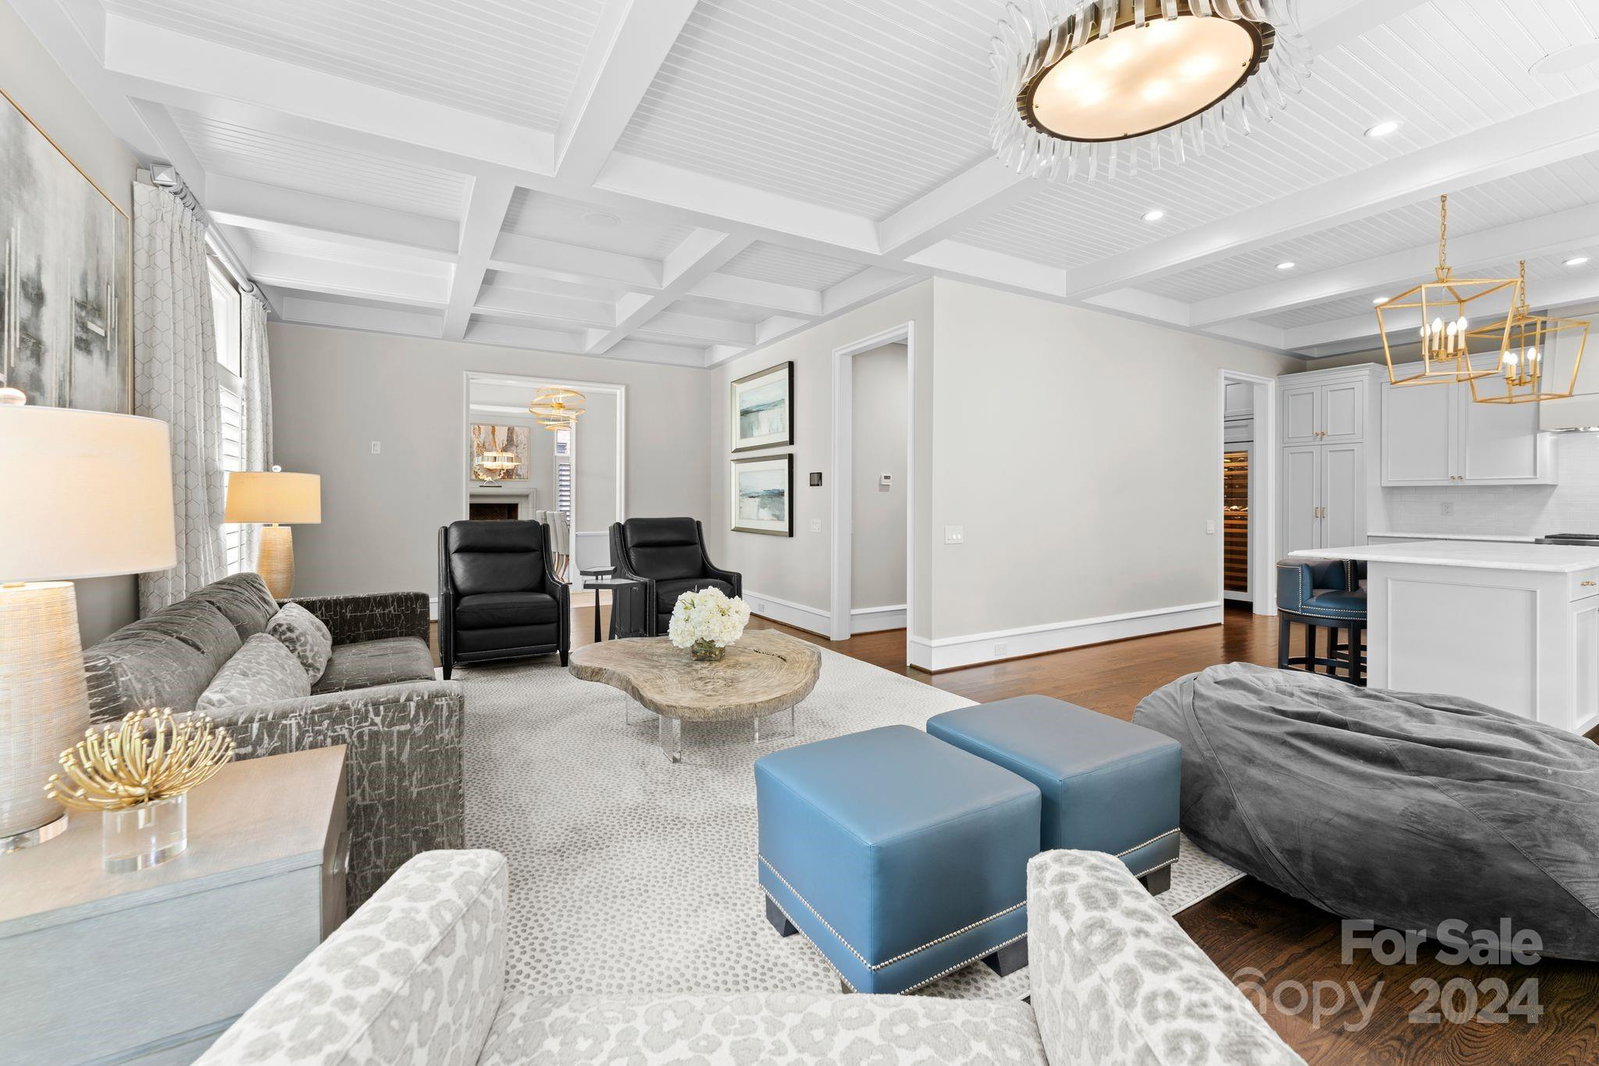
Elegant, Opulent, Luxurious, and yet Warm and Inviting! Welcome to your dream home nestled within Kenwood Myers Park! This simply exquisite townhome feels like a single family home, including your very own private brick enclosed courtyard with designer landscaping, up lighting, a wood burning fireplace, and blue stone pavers. This area beckons you for early morning coffee and stargazing at night! Tranquility! You will be impressed with 10-foot ceilings on both levels and an entirely designer-updated interior in 2023. A chef's dream kitchen with 3 Subzero refrigerators, elegant marble countertops and large island, Wolf electric oven and sixtop gas range, Asko dishwasher, and so much more. This home also has an elevator for ease to the second level. All bedrooms boast custom shelves. All 3.1 bathrooms are beautifully updated, and the primary bath has heated tile floors for those chilly mornings! Amazing large separate storage room with shelving in the exterior building! Welcome Home!
Additional Information
- Hoa Fee
- $325
- Hoa Fee Paid
- Monthly
- Fireplace
- Yes
- Interior Features
- Attic Stairs Pulldown, Elevator, Kitchen Island, Open Floorplan, Pantry, Storage, Walk-In Closet(s)
- Floor Coverings
- Marble, Tile, Wood
- Equipment
- Bar Fridge, Dishwasher, Disposal, Electric Oven, Gas Range, Gas Water Heater, Plumbed For Ice Maker, Refrigerator, Wine Refrigerator
- Foundation
- Slab
- Main Level Rooms
- Living Room, Dining Room, Great Room, Kitchen, Breakfast
- Laundry Location
- Laundry Room, Upper Level
- Heating
- Forced Air, Natural Gas, Zoned
- Water
- City
- Sewer
- Public Sewer
- Exterior Features
- Storage
- Exterior Construction
- Brick Full
- Roof
- Tile
- Parking
- Attached Garage
- Driveway
- Cobblestone, Paved
- Elementary School
- Dilworth Latta Campus/Dilworth Sedgefield Campus
- Middle School
- Sedgefield
- High School
- Myers Park
- Builder Name
- Thomasson
- Total Property HLA
- 2993
Mortgage Calculator
“ Based on information submitted to the MLS GRID as of . All data is obtained from various sources and may not have been verified by broker or MLS GRID. Supplied Open House Information is subject to change without notice. All information should be independently reviewed and verified for accuracy. Some IDX listings have been excluded from this website. Properties may or may not be listed by the office/agent presenting the information © 2026 Canopy MLS as distributed by MLS GRID”

Last Updated: