Share this with your friends


+17045766234
Ivester Jackson Christie's
814 Mill Creek Lane, Charlotte, NC 28209
- $720,000
- 3
- BD
- 3
- BA
- 1,580
- SqFt




Listing courtesy of EXP Realty LLC Ballantyne. 310-779-8273
Sold listing courtesy of Corcoran HM Properties
- Sold Price
- $720,000
- List Price
- $685,000
- MLS#
- 4147684
- Status
- CLOSED
- Days on Market
- 38
- Property Type
- Residential
- Year Built
- 1988
- Closing Date
- Jul 18, 2024
- Bedrooms
- 3
- Bathrooms
- 3
- Full Baths
- 2
- Half Baths
- 1
- Lot Size
- 7,405
- Lot Size Area
- 0.17
- Living Area
- 1,580
- Sq Ft Total
- 1580
- County
- Mecklenburg
- Subdivision
- Selwyn Farms
- Special Conditions
- None
Property Description
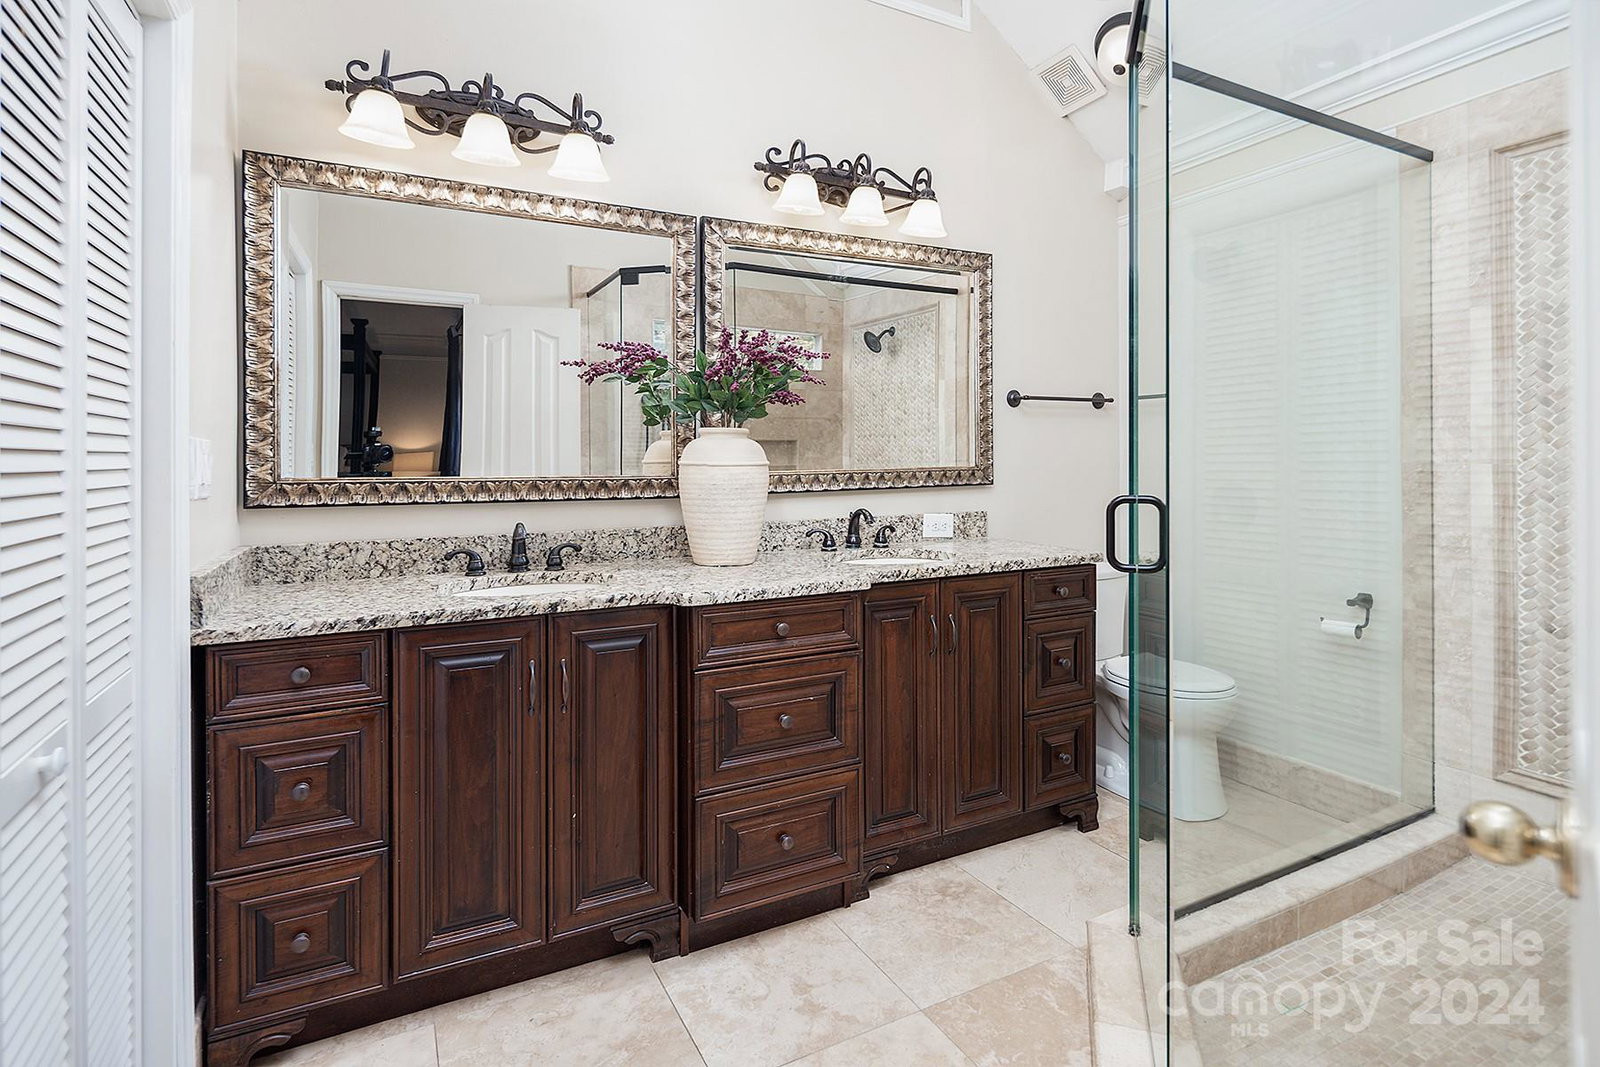
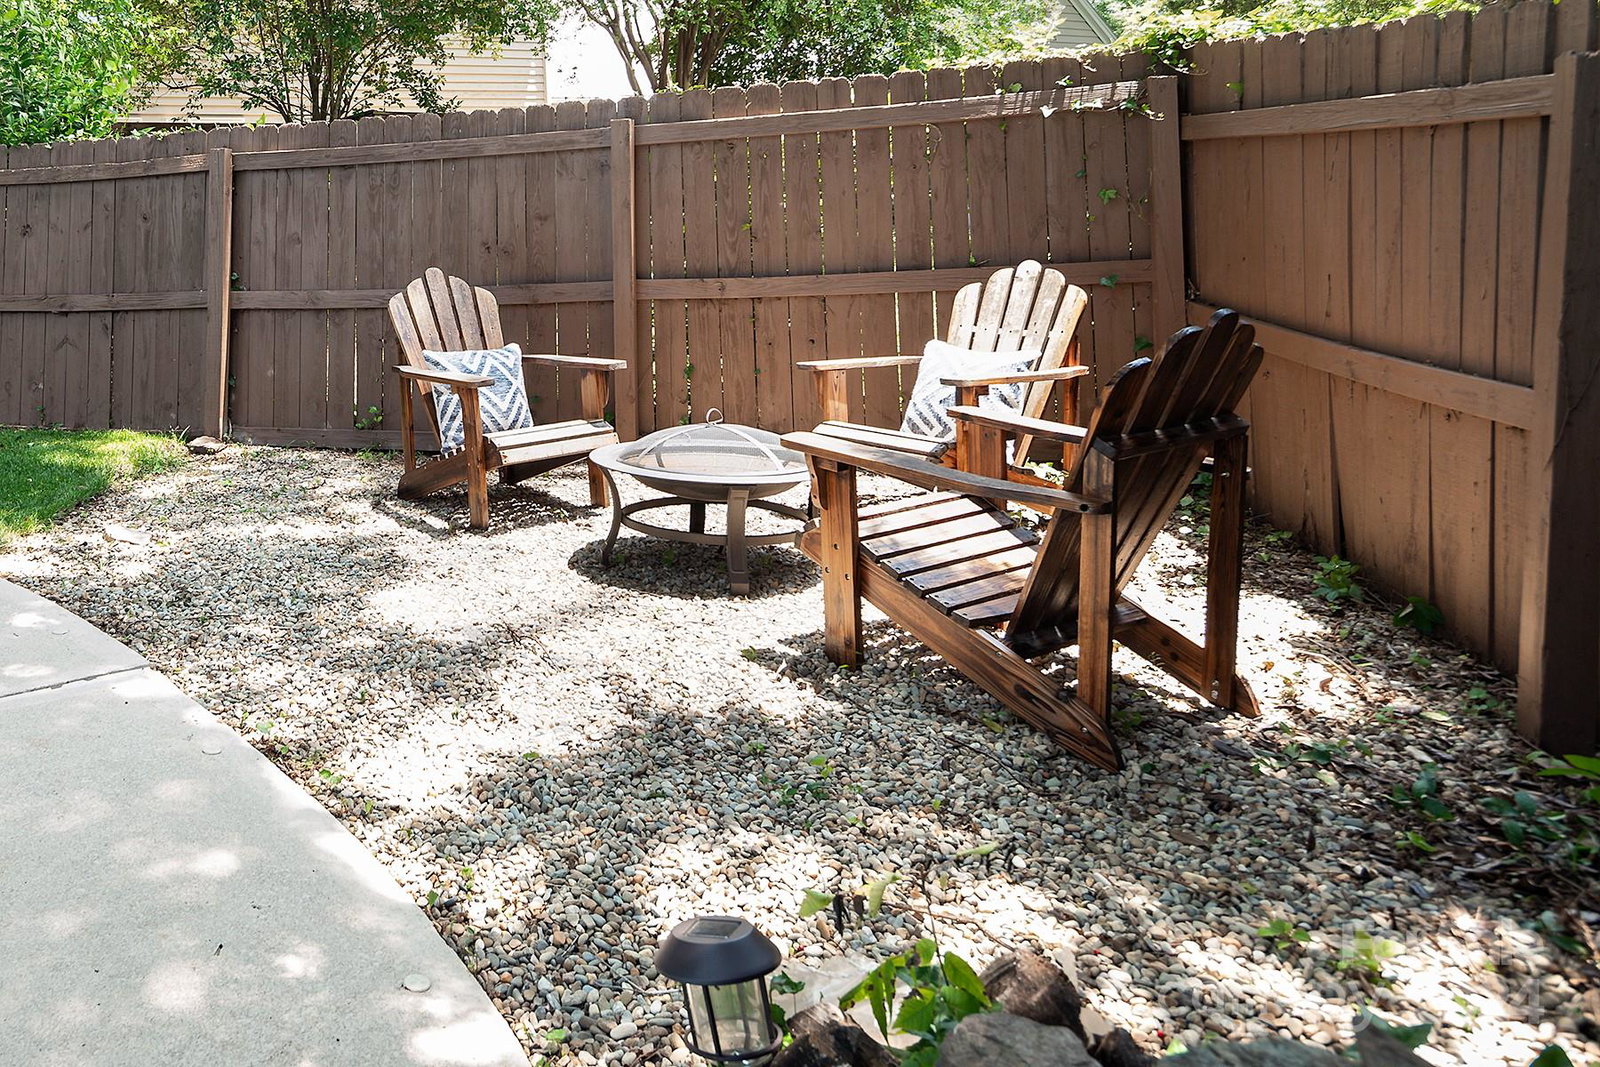
Welcome to your slice of paradise in Selywn Farms! Nestled on a cul de sac lot this inviting home offers a tranquil feel that escapes city living yet is located in the heart of Charlotte. Enter into the inviting living room anchored w cozy fireplace and an abundance of natural light. Open to the dining and outdoor space this open living area is perfect for family, friends and entertaining. The bright kitchen features modern butcher block countertops, stainless steel appliances & ample storage. Retreat to the upper level primary bedroom & its luxurious en-suite, complete w dual vanities, large tile surround shower and WIC. Two additional bedrooms share an updated hall bathroom. Spend your summer nights outdoors in the private rear yard w inground pool, large patio and plenty of space for play and pets. All located just a short ride to Freedom Park, South End shopping & night life and all that Charlotte has to offer. Plus a quick commute to uptown and CLT international airport.
Additional Information
- Fireplace
- Yes
- Floor Coverings
- Carpet, Laminate, Tile
- Equipment
- Dishwasher, Disposal, Electric Range, Refrigerator, Tankless Water Heater
- Foundation
- Slab
- Main Level Rooms
- Bathroom-Half, Living Room, Dining Room, Kitchen, Laundry
- Laundry Location
- Laundry Room, Lower Level
- Heating
- Central, Forced Air, Natural Gas
- Water
- City
- Sewer
- Public Sewer
- Exterior Features
- In Ground Pool
- Exterior Construction
- Fiber Cement
- Roof
- Shingle
- Parking
- Driveway, Attached Garage
- Driveway
- Concrete, Paved
- Lot Description
- Cul-De-Sac, Level
- Elementary School
- Dilworth / Sedgefield
- Middle School
- Sedgefield
- High School
- Myers Park
- Total Property HLA
- 1580
Mortgage Calculator
“ Based on information submitted to the MLS GRID as of . All data is obtained from various sources and may not have been verified by broker or MLS GRID. Supplied Open House Information is subject to change without notice. All information should be independently reviewed and verified for accuracy. Some IDX listings have been excluded from this website. Properties may or may not be listed by the office/agent presenting the information © 2026 Canopy MLS as distributed by MLS GRID”

Last Updated: