9806 Mitchell Glen Drive, Charlotte, NC 28277
- $578,500
- 4
- BD
- 2
- BA
- 2,018
- SqFt




Listing courtesy of Beacon Realty Group. kevinwalkersc@gmail.com
Sold listing courtesy of Equity South Charlotte Real Estate
- Sold Price
- $578,500
- List Price
- $557,000
- MLS#
- 4147621
- Status
- CLOSED
- Days on Market
- 19
- Property Type
- Residential
- Architectural Style
- Ranch
- Year Built
- 1999
- Closing Date
- Jun 27, 2024
- Bedrooms
- 4
- Bathrooms
- 2
- Full Baths
- 2
- Lot Size
- 9,147
- Lot Size Area
- 0.21
- Living Area
- 2,018
- Sq Ft Total
- 2018
- County
- Mecklenburg
- Subdivision
- Mitchell Glen
- Special Conditions
- None
- Dom
- Yes
Property Description
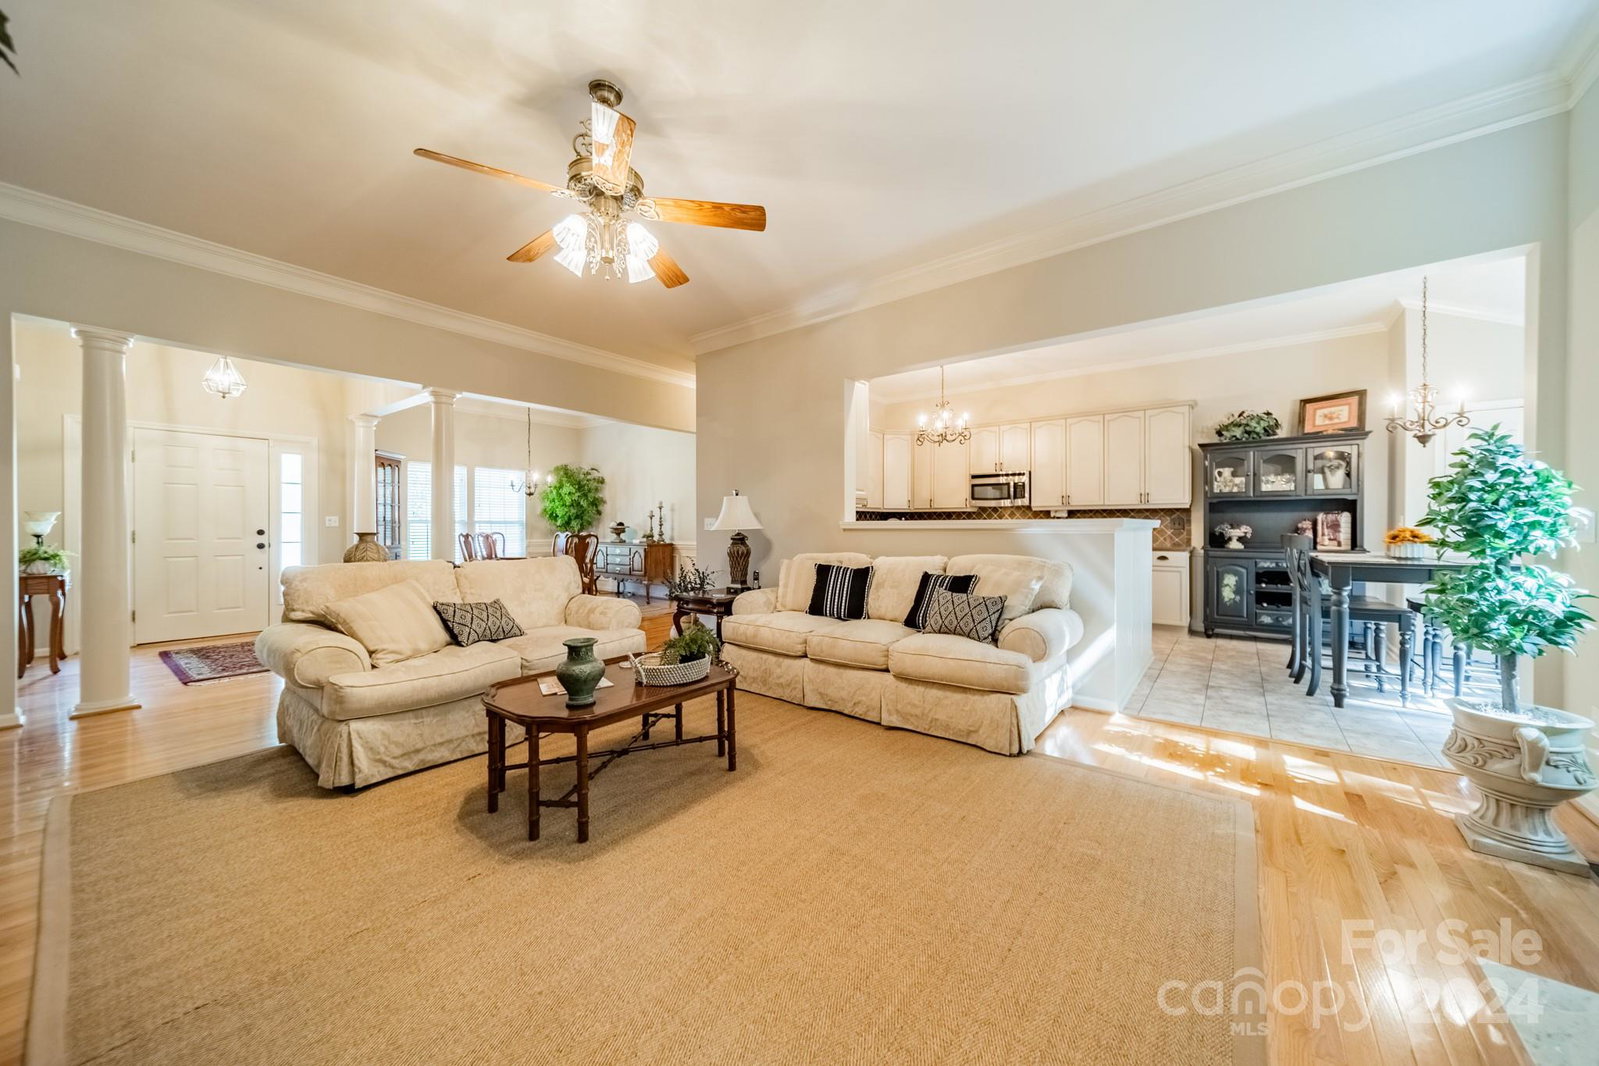
Multiple offers received. Please submit highest and best by 12:00 noon Sunday June 9, 2024. Seller expected to make decision same day. PERFECT LOCATION!! Prepare to be impressed with this pristine 4 bedroom 2 bath ranch style home in desirable Ballantyne! Enter through the foyer and you are warmly greeted with an open and airy floor plan. 10' ceilings in the great room with tall windows that provide tons of light. A spacious kitchen adorned with 42" cabinets, solid surface counter tops and decorative backsplash. Freshly painted in neutral colors. Wood floors throughout most of home. The private owner's suite has a large bathroom with a tub, separate shower and dual vanities. A split bedroom floor plan with 3 additional bedrooms on the opposite side of home. Nestled in a wooded setting, enjoy the shaded back yard that provides plenty of space for entertaining but private enough for relaxation. Close to shopping, restaurants and interstate. This is a must see!
Additional Information
- Hoa Fee
- $180
- Hoa Fee Paid
- Semi-Annually
- Community Features
- Playground, Pond
- Fireplace
- Yes
- Interior Features
- Entrance Foyer, Garden Tub, Split Bedroom
- Floor Coverings
- Carpet, Tile, Wood
- Equipment
- Dishwasher, Electric Range, Microwave, Refrigerator
- Foundation
- Crawl Space
- Main Level Rooms
- Primary Bedroom, Bedroom(s), Bathroom-Full, Kitchen, Dining Room, Breakfast, Great Room, Laundry
- Laundry Location
- Electric Dryer Hookup, Laundry Room, Main Level, Washer Hookup
- Heating
- Central
- Water
- City
- Sewer
- Public Sewer
- Exterior Construction
- Vinyl
- Parking
- Attached Garage, Garage Door Opener
- Driveway
- Concrete, Paved
- Elementary School
- Hawk Ridge
- Middle School
- Community House
- High School
- Ardrey Kell
- Total Property HLA
- 2018
- Master on Main Level
- Yes
Mortgage Calculator
“ Based on information submitted to the MLS GRID as of . All data is obtained from various sources and may not have been verified by broker or MLS GRID. Supplied Open House Information is subject to change without notice. All information should be independently reviewed and verified for accuracy. Some IDX listings have been excluded from this website. Properties may or may not be listed by the office/agent presenting the information © 2026 Canopy MLS as distributed by MLS GRID”

Last Updated: