1813 Dove Cottage Drive, Charlotte, NC 28226
- $1,081,300
- 5
- BD
- 3
- BA
- 4,046
- SqFt




Listing courtesy of Fesmire Marshall Properties. Teri@FesmireMarshall.com
Sold listing courtesy of EXP Realty LLC
- Sold Price
- $1,081,300
- List Price
- $985,500
- MLS#
- 4147520
- Status
- CLOSED
- Days on Market
- 38
- Property Type
- Residential
- Architectural Style
- Transitional
- Year Built
- 1996
- Closing Date
- Jul 15, 2024
- Bedrooms
- 5
- Bathrooms
- 3
- Full Baths
- 3
- Lot Size
- 15,681
- Lot Size Area
- 0.36
- Living Area
- 4,046
- Sq Ft Total
- 4046
- County
- Mecklenburg
- Subdivision
- Providence Springs
- Special Conditions
- None
- Waterfront Features
- None
Property Description
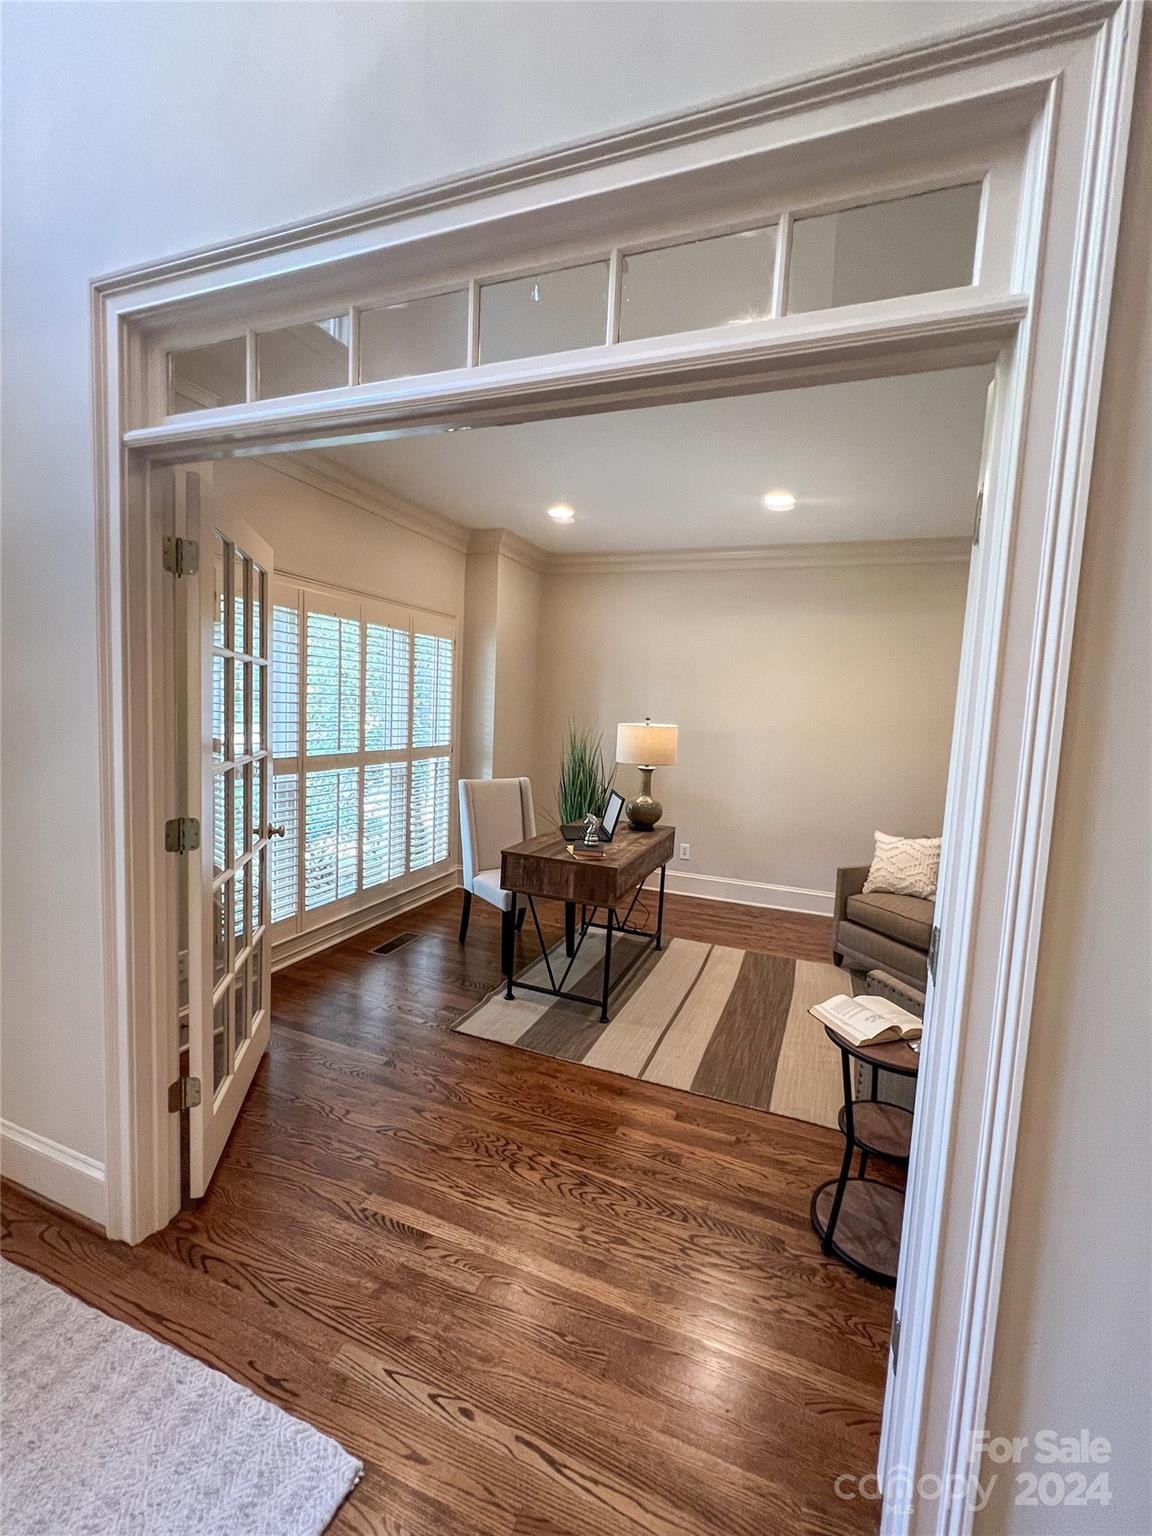
Location! Location! Classic 2-story full brick home located on a cul-de-sac street in the sought after Providence Springs neighborhood. Open floor plan, 10 ft ceilings down, & good natural light. 2-story foyer w/lovely chandelier & open bridge on 2nd level. Formal Dining Room & Living Room/Office w/French doors. Den w/custom built-ins & stone fireplace opens to spacious kitchen/breakfast room. Desired main level bedroom/full bathroom. Primary bedroom suite is upstairs as well as 3 addt’l bedrooms and Jack & Jill bathroom, plus large bonus/flex room. Well maintained offering new interior paint, gleaming hardwoods, architectural shingle roof 2019, water heater 2024. The SS refrigerator, DW, and gas cooktop were replaced in 2023. Nice sized deck overlooks level rear yard w/ornamental iron fencing. 2-car side load garage. Great location near the Arboretum but inside Hwy 51, & convenient to 485, Uptown, Shopping & Dining. Move in ready with quick occupancy! This is a great opportunity!
Additional Information
- Hoa Fee
- $200
- Hoa Fee Paid
- Annually
- Fireplace
- Yes
- Interior Features
- Attic Stairs Pulldown, Breakfast Bar, Built-in Features, Garden Tub, Kitchen Island, Open Floorplan, Pantry, Walk-In Closet(s)
- Floor Coverings
- Carpet, Tile, Wood
- Equipment
- Dishwasher, Disposal, Double Oven, Electric Cooktop, Electric Oven, Refrigerator, Self Cleaning Oven
- Foundation
- Crawl Space
- Main Level Rooms
- Study, Dining Room, Family Room, Kitchen, Breakfast, Bedroom(s), Bathroom-Full, Laundry
- Laundry Location
- Laundry Room, Main Level
- Heating
- Heat Pump
- Water
- City
- Sewer
- Public Sewer
- Exterior Construction
- Brick Full, Wood
- Roof
- Shingle
- Parking
- Driveway
- Driveway
- Concrete, Paved
- Lot Description
- Level, Wooded
- Elementary School
- Olde Providence
- Middle School
- Carmel
- High School
- Providence
- Total Property HLA
- 4046
Mortgage Calculator
“ Based on information submitted to the MLS GRID as of . All data is obtained from various sources and may not have been verified by broker or MLS GRID. Supplied Open House Information is subject to change without notice. All information should be independently reviewed and verified for accuracy. Some IDX listings have been excluded from this website. Properties may or may not be listed by the office/agent presenting the information © 2026 Canopy MLS as distributed by MLS GRID”

Last Updated: