4305 Huntley Glen Drive, Pineville, NC 28134
- $525,000
- 4
- BD
- 3
- BA
- 2,524
- SqFt






Listing courtesy of Redfin Corporation. jill.moyer@redfin.com
Sold listing courtesy of United Real Estate-Queen City
- Sold Price
- $525,000
- List Price
- $519,000
- MLS#
- 4147514
- Status
- CLOSED
- Days on Market
- 26
- Property Type
- Residential
- Year Built
- 2017
- Closing Date
- Jul 02, 2024
- Bedrooms
- 4
- Bathrooms
- 3
- Full Baths
- 2
- Half Baths
- 1
- Lot Size
- 8,102
- Lot Size Area
- 0.186
- Living Area
- 2,524
- Sq Ft Total
- 2524
- County
- Mecklenburg
- Subdivision
- Huntley Glen
- Special Conditions
- None
Property Description
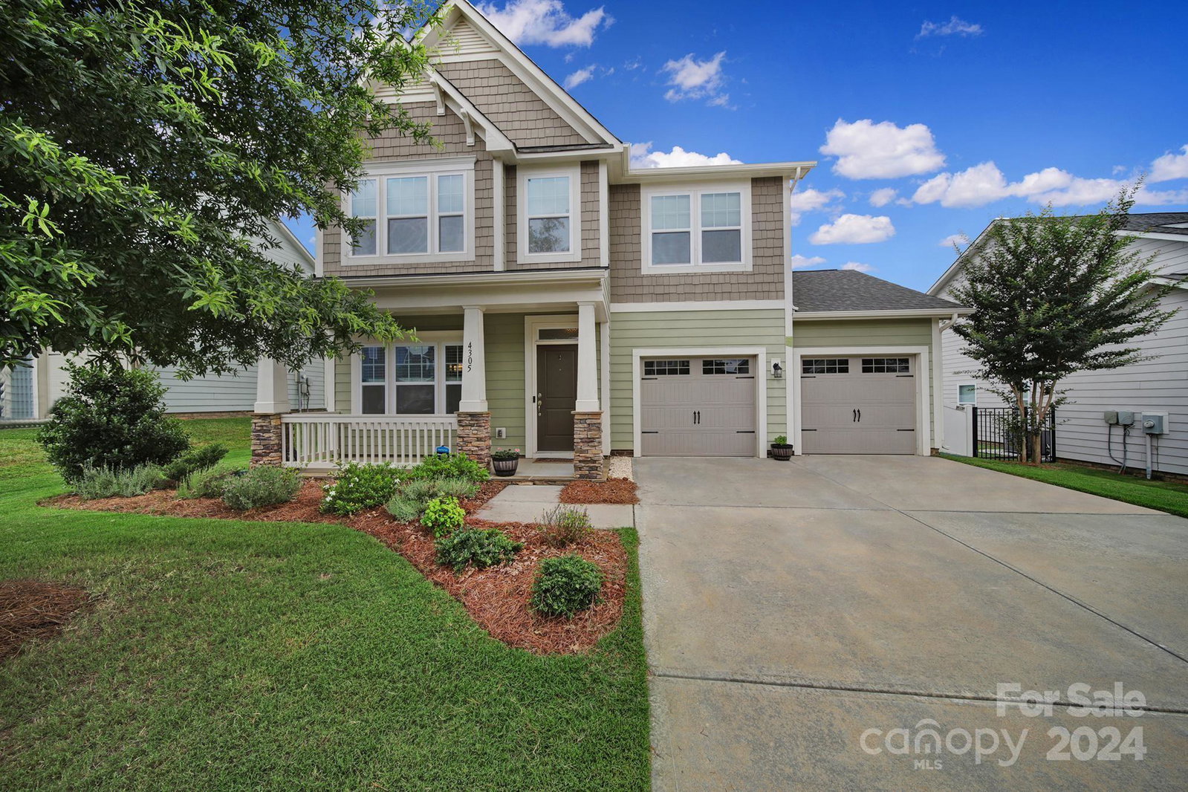
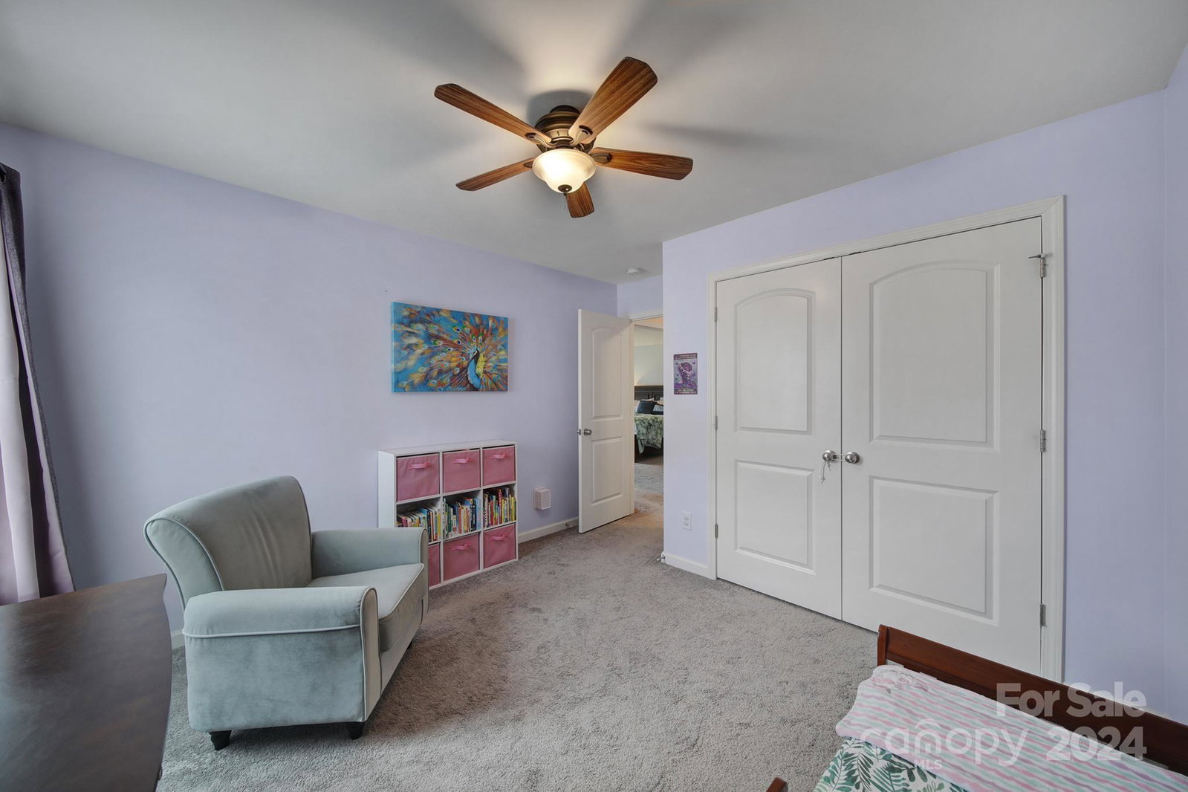
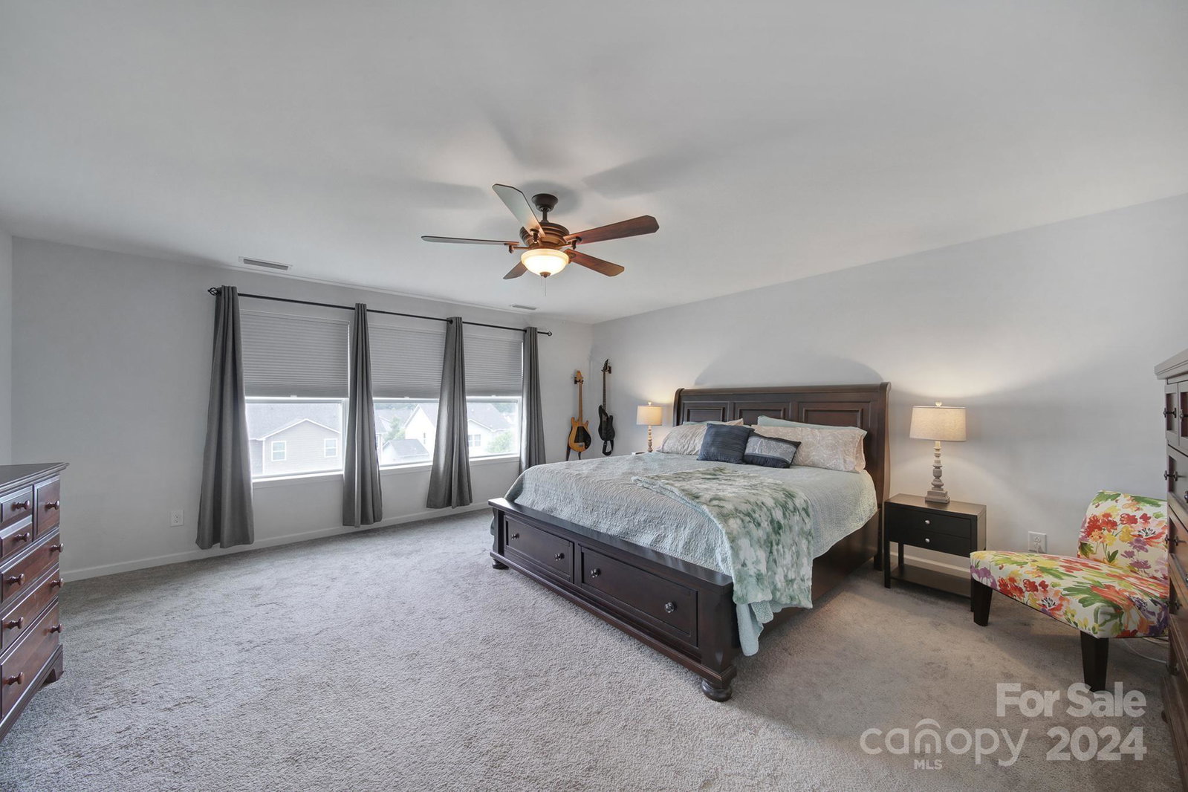
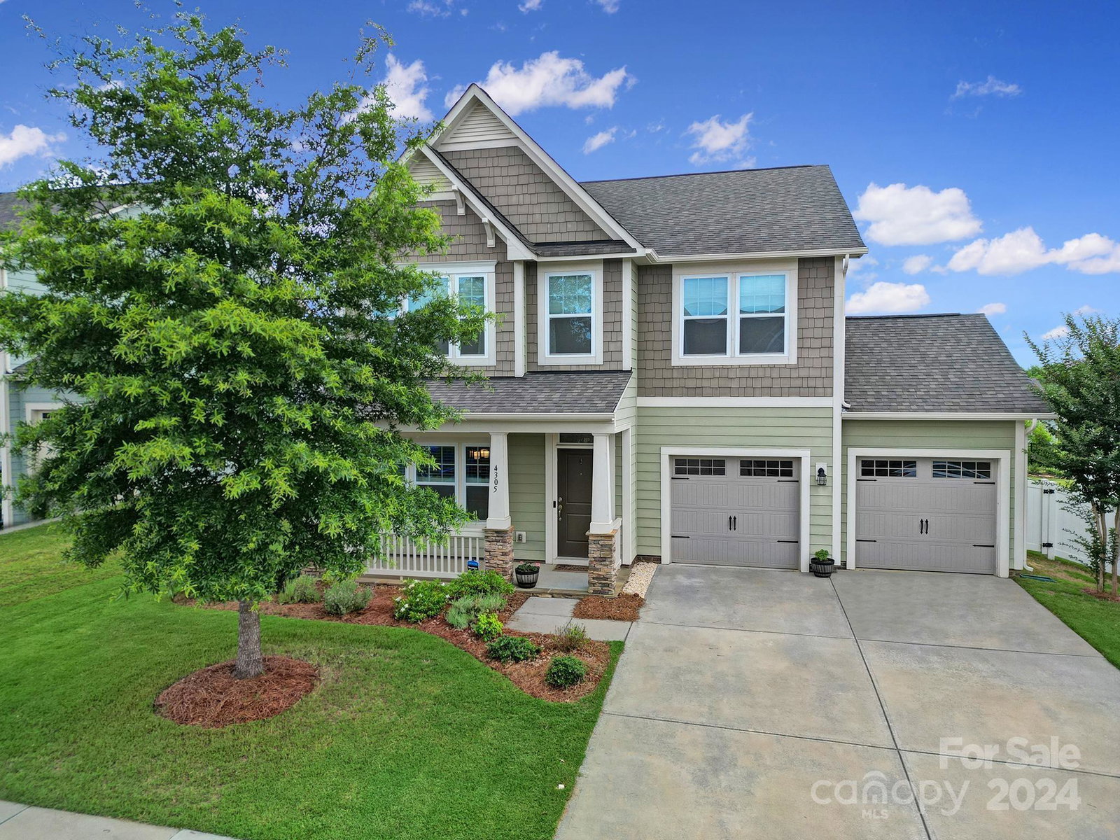
Welcome home to this charming four-bedroom, 2 1/2 bath home nestled in the highly sought-after Huntley Glen neighborhood. This delightful residence boasts an array of upgraded features, including granite counters and a large kitchen island, extended high cabinets and a convenient Butler pantry, ensuring ample storage and entertaining space. Very functional, open concept layout. The spacious primary suite is the perfect retreat with a tiled shower and a separate garden tub in the bath. Additionally, the garage has a 4-foot bump out, providing extra storage or workspace. Step outside onto the stamped concrete patio, where you can enjoy the outdoors and entertain guests. The patio is complemented by a sitting wall, creating a cozy atmosphere. The backyard is fenced, offering privacy, and provides views towards the neighborhood green space and wooded area, allowing you to embrace the beauty of nature. Convenient to highways, shopping, dining and entertainment.
Additional Information
- Hoa Fee
- $375
- Hoa Fee Paid
- Annually
- Community Features
- Outdoor Pool, Sidewalks, Street Lights, Walking Trails
- Interior Features
- Attic Other, Kitchen Island, Open Floorplan, Pantry, Walk-In Closet(s), Walk-In Pantry
- Floor Coverings
- Carpet, Laminate, Tile, Vinyl
- Equipment
- Dishwasher, Disposal, Dryer, Electric Cooktop, Electric Oven, Electric Range, Electric Water Heater, Exhaust Fan, Freezer, Microwave, Refrigerator, Warming Drawer, Washer
- Foundation
- Slab
- Main Level Rooms
- Breakfast, Living Room, Kitchen, Bathroom-Half, Dining Room
- Laundry Location
- Laundry Room, Upper Level
- Heating
- Central
- Water
- City
- Sewer
- Public Sewer
- Exterior Construction
- Fiber Cement
- Roof
- Shingle
- Parking
- Driveway, Attached Garage, Keypad Entry
- Driveway
- Concrete, Paved
- Elementary School
- Pineville
- Middle School
- Quail Hollow
- High School
- South Mecklenburg
- Total Property HLA
- 2524
Mortgage Calculator
“ Based on information submitted to the MLS GRID as of . All data is obtained from various sources and may not have been verified by broker or MLS GRID. Supplied Open House Information is subject to change without notice. All information should be independently reviewed and verified for accuracy. Some IDX listings have been excluded from this website. Properties may or may not be listed by the office/agent presenting the information © 2026 Canopy MLS as distributed by MLS GRID”

Last Updated: