128 Rock Ridge Lane, Mount Holly, NC 28120
- $300,000
- 3
- BD
- 4
- BA
- 1,940
- SqFt




Listing courtesy of Keller Williams Lake Norman. ryangrady@kw.com
Sold listing courtesy of Carolina Real Estate Experts The Dan Jones Group
- Sold Price
- $300,000
- List Price
- $315,000
- MLS#
- 4147334
- Status
- CLOSED
- Days on Market
- 57
- Property Type
- Residential
- Year Built
- 2002
- Closing Date
- Jul 31, 2024
- Bedrooms
- 3
- Bathrooms
- 4
- Full Baths
- 2
- Half Baths
- 2
- Lot Size
- 1,306
- Lot Size Area
- 0.03
- Living Area
- 1,940
- Sq Ft Total
- 1940
- County
- Gaston
- Subdivision
- Riverfront
- Special Conditions
- None
Property Description
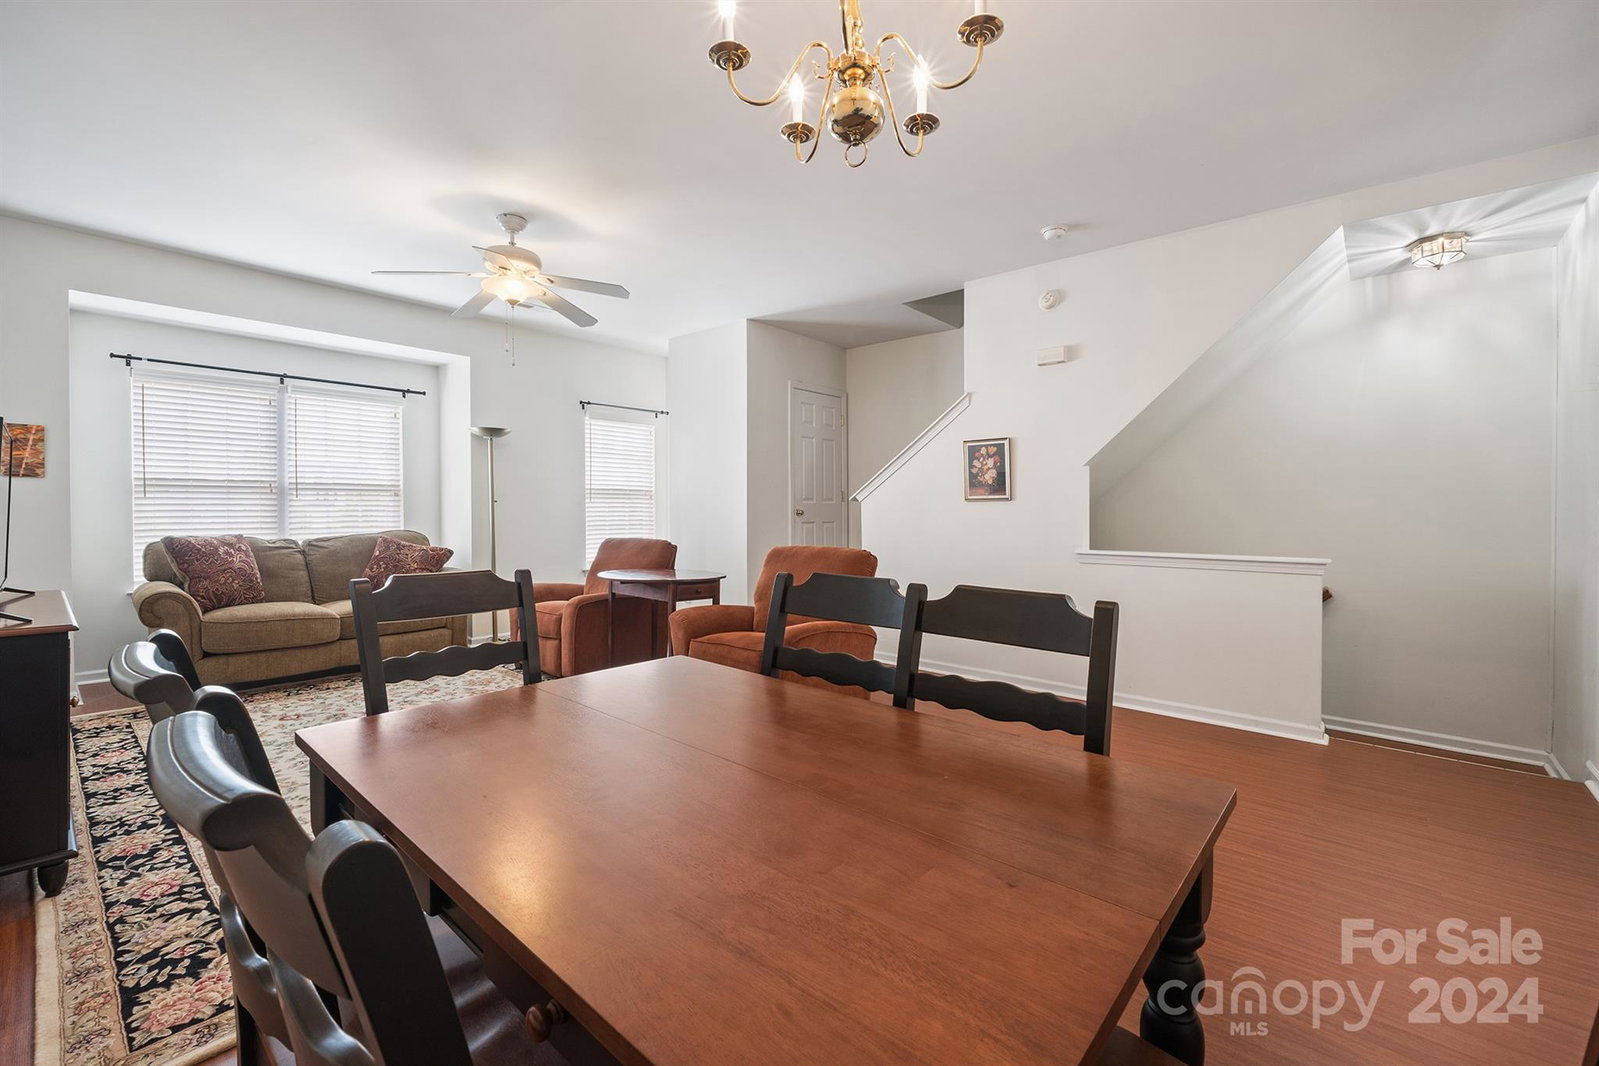
If you have been waiting for one of these wonderful townhomes to come available....it's here! Very well maintained townhome in the Riverfront townhome community. 3 bedrooms with space on the main level that could be suitable as a 4th bedroom (has a half bath, closets, ingress and egress). The main level is a 1 car garage, the flex space, and a half bath. Next floor up is the "upper level"...there, you have the living room, dining area, Kitchen, access to the deck through the french doors in the kitchen, also, there's a half bath. On the 3rd level, there are 3 bedrooms, one is considered the primary bedroom with a full bathroom, the other two bedrooms are separated by a set of doors, which gives you the option of having a bedroom with an office space or a sitting area, etc. Come check this home out and make it yours!!
Additional Information
- Hoa Fee
- $165
- Hoa Fee Paid
- Monthly
- Community Features
- Clubhouse, Outdoor Pool, Playground
- Interior Features
- Kitchen Island, Pantry, Walk-In Closet(s)
- Floor Coverings
- Carpet, Laminate, Tile
- Equipment
- Dishwasher, Electric Oven, Electric Range, Electric Water Heater, Microwave
- Foundation
- Slab
- Main Level Rooms
- Flex Space, Bathroom-Half
- Laundry Location
- In Kitchen, Laundry Closet, Upper Level
- Heating
- Central, Forced Air, Natural Gas
- Water
- City
- Sewer
- Public Sewer
- Exterior Features
- Lawn Maintenance
- Exterior Construction
- Aluminum, Brick Partial, Vinyl
- Roof
- Shingle
- Parking
- Driveway, Attached Garage, Garage Door Opener
- Driveway
- Concrete, Paved
- Lot Description
- Level
- Elementary School
- Unspecified
- Middle School
- Unspecified
- High School
- Unspecified
- Total Property HLA
- 1940
Mortgage Calculator
“ Based on information submitted to the MLS GRID as of . All data is obtained from various sources and may not have been verified by broker or MLS GRID. Supplied Open House Information is subject to change without notice. All information should be independently reviewed and verified for accuracy. Some IDX listings have been excluded from this website. Properties may or may not be listed by the office/agent presenting the information © 2026 Canopy MLS as distributed by MLS GRID”

Last Updated: