413 Wingfoot Drive, Marvin, NC 28173
- $1,460,000
- 5
- BD
- 7
- BA
- 7,028
- SqFt






Listing courtesy of Coldwell Banker Realty. joybgroya@gmail.com
Sold listing courtesy of COMPASS
- Sold Price
- $1,460,000
- List Price
- $1,600,000
- MLS#
- 4147331
- Status
- CLOSED
- Days on Market
- 57
- Property Type
- Residential
- Year Built
- 2005
- Closing Date
- Jul 31, 2024
- Bedrooms
- 5
- Bathrooms
- 7
- Full Baths
- 5
- Half Baths
- 2
- Lot Size
- 34,848
- Lot Size Area
- 0.8
- Living Area
- 7,028
- Sq Ft Total
- 7028
- County
- Union
- Subdivision
- Innisbrook at Firethorne
- Special Conditions
- None
Property Description
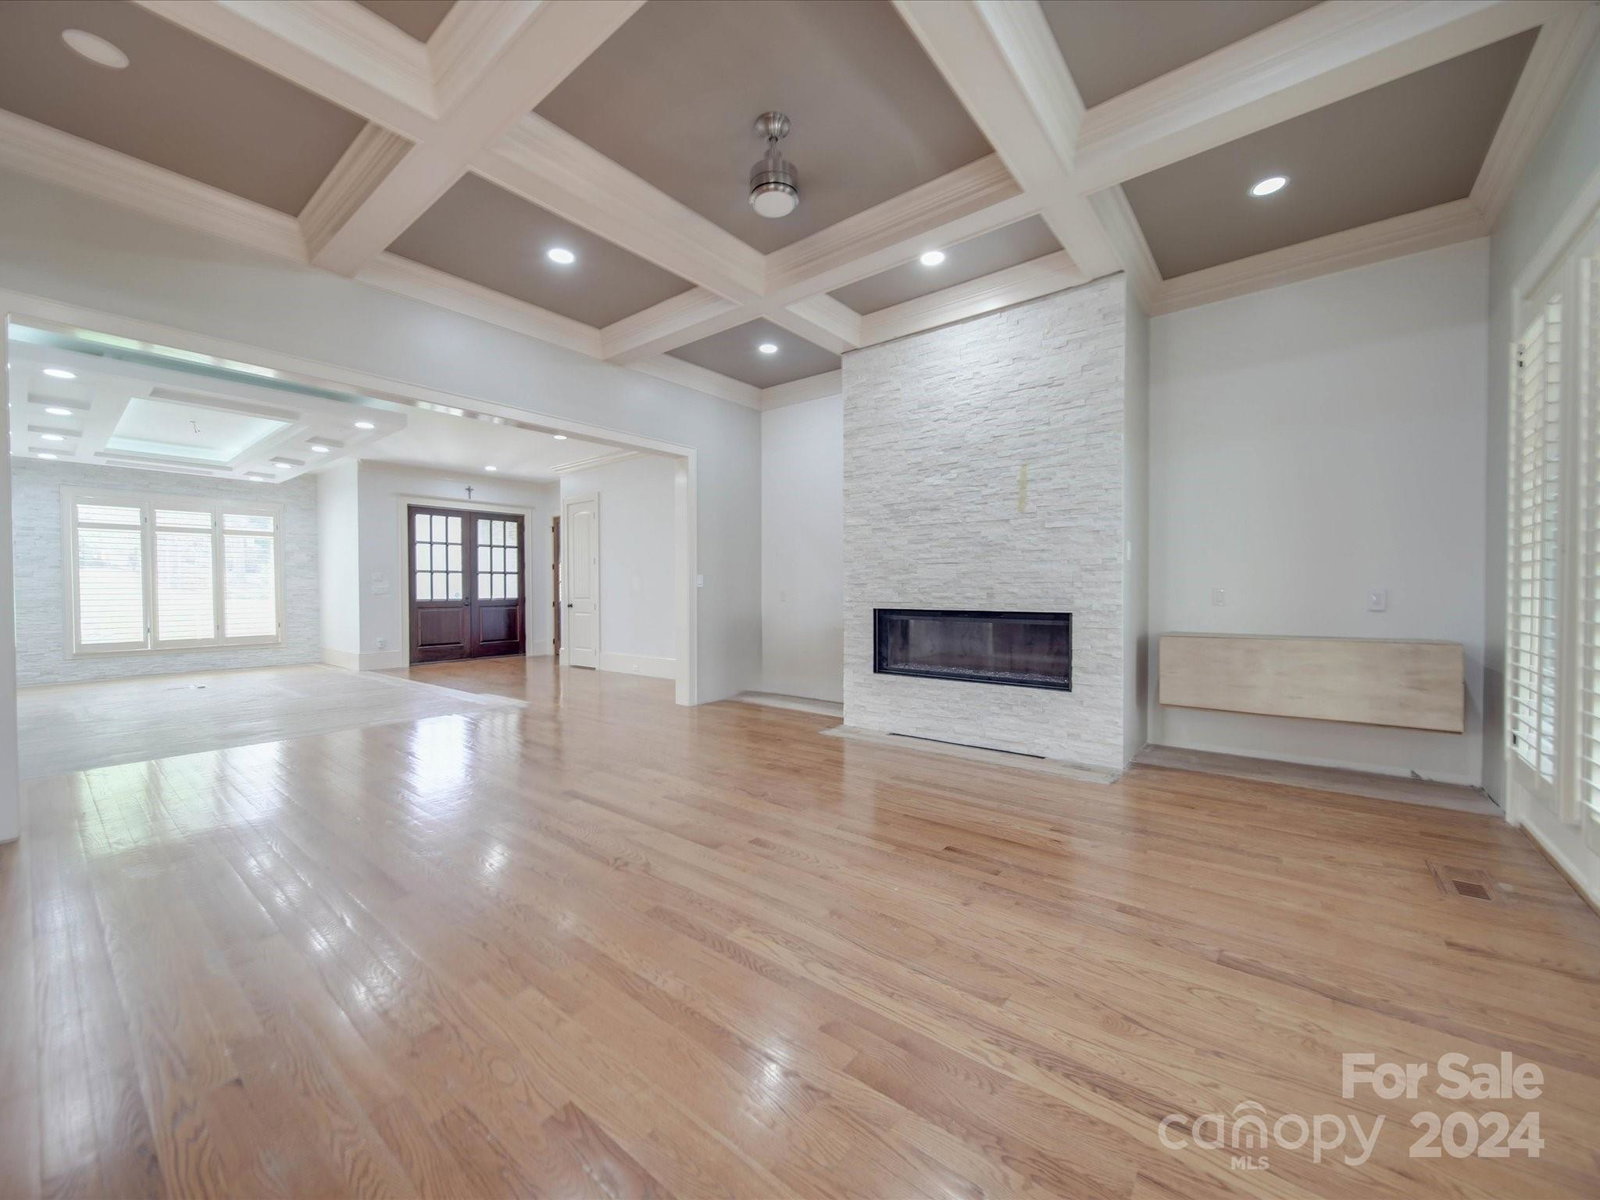
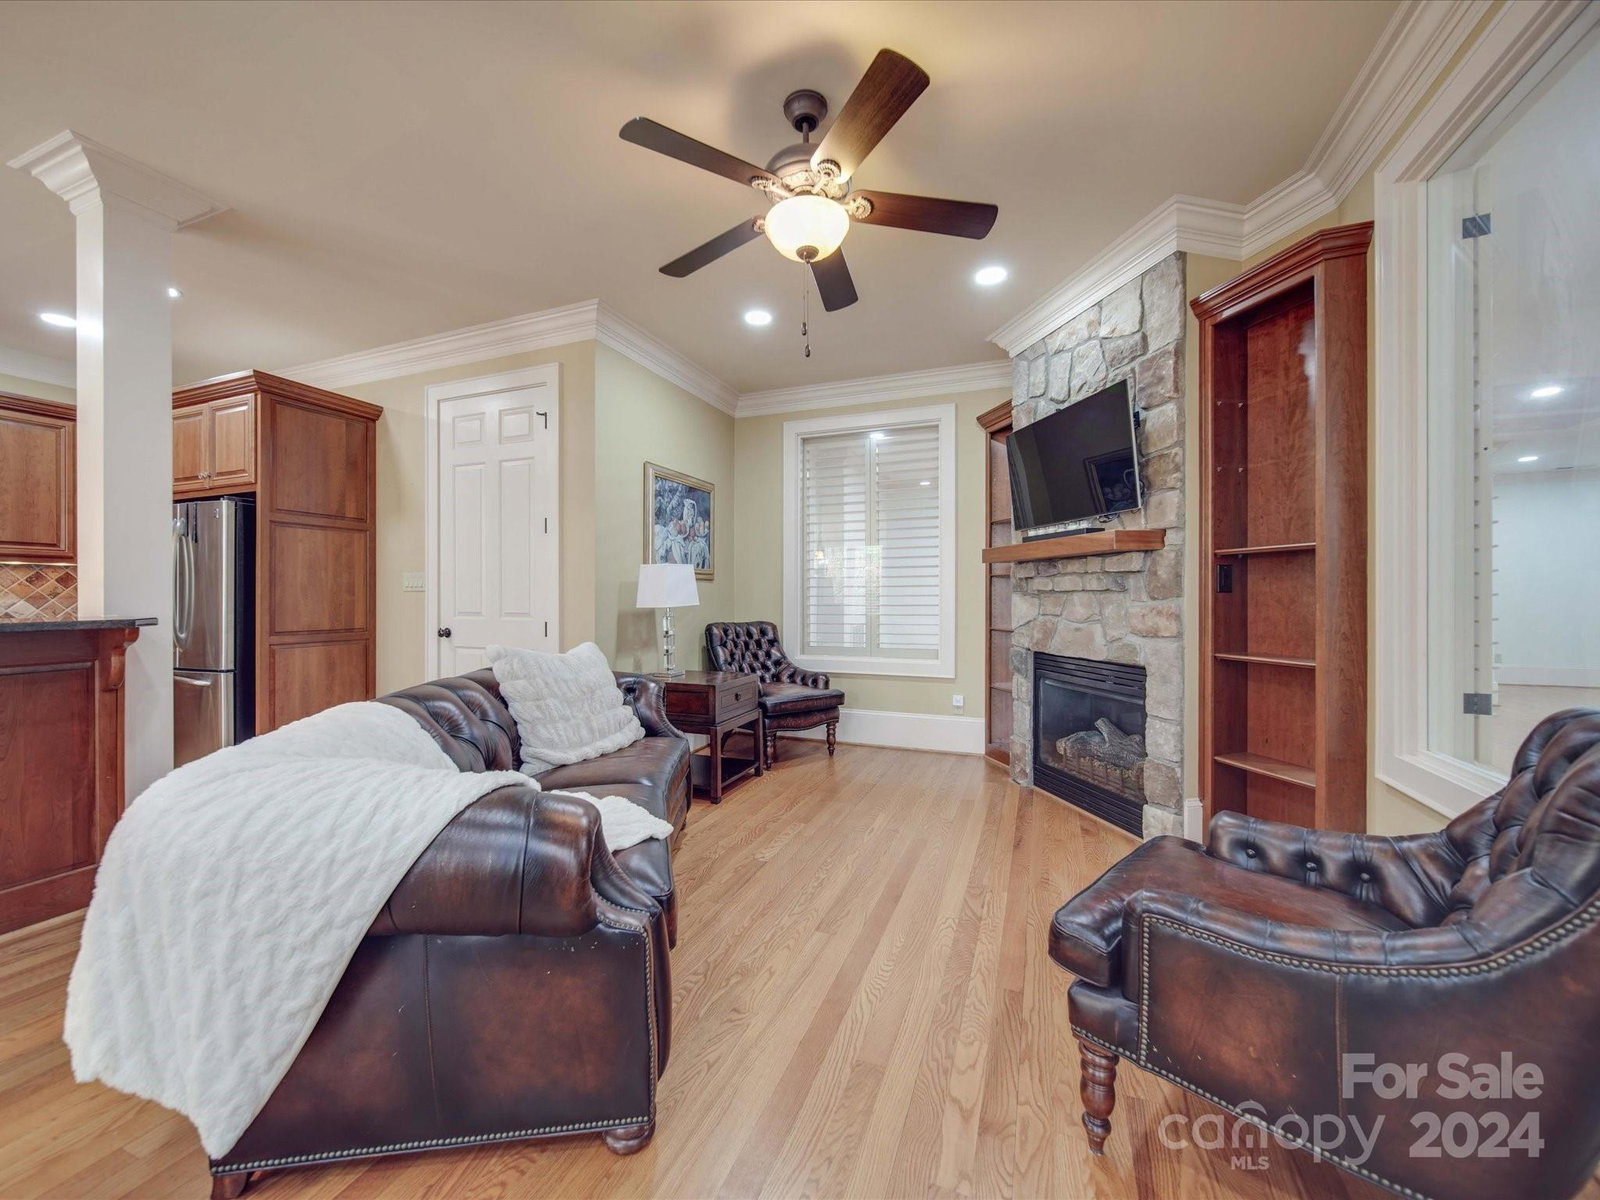
Huge Price Reduction!!! If this home had a completed kitchen on the main level it would sell for $2.1 million. Stunning Custom Marvin Basement Home with Saltwater Pool. This home has high-end finishes throughout. This home is being sold at an extreme discount because the next owner will need to completely renovate the main kitchen, add carpet or hardwoods to 2nd floor. It features: An owner’s suite on the main level with a wood ceiling, custom walk-in closets, an open floor plan with the kitchen open to the great room, breakfast area & dining room. A gorgeous office with a wood ceiling and wood beams. There 3 bedrooms & 3 full bathrooms, a recreation room, a huge bonus room with a ½ bath on the 2nd floor. The basement has a full kitchen, dining area, massive playroom, exercise room or custom business office, wonderful storage & a covered porch overlooking the pool. The saltwater pool & spa are in need of a pool pump & possibly the heater. Home being sold “as is”. Carpet Quote is $6k.
Additional Information
- Hoa Fee
- $1,400
- Hoa Fee Paid
- Annually
- Community Features
- Tennis Court(s)
- Interior Features
- Cable Prewire, Walk-In Closet(s)
- Floor Coverings
- Tile, Wood
- Equipment
- Dishwasher, Disposal, Microwave, Plumbed For Ice Maker, Refrigerator
- Foundation
- Basement
- Main Level Rooms
- Dining Room, Primary Bedroom, Bathroom-Full, Bathroom-Full, Family Room, Breakfast, Kitchen, Laundry, Mud, Office
- Laundry Location
- Laundry Room, Main Level
- Heating
- Forced Air, Natural Gas
- Water
- County Water
- Sewer
- County Sewer
- Exterior Features
- In Ground Pool
- Exterior Construction
- Brick Partial, Cedar Shake, Stone
- Roof
- Shingle
- Parking
- Circular Driveway, Driveway, Attached Garage, Garage Faces Side
- Driveway
- Concrete, Paved
- Lot Description
- Level, Private
- Elementary School
- Marvin
- Middle School
- Marvin Ridge
- High School
- Marvin Ridge
- Zoning
- AP2
- Builder Name
- AW GRIFFIN BUILDERS
- Total Property HLA
- 7028
- Master on Main Level
- Yes
Mortgage Calculator
“ Based on information submitted to the MLS GRID as of . All data is obtained from various sources and may not have been verified by broker or MLS GRID. Supplied Open House Information is subject to change without notice. All information should be independently reviewed and verified for accuracy. Some IDX listings have been excluded from this website. Properties may or may not be listed by the office/agent presenting the information © 2026 Canopy MLS as distributed by MLS GRID”

Last Updated: