5601 Albright Avenue, Charlotte, NC 28212
- $435,000
- 3
- BD
- 3
- BA
- 1,816
- SqFt




Listing courtesy of Keller Williams Ballantyne Area. christinaporter@kw.com
Sold listing courtesy of COMPASS
- Sold Price
- $435,000
- List Price
- $450,000
- MLS#
- 4147296
- Status
- CLOSED
- Days on Market
- 240
- Property Type
- Residential
- Architectural Style
- Arts and Crafts, Transitional
- Year Built
- 1957
- Closing Date
- Feb 03, 2025
- Bedrooms
- 3
- Bathrooms
- 3
- Full Baths
- 3
- Lot Size
- 8,712
- Lot Size Area
- 0.2
- Living Area
- 1,816
- Sq Ft Total
- 1816
- County
- Mecklenburg
- Subdivision
- East Sharon Park
- Special Conditions
- None
Property Description
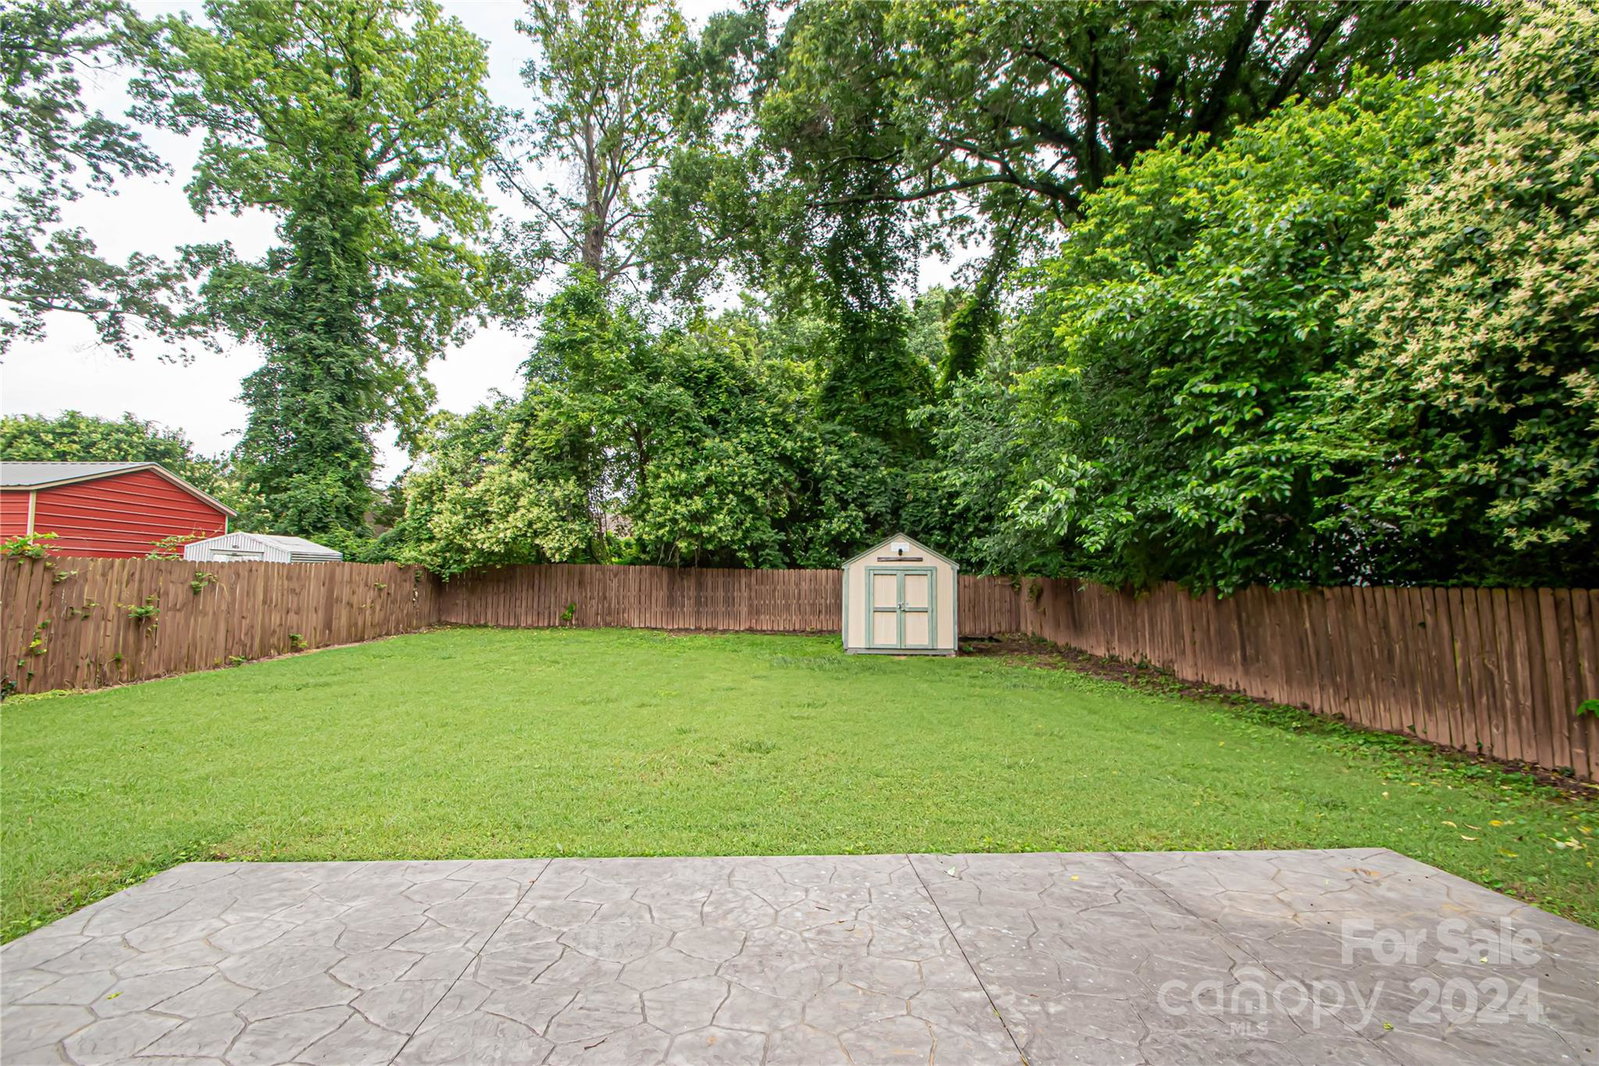
LOCATION LOCATION LOCATION!! This beautifully updated home is 5 minutes from Cotswold, and only 10 minutes from Uptown, Plaza Midwood and South End! Short distance to new approved Silver light rail line. This home features 3 bed 3 full bath plus office. Home features a VERY spacious primary bedroom on the main level with ensuite. Primary bedroom features 2 custom closets with tons of storage! Kitchen is updated with beautiful tile floors, white cabinets and S/S appliances. Office on main level could be converted to a 4th bedroom since home has two full baths on the main level! Upstairs you will find 2 very spacious secondary bedrooms, a flex space, a full bath and linen closet. Enjoy your morning coffee on your oversized covered front porch. The fully fenced in backyard is large and quiet with plenty of privacy and a new patio that was added late 2023. Home sits on a peaceful street with no traffic. NO HOA! This home is a must see!!
Additional Information
- Interior Features
- Attic Walk In, Pantry, Storage
- Floor Coverings
- Carpet, Linoleum, Tile, Wood
- Equipment
- Dishwasher, Disposal, Electric Cooktop, Exhaust Fan, Freezer, Gas Water Heater, Microwave, Oven, Plumbed For Ice Maker, Refrigerator, Self Cleaning Oven
- Foundation
- Crawl Space
- Main Level Rooms
- Dining Room, Living Room, Kitchen, Dining Area, Bathroom-Full, Primary Bedroom, Bathroom-Full, Office, Laundry
- Laundry Location
- Electric Dryer Hookup, Laundry Room, Main Level, Washer Hookup
- Heating
- Forced Air, Natural Gas
- Water
- City
- Sewer
- Public Sewer
- Exterior Construction
- Brick Full, Cedar Shake
- Roof
- Shingle
- Parking
- Driveway
- Driveway
- Concrete, Paved
- Elementary School
- Rama Road
- Middle School
- McClintock
- High School
- East Mecklenburg
- Total Property HLA
- 1816
- Master on Main Level
- Yes
Mortgage Calculator
“ Based on information submitted to the MLS GRID as of . All data is obtained from various sources and may not have been verified by broker or MLS GRID. Supplied Open House Information is subject to change without notice. All information should be independently reviewed and verified for accuracy. Some IDX listings have been excluded from this website. Properties may or may not be listed by the office/agent presenting the information © 2026 Canopy MLS as distributed by MLS GRID”

Last Updated: