1030 Amberley Crossing Drive, Belmont, NC 28012
- $535,000
- 5
- BD
- 3
- BA
- 3,128
- SqFt




Listing courtesy of Annie Fonville Real Estate. realestatequeen64@gmail.com
Sold listing courtesy of Holder Realty
- Sold Price
- $535,000
- List Price
- $549,900
- MLS#
- 4147240
- Status
- CLOSED
- Days on Market
- 91
- Property Type
- Residential
- Year Built
- 2020
- Closing Date
- Sep 09, 2024
- Bedrooms
- 5
- Bathrooms
- 3
- Full Baths
- 3
- Lot Size
- 8,276
- Lot Size Area
- 0.19
- Living Area
- 3,128
- Sq Ft Total
- 3128
- County
- Gaston
- Subdivision
- Amberley
- Special Conditions
- None
Property Description
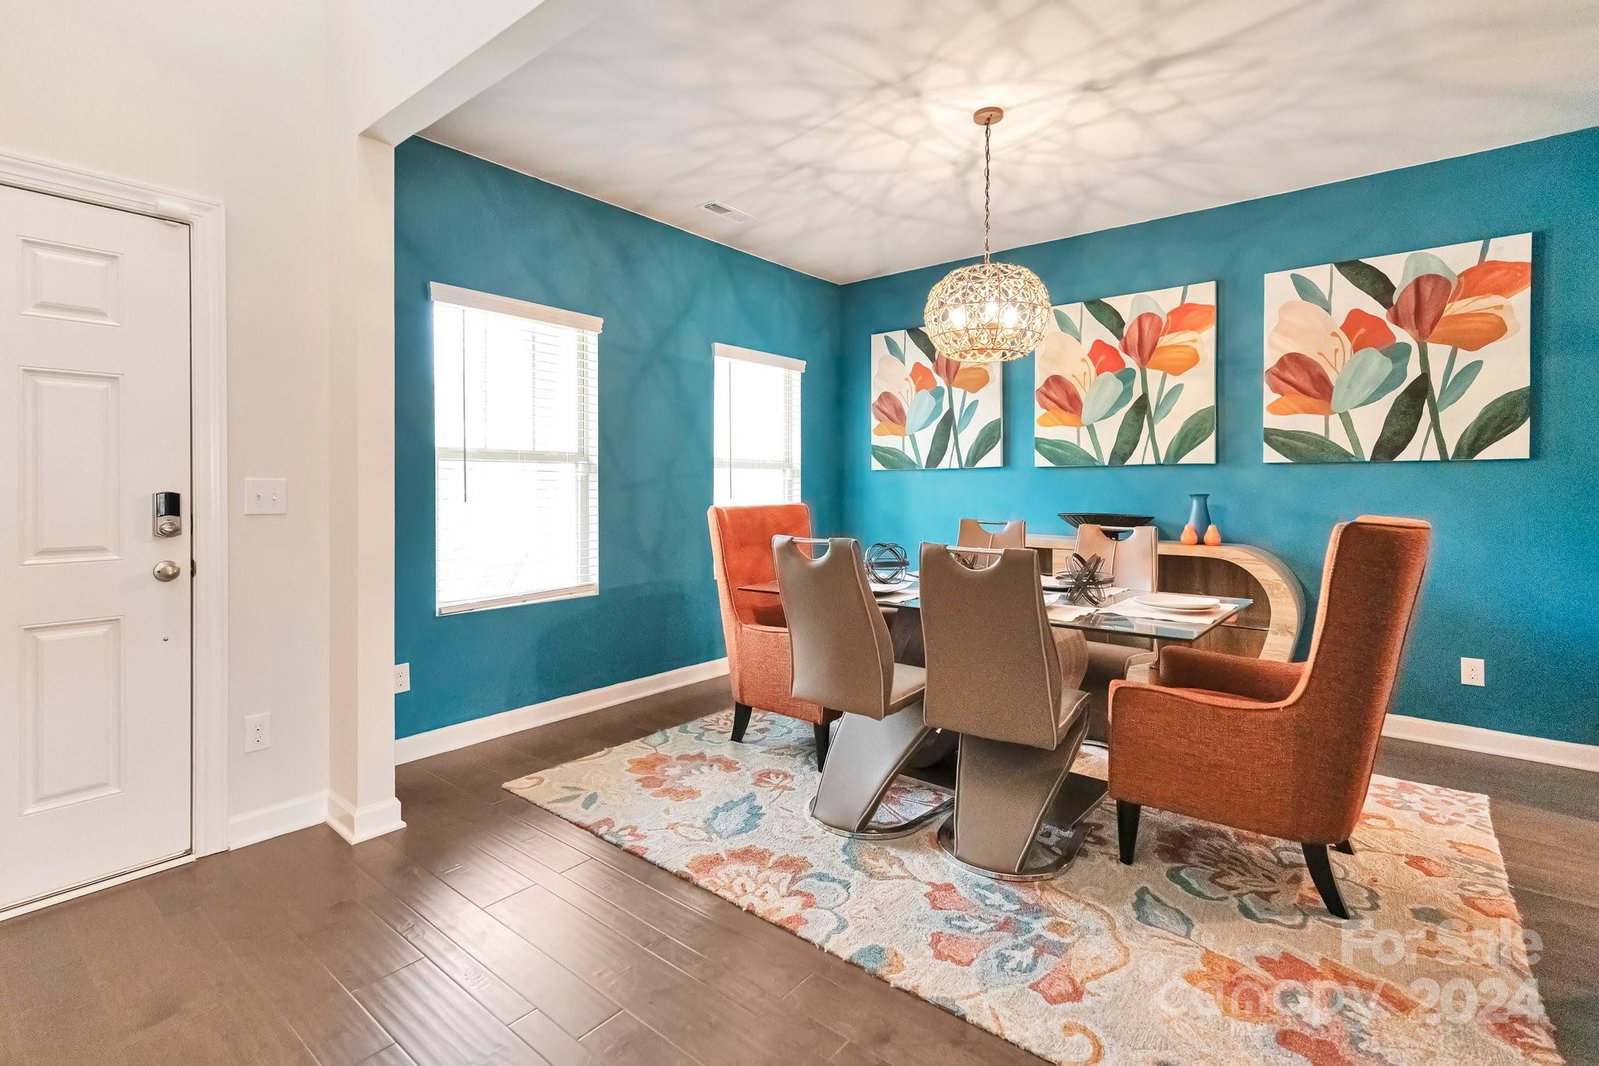
Welcome to this charming and meticulously maintained home nestled in a desirable community. This stunning residence offers a perfect blend of modern comfort and convenient location, making it an ideal place to call home. Just minutes away from CLT airport, I-85, major shopping centers and the vibrant downtown Belmont Area. Enjoy easy access to everything you need while living in a tranquil neighborhood. This spacious home boasts 5 bedrooms and 3 bathrooms providing ample room for family and guests. Step inside to find a beautifully designed interior featuring an open floor plan, high ceilings, and abundant natural light. The kitchen is equipped with granite countertops and a large island, perfect for entertaining. The luxurious owner suite offers a private retreat with a walk in closet. Don't miss out on the opportunity to make this exceptional house your new home. Schedule a showing today and experience the perfect blend of luxury and convenience.
Additional Information
- Hoa Fee
- $61
- Hoa Fee Paid
- Monthly
- Community Features
- Sidewalks, Street Lights, Walking Trails
- Fireplace
- Yes
- Floor Coverings
- Carpet, Tile, Wood
- Equipment
- Disposal, ENERGY STAR Qualified Washer, ENERGY STAR Qualified Dishwasher, ENERGY STAR Qualified Dryer, Exhaust Hood, Gas Range, Gas Water Heater, Refrigerator, Self Cleaning Oven
- Foundation
- Slab
- Main Level Rooms
- Family Room, Dining Area, Kitchen, Bedroom(s), Bathroom-Full
- Laundry Location
- Laundry Room, Upper Level
- Heating
- Fresh Air Ventilation, Natural Gas
- Water
- City
- Sewer
- Public Sewer
- Exterior Construction
- Brick Partial, Fiber Cement, Stone Veneer
- Roof
- Shingle
- Parking
- Attached Garage, Garage Door Opener
- Driveway
- Concrete, Paved
- Elementary School
- Unspecified
- Middle School
- Unspecified
- High School
- Unspecified
- Builder Name
- Meritage Homes
- Total Property HLA
- 3128
Mortgage Calculator
“ Based on information submitted to the MLS GRID as of . All data is obtained from various sources and may not have been verified by broker or MLS GRID. Supplied Open House Information is subject to change without notice. All information should be independently reviewed and verified for accuracy. Some IDX listings have been excluded from this website. Properties may or may not be listed by the office/agent presenting the information © 2026 Canopy MLS as distributed by MLS GRID”

Last Updated: