14421 Laurel Tree Lane, Huntersville, NC 28078
- $524,000
- 6
- BD
- 4
- BA
- 3,282
- SqFt




Listing courtesy of Century 21 DiGioia Realty. david@signwithapro.com
Sold listing courtesy of Stephen Cooley Real Estate
- Sold Price
- $524,000
- List Price
- $524,900
- MLS#
- 4147215
- Status
- CLOSED
- Days on Market
- 36
- Property Type
- Residential
- Architectural Style
- Transitional
- Year Built
- 2004
- Closing Date
- Jul 10, 2024
- Bedrooms
- 6
- Bathrooms
- 4
- Full Baths
- 3
- Half Baths
- 1
- Lot Size
- 7,840
- Lot Size Area
- 0.18
- Living Area
- 3,282
- Sq Ft Total
- 3282
- County
- Mecklenburg
- Subdivision
- Villages At Rosedale
- Special Conditions
- None
- Waterfront Features
- None
Property Description
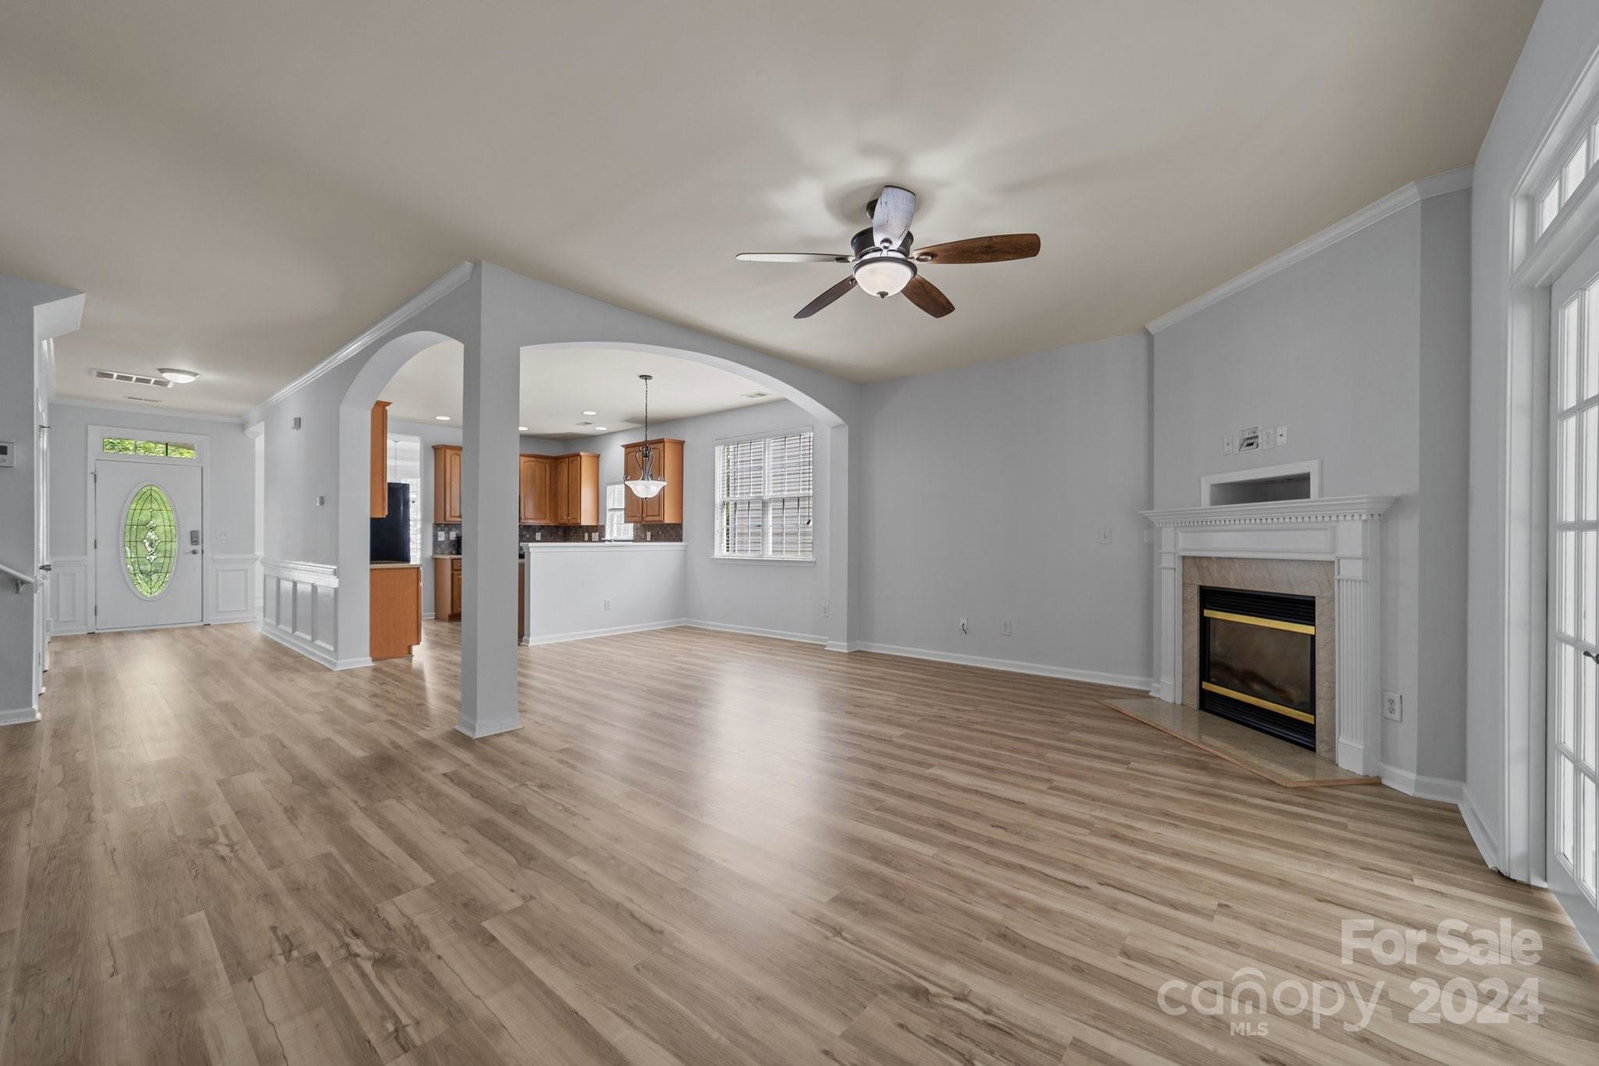
Rare find! 6-bedroom home in Villages at Rosedale with nearly 3,300 sqft of living space and a private, wooded, fenced backyard! The primary bedroom is conveniently located downstairs, handicap accessible, and features a walk-in closet. Enjoy a popular open floor plan with a spacious family room that includes a gas-log fireplace for a cozy ambiance, and formal dining room at the front of the home. French doors lead to a bright sunroom at the back, offering versatile flex space. The home was freshly painted inside in May 2024! Upstairs boasts 5 bedrooms, including one with private bath. The huge bonus room/6th bedroom includes a closet and walk-in attic storage. This home combines comfort and flexibility for larger families. New LVP flooring throughout the main level in 2023. Furnace was replaced in 2024, A/C unit replaced 2020, Hot Water Heater & Dishwasher 2022. Seller offering a $10K CREDIT to convert primary bathroom tub into a shower stall. Home Choice Warranty incl -$450 value.
Additional Information
- Hoa Fee
- $179
- Hoa Fee Paid
- Quarterly
- Community Features
- Outdoor Pool, Picnic Area, Playground, Sidewalks, Street Lights, Walking Trails
- Fireplace
- Yes
- Interior Features
- Attic Other, Cable Prewire, Open Floorplan, Pantry, Walk-In Closet(s)
- Floor Coverings
- Carpet, Vinyl
- Equipment
- Dishwasher, Disposal, Electric Range, Microwave, Plumbed For Ice Maker, Refrigerator, Washer/Dryer
- Foundation
- Slab
- Main Level Rooms
- Office, Bathroom-Half, Laundry, Kitchen, Dining Area, Living Room, Primary Bedroom, Bathroom-Full, Sunroom
- Laundry Location
- Inside, Laundry Room, Main Level
- Heating
- Central, Forced Air, Geothermal
- Water
- City
- Sewer
- Public Sewer
- Exterior Construction
- Stone Veneer, Vinyl
- Roof
- Shingle
- Parking
- Driveway, Attached Garage, Garage Door Opener, Garage Faces Front
- Driveway
- Concrete, Paved
- Lot Description
- Cleared, Private
- Elementary School
- Torrence Creek
- Middle School
- Bradley
- High School
- Hopewell
- Zoning
- NR
- Total Property HLA
- 3282
- Master on Main Level
- Yes
Mortgage Calculator
“ Based on information submitted to the MLS GRID as of . All data is obtained from various sources and may not have been verified by broker or MLS GRID. Supplied Open House Information is subject to change without notice. All information should be independently reviewed and verified for accuracy. Some IDX listings have been excluded from this website. Properties may or may not be listed by the office/agent presenting the information © 2026 Canopy MLS as distributed by MLS GRID”

Last Updated: