1305 Weddington Hills Drive, Matthews, NC 28104
- $812,000
- 4
- BD
- 3
- BA
- 3,172
- SqFt




Listing courtesy of Keller Williams South Park. kbernard@empowerhome.com
Sold listing courtesy of Allen Tate Matthews/Mint Hill
- Sold Price
- $812,000
- List Price
- $775,000
- MLS#
- 4147129
- Status
- CLOSED
- Days on Market
- 54
- Property Type
- Residential
- Architectural Style
- Transitional
- Year Built
- 1997
- Closing Date
- Aug 05, 2024
- Bedrooms
- 4
- Bathrooms
- 3
- Full Baths
- 2
- Half Baths
- 1
- Lot Size
- 43,560
- Lot Size Area
- 1
- Living Area
- 3,172
- Sq Ft Total
- 3172
- County
- Union
- Subdivision
- Weddington Hills
- Special Conditions
- None
Property Description
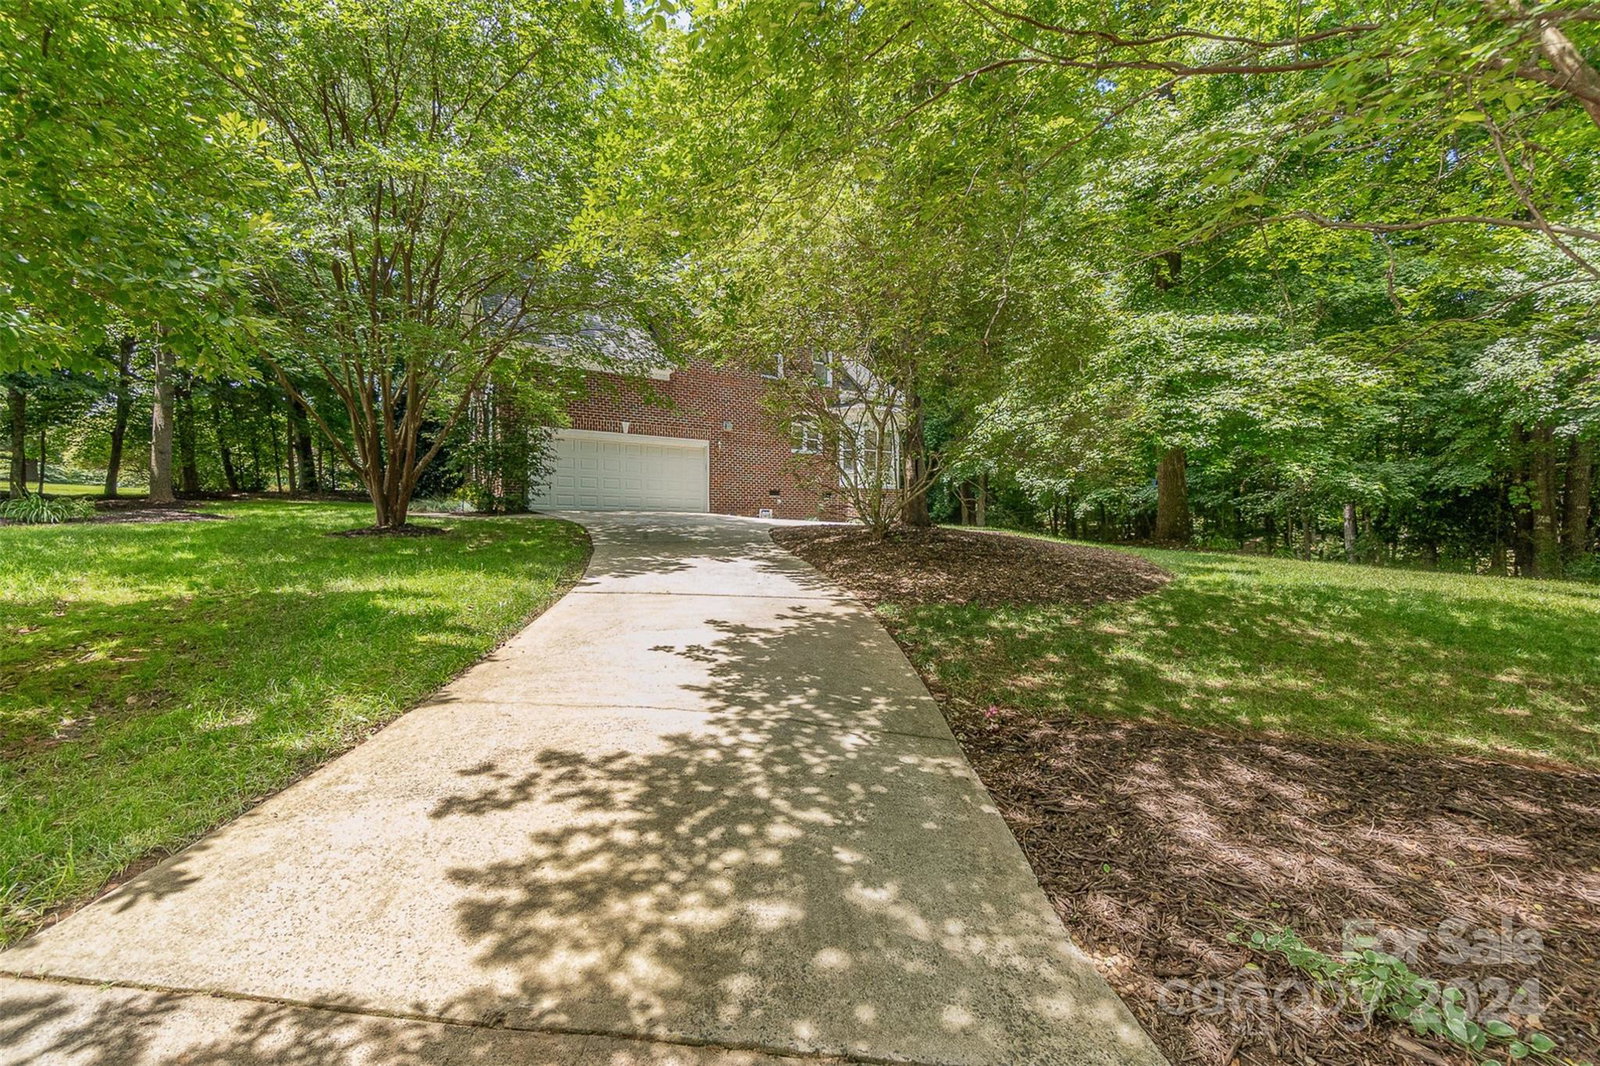
Rare opportunity! Highly desirable community w/award-winning Weddington schools. Walk 2 school via private neighborhood walking trail. Stunning, all brick home on 1 acre lot w/trees & large front yard. 2-story entry, open floor plan, flooded w/natural light & soaring ceilings. Large kitchen w/gas cooktop & gathering area w/double-sided gas fireplace to enjoy in kitchen & family room. Main lev primary w/bath w/vaulted ceiling. Wake up & walk thru pocket doors to start your workday in adjoining office. Brand new roof (2024) & 2 HVAC systems (1-yr & 4-yrs) & entire home gutter system. Lots of storage! Upper laundry chute! Huge attic + additional walk-in attic behind upstairs bedroom Storage under screen porch for lawn mower, bikes, etc. Screened porch to enjoy nature & wildlife in your wooded & expansive backyard. Pre-wired for Security System, has surround sound in Family Room, Primary BR & Kitchen. Super close to Optimist Park, Weddington Swim & Racquet Club & ++ Low Union County taxes.
Additional Information
- Hoa Fee
- $508
- Hoa Fee Paid
- Annually
- Fireplace
- Yes
- Interior Features
- Attic Stairs Pulldown, Breakfast Bar, Cable Prewire, Kitchen Island, Walk-In Closet(s), Whirlpool
- Equipment
- Dishwasher, Gas Cooktop, Microwave, Wall Oven
- Foundation
- Crawl Space
- Main Level Rooms
- Living Room, Dining Room, Family Room, Kitchen, Breakfast, Laundry, Primary Bedroom, Bathroom-Full, Bathroom-Half, Keeping Room
- Laundry Location
- Laundry Chute, Laundry Room, Main Level
- Heating
- Forced Air, Natural Gas
- Water
- City
- Sewer
- Septic Installed
- Exterior Construction
- Brick Full
- Roof
- Shingle
- Parking
- Driveway, Attached Garage, Garage Faces Side
- Driveway
- Concrete, Paved
- Lot Description
- Wooded
- Elementary School
- Weddington
- Middle School
- Weddington
- High School
- Weddington
- Zoning
- AM6
- Total Property HLA
- 3172
- Master on Main Level
- Yes
Mortgage Calculator
“ Based on information submitted to the MLS GRID as of . All data is obtained from various sources and may not have been verified by broker or MLS GRID. Supplied Open House Information is subject to change without notice. All information should be independently reviewed and verified for accuracy. Some IDX listings have been excluded from this website. Properties may or may not be listed by the office/agent presenting the information © 2026 Canopy MLS as distributed by MLS GRID”

Last Updated: