2256 Iron Works Drive, Clover, SC 29710
- $455,000
- 4
- BD
- 3
- BA
- 2,640
- SqFt




Listing courtesy of Southern Homes of the Carolinas, Inc. TeamKRushman@gmail.com
Sold listing courtesy of Berkshire Hathaway HomeServices Carolinas Realty
- Sold Price
- $455,000
- List Price
- $459,900
- MLS#
- 4146892
- Status
- CLOSED
- Days on Market
- 47
- Property Type
- Residential
- Architectural Style
- Transitional
- Year Built
- 2008
- Closing Date
- Jul 30, 2024
- Bedrooms
- 4
- Bathrooms
- 3
- Full Baths
- 2
- Half Baths
- 1
- Lot Size
- 8,712
- Lot Size Area
- 0.2
- Living Area
- 2,640
- Sq Ft Total
- 2640
- County
- York
- Subdivision
- Mill Creek Falls
- Special Conditions
- None
Property Description
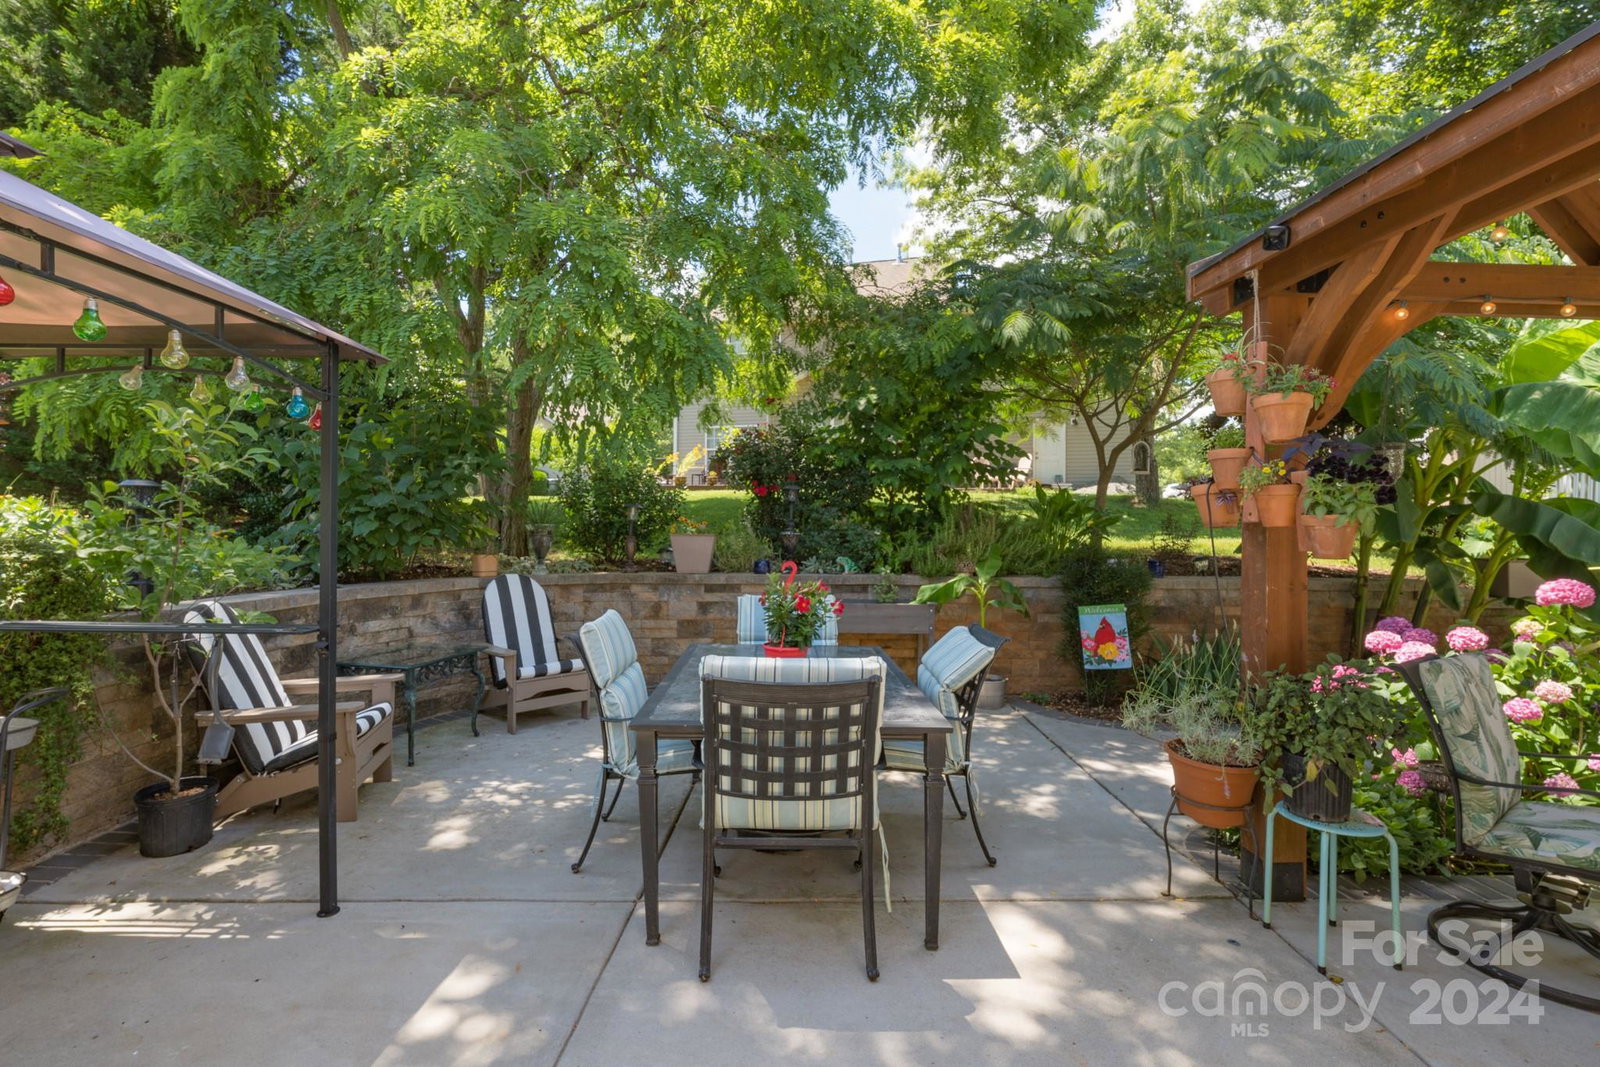
Welcome to the highly sought after Mill Creek Falls community. This stunning residence offers an open concept layout that seamlessly connects the living, dining, and kitchen areas. Brand new HVAC and Furnace in 2023 will keep your mind at ease this summer! The well-appointed kitchen boasts stainless steel appliances, granite countertops, tall bar eating area, and ample storage. First and second floors include built in ceiling speakers along with a central vacuum system. Luxurious Main Level primary bedroom suite includes a walk-in closet and an en-suite bathroom with dual vanities, a soaking tub, and a separate shower. Step outside to a beautifully renovated backyard, perfect for outdoor entertaining, family activities, or relaxing. Surround yourself with access to amenities such as a clubhouse, swimming pool, tennis courts, playground, fishing pond, disc golf course, and walking trails. Having top-rated schools, shopping, and dining around, this home offers the best of Clover living.
Additional Information
- Hoa Fee
- $175
- Hoa Fee Paid
- Quarterly
- Community Features
- Clubhouse, Outdoor Pool, Picnic Area, Playground, Pond, Recreation Area, Street Lights, Tennis Court(s), Walking Trails, Other
- Fireplace
- Yes
- Interior Features
- Attic Stairs Pulldown, Breakfast Bar, Garden Tub, Open Floorplan, Pantry, Walk-In Closet(s)
- Floor Coverings
- Carpet, Wood
- Equipment
- Dishwasher, Double Oven, Electric Cooktop, Electric Oven, Microwave
- Foundation
- Slab
- Main Level Rooms
- Primary Bedroom, Bathroom-Full, Bathroom-Half, Kitchen, Dining Room, Breakfast, Family Room, Laundry
- Laundry Location
- Electric Dryer Hookup, Laundry Room, Main Level
- Heating
- Forced Air, Natural Gas
- Water
- County Water
- Sewer
- County Sewer
- Exterior Construction
- Brick Partial, Vinyl
- Roof
- Shingle
- Parking
- Driveway, Attached Garage, Garage Door Opener, Garage Faces Front
- Driveway
- Concrete, Paved
- Lot Description
- Level
- Elementary School
- Oakridge
- Middle School
- Oakridge
- High School
- Clover
- Total Property HLA
- 2640
- Master on Main Level
- Yes
Mortgage Calculator
“ Based on information submitted to the MLS GRID as of . All data is obtained from various sources and may not have been verified by broker or MLS GRID. Supplied Open House Information is subject to change without notice. All information should be independently reviewed and verified for accuracy. Some IDX listings have been excluded from this website. Properties may or may not be listed by the office/agent presenting the information © 2026 Canopy MLS as distributed by MLS GRID”

Last Updated: