7508 Hawkstand Lane, Charlotte, NC 28210
- $560,000
- 3
- BD
- 2
- BA
- 1,626
- SqFt




Listing courtesy of Nestlewood Realty, LLC. bobby@nestlewoodrealty.com
Sold listing courtesy of Helen Adams Realty
- Sold Price
- $560,000
- List Price
- $530,000
- MLS#
- 4146870
- Status
- CLOSED
- Days on Market
- 32
- Property Type
- Residential
- Year Built
- 1978
- Closing Date
- Jul 09, 2024
- Bedrooms
- 3
- Bathrooms
- 2
- Full Baths
- 2
- Lot Size
- 18,730
- Lot Size Area
- 0.43
- Living Area
- 1,626
- Sq Ft Total
- 1626
- County
- Mecklenburg
- Subdivision
- Huntingtowne Farms
- Special Conditions
- None
Property Description
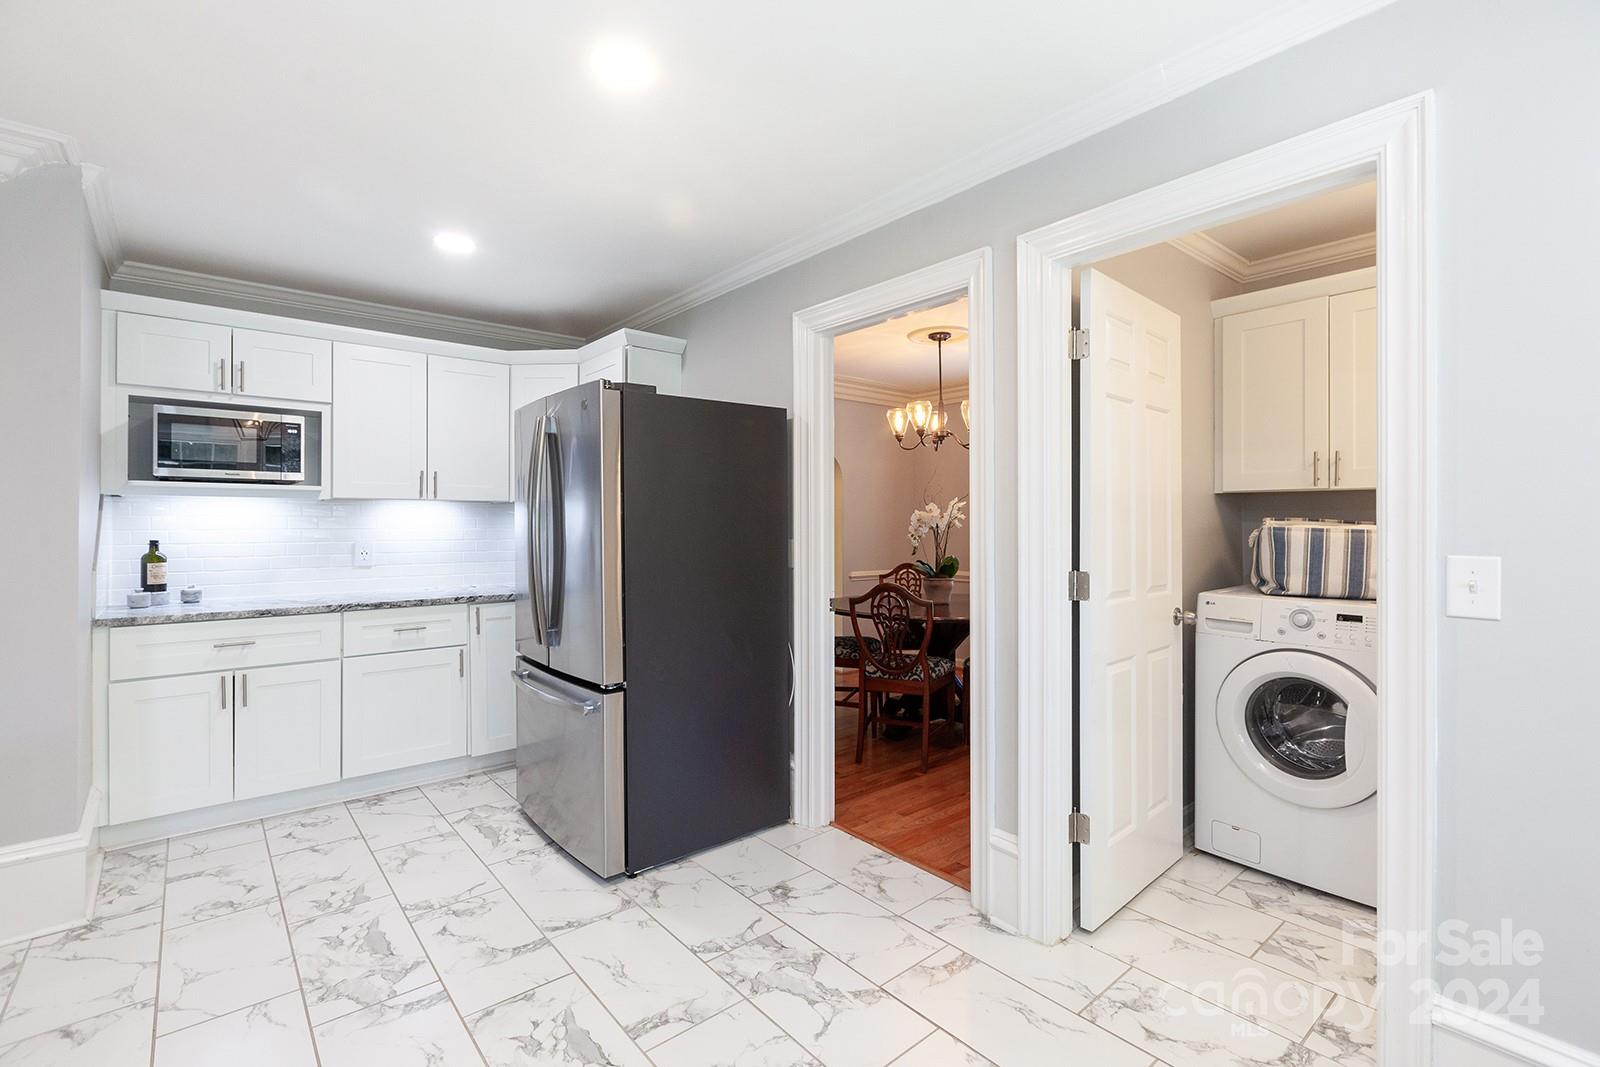
Prepare to fall in LOVE with this stylishly updated ranch in Huntingtowne Farms. Great curb appeal, with painted brick and siding. Inside, the foyer leads to the living room, currently used as an ideal home office. The dining connects to the spacious kitchen with white soft close cabinetry, quartz countertops and stainless appliances. A bar overlooks the den, with fireplace and windows to the back. There are three bedrooms, and two nicely renovated baths, including the primary suite with ample room for a king bed. Relax on the back patio, overlooking the expansive and private backyard with fire pit area and storage shed. Big ticket items have been done here, with new heat/air, roof and sewer line to the street done in '22. Charming community with greenway access/park, assigned elementary school, and a swim & tennis club (membership required) all within the neighborhood. Welcome home!
Additional Information
- Fireplace
- Yes
- Equipment
- Dishwasher, Disposal, Electric Range, Exhaust Hood, Microwave
- Foundation
- Crawl Space
- Main Level Rooms
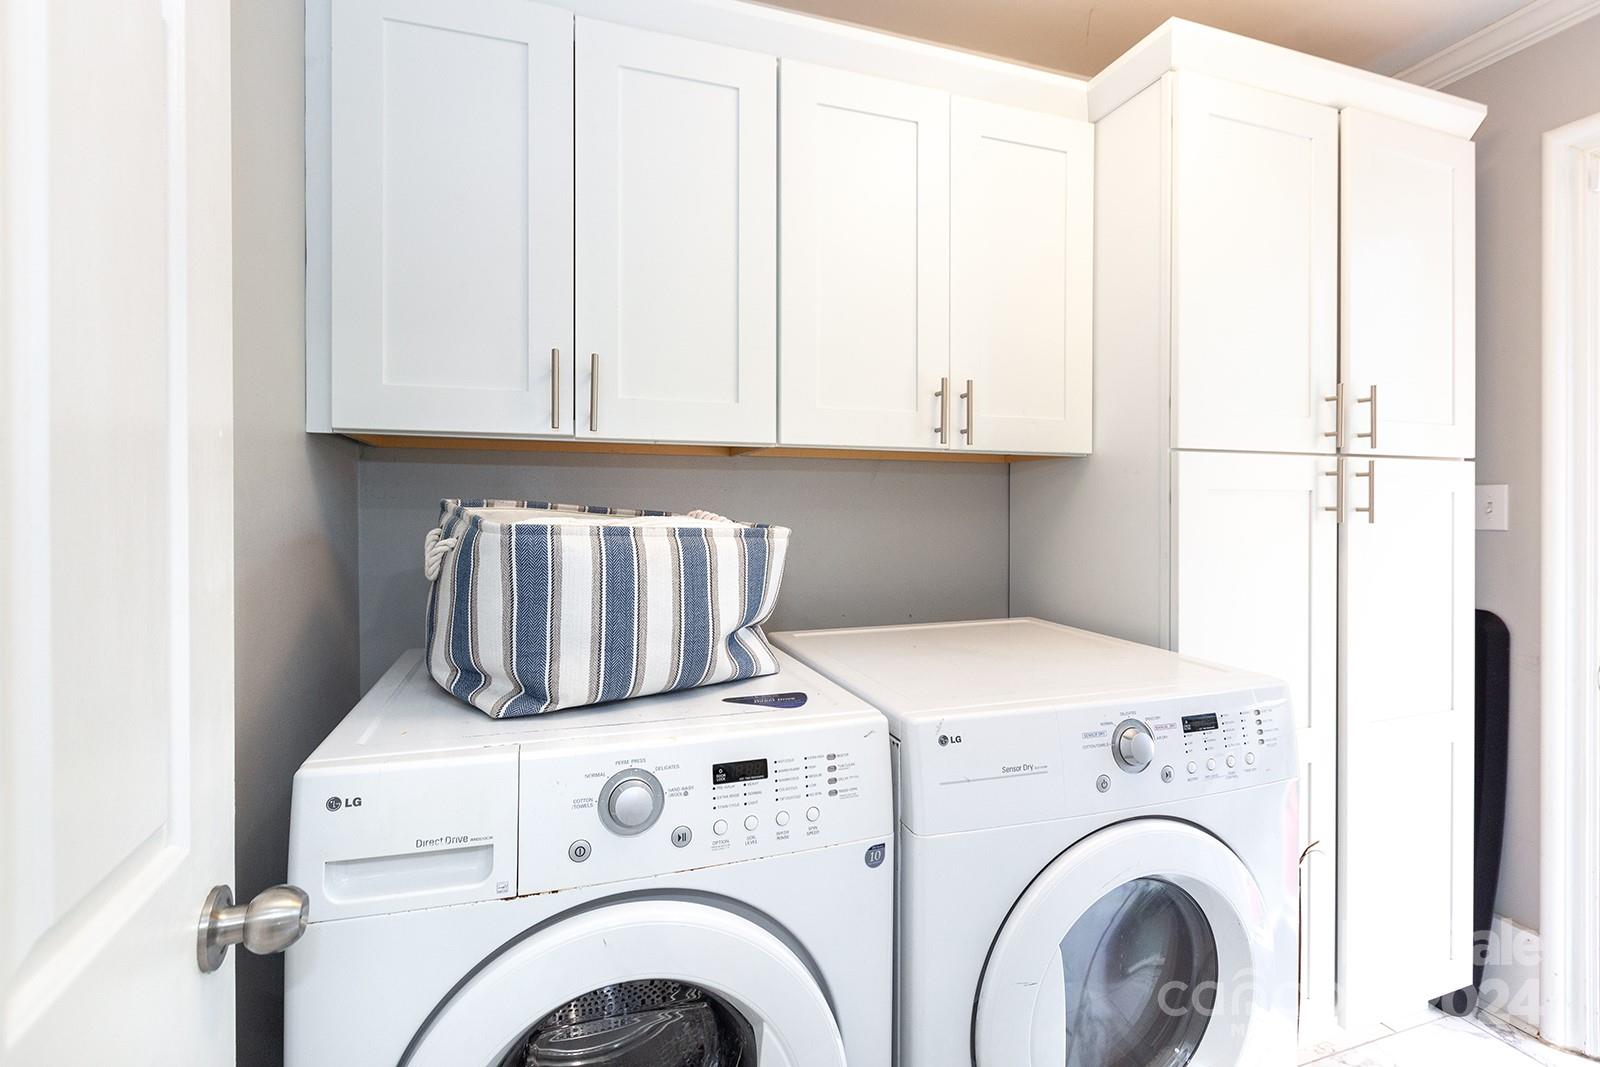
- Living Room, Dining Room, Kitchen, Laundry, Primary Bedroom, Bedroom(s), Bedroom(s), Den, Bathroom-Full, Bathroom-Full
- Laundry Location
- Laundry Room
- Heating
- Heat Pump
- Water
- City
- Sewer
- Public Sewer
- Exterior Construction
- Brick Partial, Hardboard Siding
- Roof
- Shingle
- Parking
- Driveway
- Driveway
- Concrete, Paved
- Lot Description
- Cul-De-Sac
- Elementary School
- Huntingtowne Farms
- Middle School
- Carmel
- High School
- South Mecklenburg
- Total Property HLA
- 1626
- Master on Main Level
- Yes
Mortgage Calculator
“ Based on information submitted to the MLS GRID as of . All data is obtained from various sources and may not have been verified by broker or MLS GRID. Supplied Open House Information is subject to change without notice. All information should be independently reviewed and verified for accuracy. Some IDX listings have been excluded from this website. Properties may or may not be listed by the office/agent presenting the information © 2026 Canopy MLS as distributed by MLS GRID”

Last Updated: