9615 Cliveden Nw Avenue, Concord, NC 28027
- $890,000
- 5
- BD
- 4
- BA
- 3,824
- SqFt






Listing courtesy of Lantern Realty & Development, LLC. michele.tichnor@gmail.com
Sold listing courtesy of Allen Tate Concord
- Sold Price
- $890,000
- List Price
- $862,000
- MLS#
- 4146833
- Status
- CLOSED
- Days on Market
- 27
- Property Type
- Residential
- Architectural Style
- Traditional
- Year Built
- 2012
- Closing Date
- Jul 03, 2024
- Bedrooms
- 5
- Bathrooms
- 4
- Full Baths
- 3
- Half Baths
- 1
- Lot Size
- 9,583
- Lot Size Area
- 0.22
- Living Area
- 3,824
- Sq Ft Total
- 3824
- County
- Cabarrus
- Subdivision
- Christenbury Trace
- Special Conditions
- None
- Dom
- Yes
Property Description
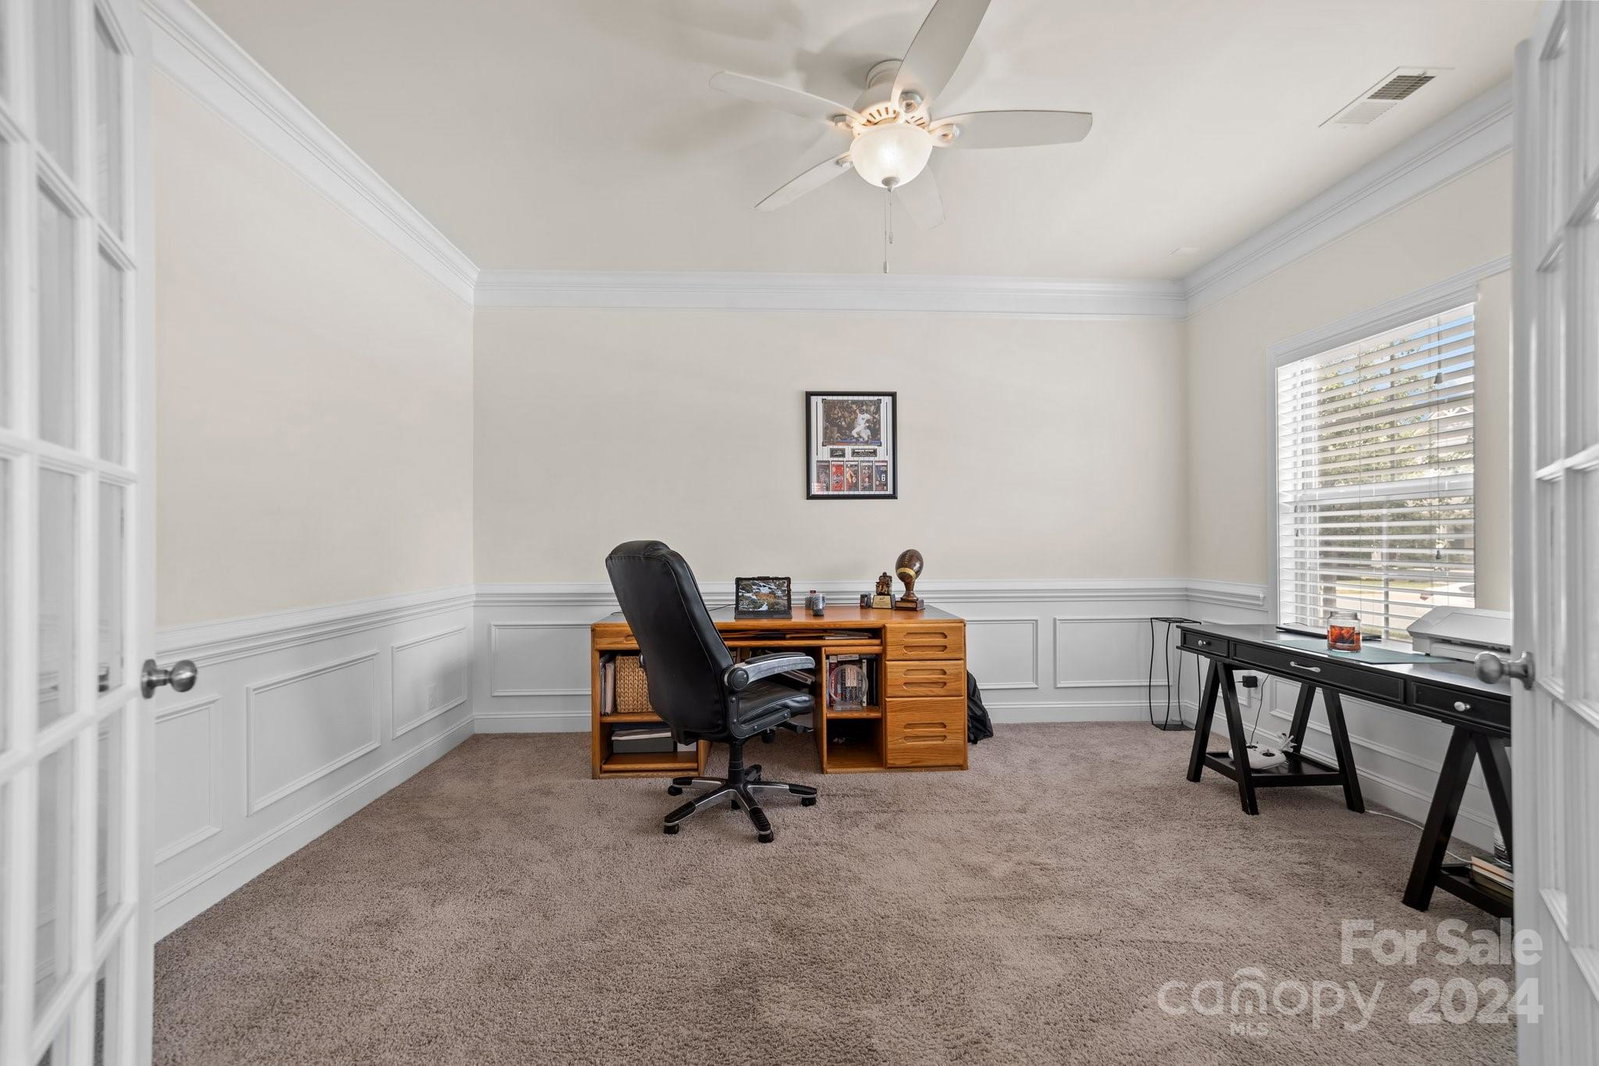
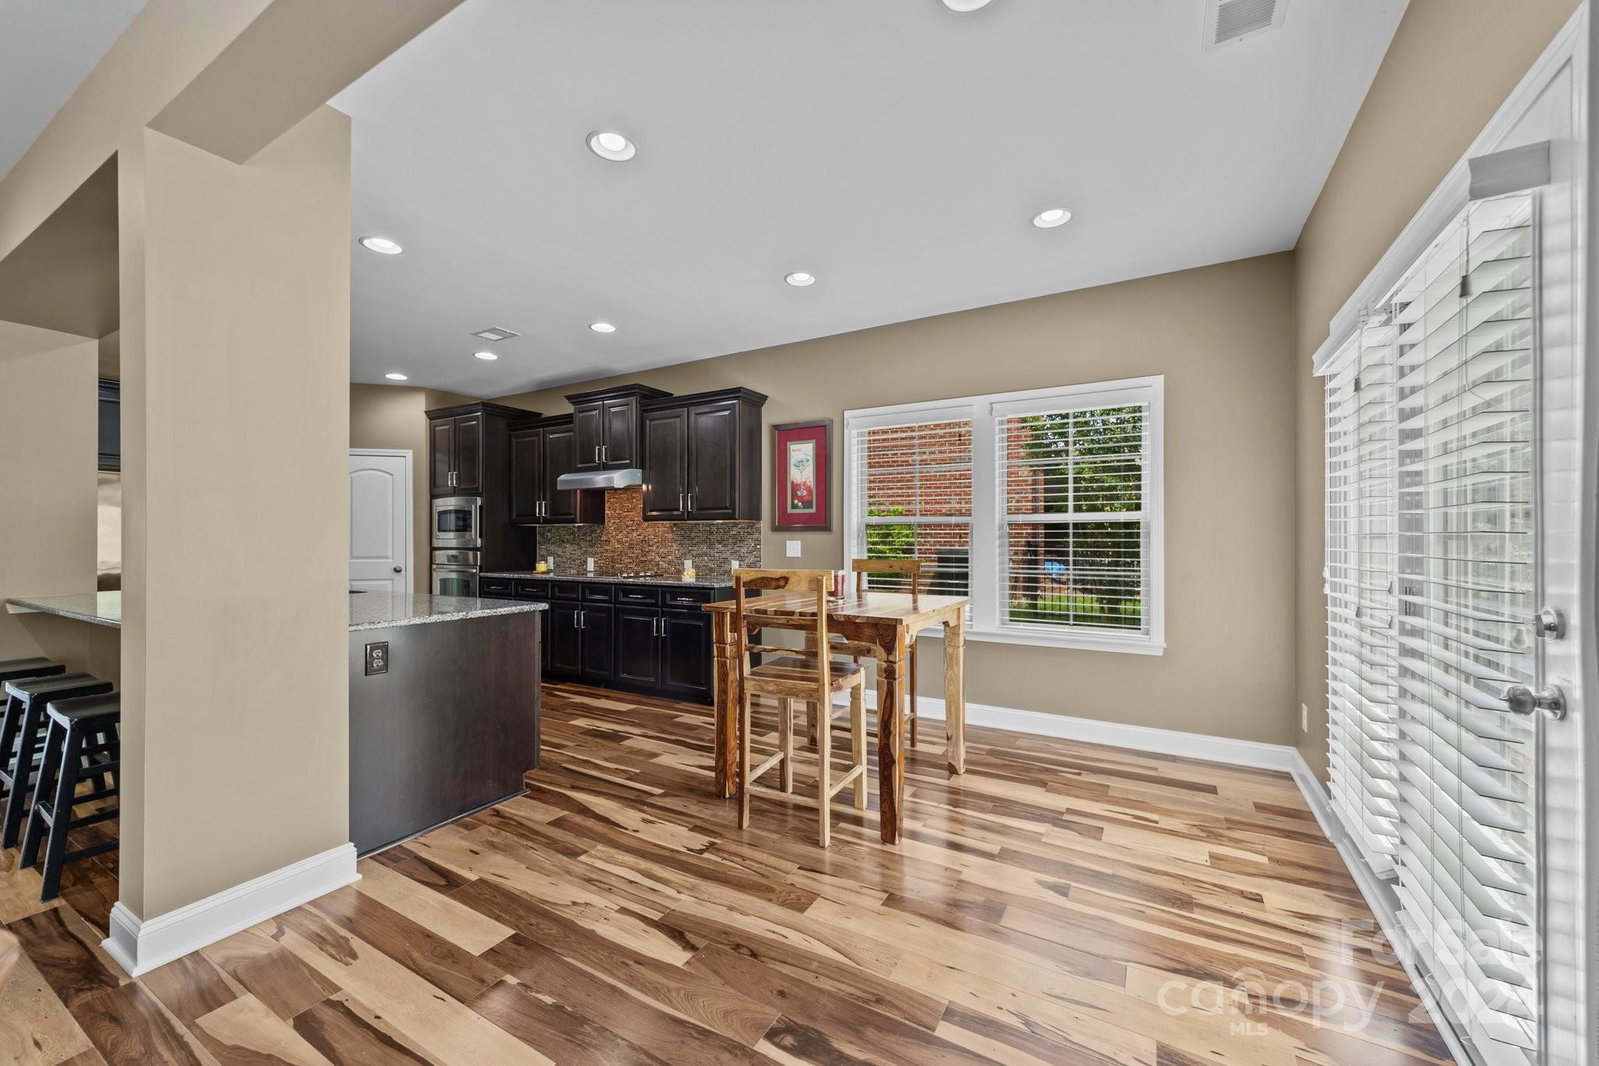
**Open House has been canceled due to going Under Contract**Welcome to 9615 Cliveden Ave in highly sought after Christenbury Village! This FULL BRICK, North facing home has SO MUCH space!! Open floor plan on the Main level offers a cozy, comfortable entertaining space. Gourmet kitchen has lg island, abundance of cabinets, SS appliances &granite countertops. Private office w/french doors. Lg primary bdrm has beautiful coffered ceiling/spacious bath w/walk-in closet. Upstairs has 4 bdrm and 2 full bath, bonus room/flex space w/7 speaker surround sound and loft! After a long day, relax on your rocking chair front porch or the back patio. Treelined backyard w/tons of privacy & so much potential! Highly desirable Cox Mill/Harris Rd schools, per Cabarrus Cty website for '24-'25 school year. Top notch neighborhood amenities include a swimming pool, tennis court, basketball court and clubhouse w/fitness center. Super close to the new Lowes Food store opening Fall '24.
Additional Information
- Hoa Fee
- $288
- Hoa Fee Paid
- Quarterly
- Fireplace
- Yes
- Interior Features
- Attic Stairs Pulldown, Breakfast Bar, Garden Tub, Kitchen Island, Open Floorplan, Pantry, Walk-In Closet(s)
- Floor Coverings
- Carpet, Linoleum, Tile, Wood
- Equipment
- Dishwasher, Disposal, Electric Cooktop, Exhaust Fan, Microwave, Refrigerator, Self Cleaning Oven, Wall Oven
- Foundation
- Slab
- Main Level Rooms
- Primary Bedroom, Kitchen, Family Room, Dining Room, Office, Laundry, Bathroom-Half
- Laundry Location
- Electric Dryer Hookup, Laundry Room, Main Level
- Heating
- Heat Pump, Natural Gas
- Water
- City
- Sewer
- Public Sewer
- Exterior Construction
- Brick Full
- Roof
- Shingle
- Parking
- Driveway, Attached Garage, Garage Door Opener, Garage Faces Front, Keypad Entry
- Driveway
- Concrete, Paved
- Lot Description
- Hilly, Level, Wooded
- Elementary School
- Cox Mill
- Middle School
- Harris Road
- High School
- Cox Mill
- Zoning
- PUD
- Builder Name
- Ryland
- Total Property HLA
- 3824
- Master on Main Level
- Yes
Mortgage Calculator
“ Based on information submitted to the MLS GRID as of . All data is obtained from various sources and may not have been verified by broker or MLS GRID. Supplied Open House Information is subject to change without notice. All information should be independently reviewed and verified for accuracy. Some IDX listings have been excluded from this website. Properties may or may not be listed by the office/agent presenting the information © 2026 Canopy MLS as distributed by MLS GRID”

Last Updated: