18009 Kings Point Drive Unit #R, Cornelius, NC 28031
- $371,500
- 2
- BD
- 2
- BA
- 922
- SqFt





Listing courtesy of Premier Sotheby's International Realty. doug.bean@premiersir.com
Sold listing courtesy of EXP Realty LLC Mooresville
- Sold Price
- $371,500
- List Price
- $400,000
- MLS#
- 4146779
- Status
- CLOSED
- Days on Market
- 127
- Property Type
- Residential
- Year Built
- 1992
- Closing Date
- Oct 11, 2024
- Bedrooms
- 2
- Bathrooms
- 2
- Full Baths
- 2
- Living Area
- 922
- Sq Ft Total
- 922
- County
- Mecklenburg
- Subdivision
- Kings Point
- Building Name
- Baybridge
- Special Conditions
- None
- Waterfront
- Yes
- Waterfront Features
- Boat Slip Community
Property Description
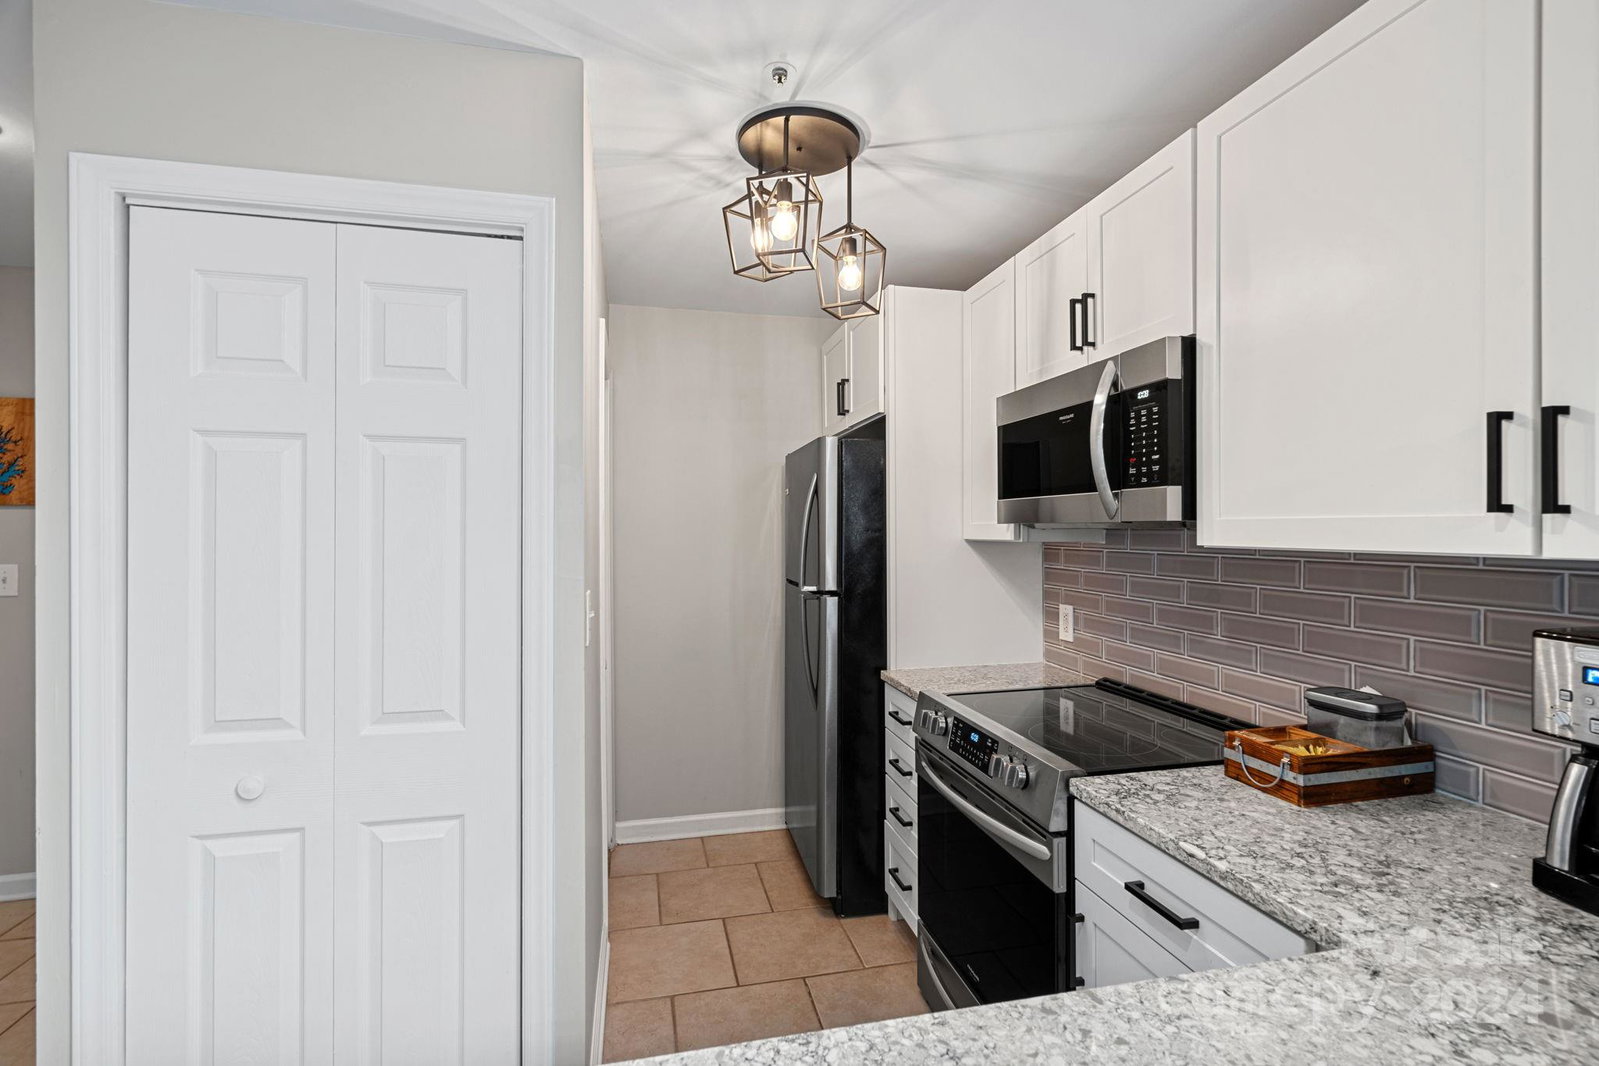
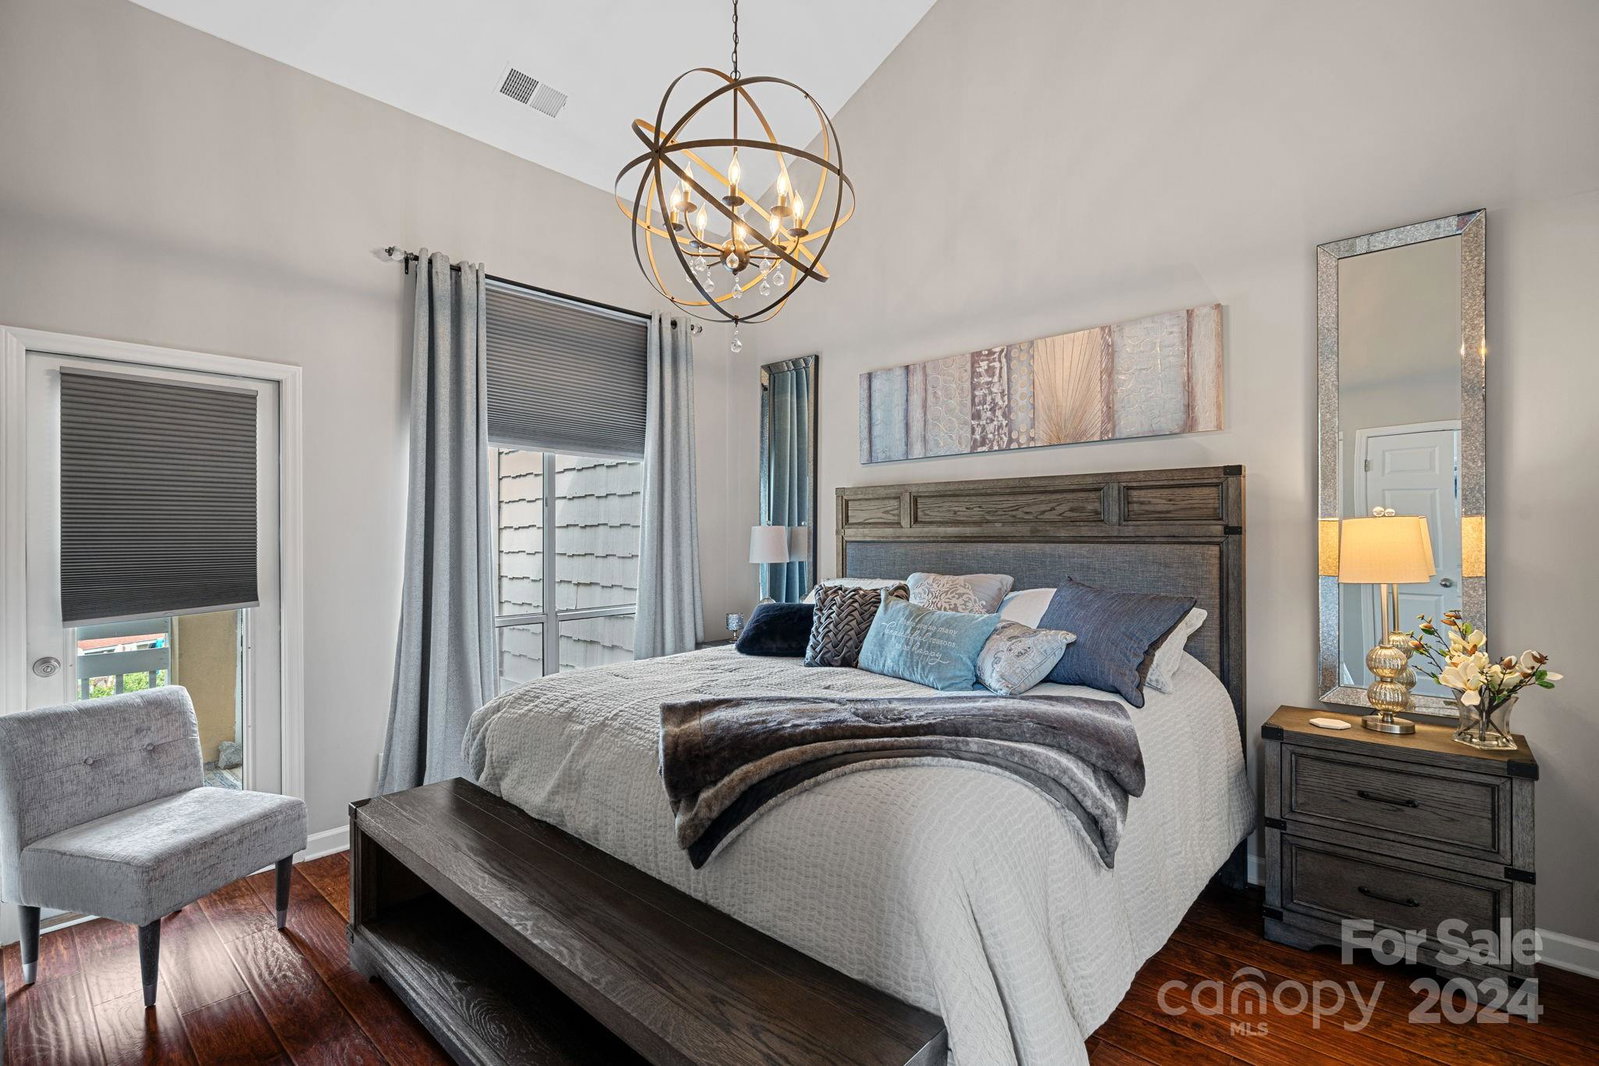
Lake Norman WATERFRONT!!! This 3rd floor End Unit Condo has tons of natural light, soaring tall ceilings and wonderful privacy. Offering 2 Beds and 2 Baths this unit is turn key with lots of recent updates including all new Kitchen with stainless appliances, stylish cabinetry, hardware, and quartz countertop. The open floor plan shows off the spacious Dining and Great Room. Great Room offers gas log fireplace and sliders to balcony. Hand scraped Hardwoods in Main living and Bedrooms. The Guest Bath is also updated with new vanity, lighting, and tiled shower. Primary Bath has neutral finishes and a jetted garden tub. Primary Bed has private door to oversized balcony and water views. 3x5 Storage closet is located by the Front door for easy access. Private entry level so no sharing stairs with another 3rd floor neighbor. Short walk to Safe Harbor Marina, Pool, Tennis courts. No Elevator. Walkable to Freedom Boat Club!!!
Additional Information
- Hoa Fee
- $261
- Hoa Fee Paid
- Monthly
- Community Features
- Game Court, Lake Access, Sidewalks, Street Lights, Tennis Court(s)
- Fireplace
- Yes
- Interior Features
- Cable Prewire, Garden Tub, Open Floorplan, Split Bedroom, Walk-In Closet(s)
- Floor Coverings
- Hardwood, Tile
- Equipment
- Dishwasher, Disposal, Dryer, Electric Range, Gas Water Heater, Microwave, Refrigerator, Self Cleaning Oven, Washer, Washer/Dryer
- Foundation
- Slab
- Main Level Rooms
- Kitchen, Dining Area, Living Room, Primary Bedroom, Bedroom(s), Bathroom-Full, Bathroom-Full
- Laundry Location
- Electric Dryer Hookup, In Bathroom, Inside, Laundry Closet
- Heating
- Forced Air, Natural Gas
- Water
- City
- Sewer
- Public Sewer
- Exterior Features
- Storage
- Exterior Construction
- Wood
- Roof
- Shingle
- Parking
- Assigned, Parking Lot, Parking Space(s)
- Driveway
- Asphalt, Paved
- Lot Description
- Views, Waterfront
- Elementary School
- Unspecified
- Middle School
- Unspecified
- High School
- Unspecified
- Zoning
- GR
- Total Property HLA
- 922
Mortgage Calculator
“ Based on information submitted to the MLS GRID as of . All data is obtained from various sources and may not have been verified by broker or MLS GRID. Supplied Open House Information is subject to change without notice. All information should be independently reviewed and verified for accuracy. Some IDX listings have been excluded from this website. Properties may or may not be listed by the office/agent presenting the information © 2026 Canopy MLS as distributed by MLS GRID”

Last Updated: