655 Timberlane Trail, Salisbury, NC 28147
- $400,000
- 3
- BD
- 3
- BA
- 2,304
- SqFt




Listing courtesy of Lantern Realty & Development LLC. margkellerhomes@gmail.com
Sold listing courtesy of Coldwell Banker Realty
- Sold Price
- $400,000
- List Price
- $403,500
- MLS#
- 4146657
- Status
- CLOSED
- Days on Market
- 56
- Property Type
- Residential
- Year Built
- 1988
- Closing Date
- Jul 31, 2024
- Bedrooms
- 3
- Bathrooms
- 3
- Full Baths
- 3
- Lot Size
- 44,431
- Lot Size Area
- 1.02
- Living Area
- 2,304
- Sq Ft Total
- 2304
- County
- Rowan
- Subdivision
- Summerfield
- Special Conditions
- None
Property Description
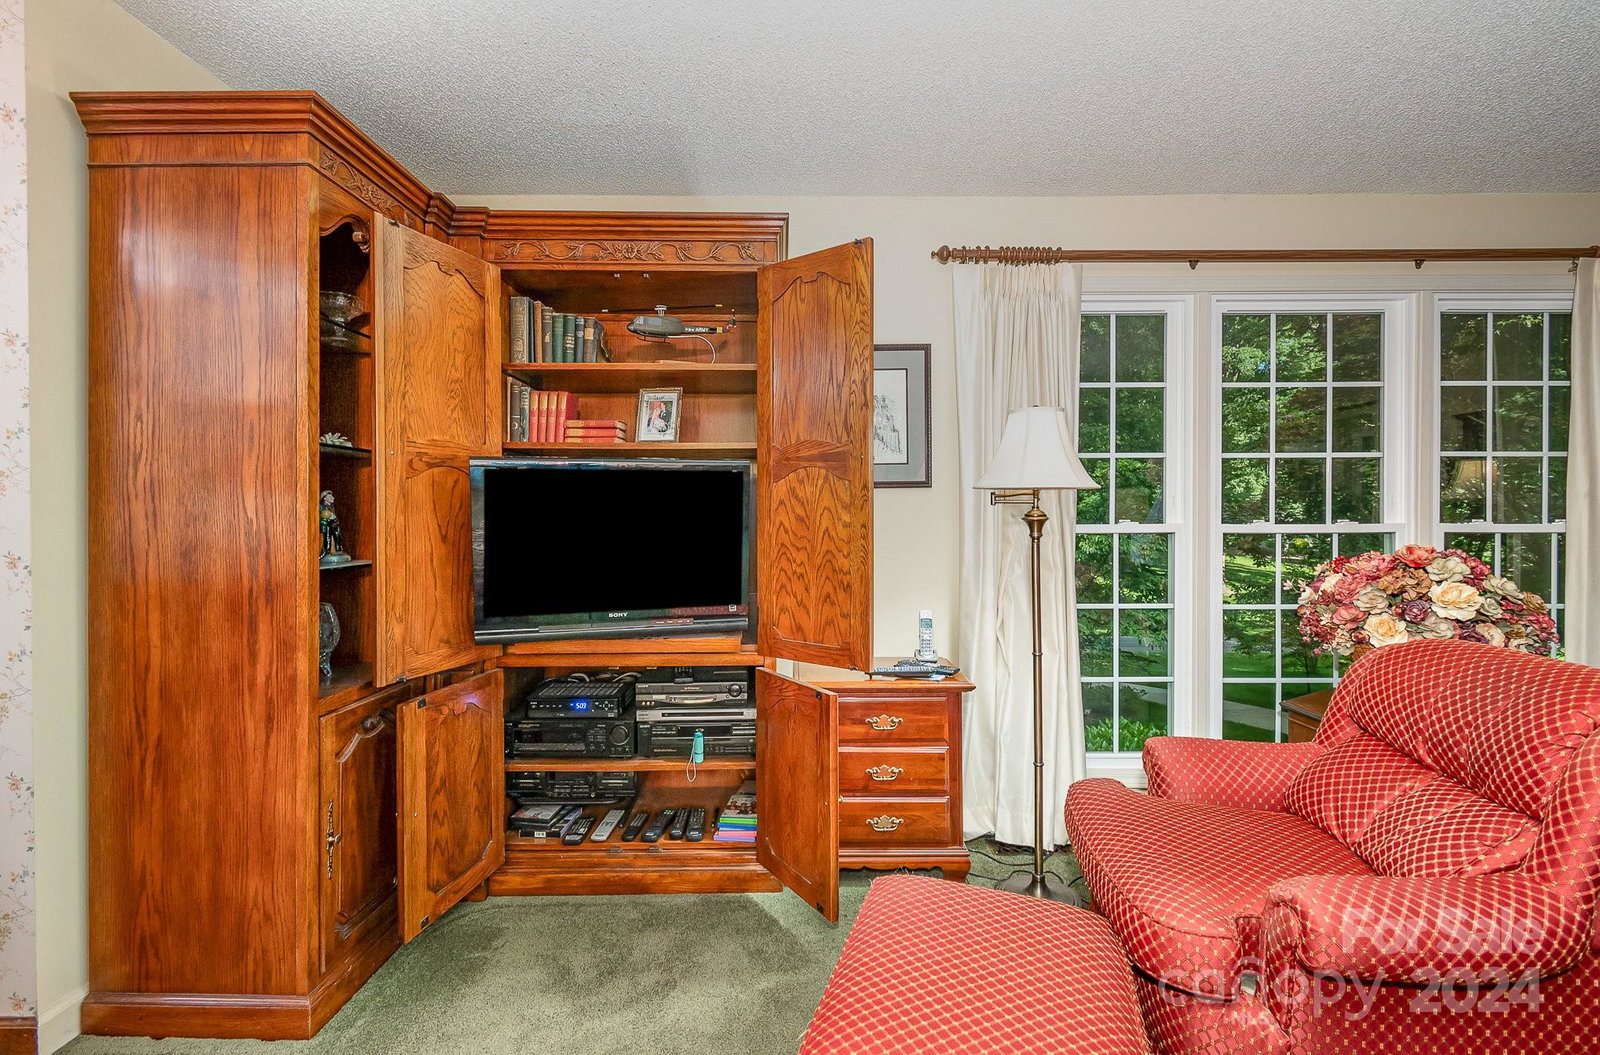
A desirable property in popular Summerfield! This beautiful home offers so much that you will want to see it. The front entrance is stunning with it's brick stair case and covered flagstone front porch. Once inside, you'll notice the parquet floor. In the great room, check out the large bay window, the brick fireplace with gas logs, and the exquisite wooden cabinet in the dining area (it stays!). In the kitchen, you'll find a large island, stainless steel GE and Samsung appliances and storage galore with lots of cabinets, a built-in bookcase, and a walk-in pantry. Each of the three bedrooms is ensuite. Replacement windows were installed a few years ago and provide savings on electricity. The basement is not finished, but is heated and cooled, offering endless possibilities. For relaxation, enjoy the large screened in back porch. Summerfield is known for its abundance of songbirds. The grounds are beautifully landscaped and boast a number of large trees for summer shade and privacy.
Additional Information
- Hoa Fee
- $75
- Hoa Fee Paid
- Annually
- Community Features
- Other
- Fireplace
- Yes
- Interior Features
- Attic Stairs Pulldown, Built-in Features, Entrance Foyer, Kitchen Island, Pantry, Storage, Walk-In Closet(s), Walk-In Pantry
- Floor Coverings
- Carpet, Parquet, Tile
- Equipment
- Dishwasher, Dryer, Electric Range, Gas Water Heater, Microwave, Refrigerator, Washer
- Foundation
- Basement, Crawl Space
- Main Level Rooms
- Primary Bedroom, Bedroom(s), Bedroom(s), Kitchen, Great Room, Laundry
- Laundry Location
- Laundry Room, Main Level
- Heating
- Natural Gas
- Water
- Well
- Sewer
- Septic Installed
- Exterior Features
- Other - See Remarks
- Exterior Construction
- Brick Full
- Parking
- Basement
- Driveway
- Concrete, Paved
- Lot Description
- Sloped, Wooded
- Elementary School
- Unspecified
- Middle School
- Unspecified
- High School
- Unspecified
- Zoning
- RS-3
- Total Property HLA
- 2304
- Master on Main Level
- Yes
Mortgage Calculator
“ Based on information submitted to the MLS GRID as of . All data is obtained from various sources and may not have been verified by broker or MLS GRID. Supplied Open House Information is subject to change without notice. All information should be independently reviewed and verified for accuracy. Some IDX listings have been excluded from this website. Properties may or may not be listed by the office/agent presenting the information © 2026 Canopy MLS as distributed by MLS GRID”

Last Updated: