6070 Drave Lane, Fort Mill, SC 29715
- $625,000
- 5
- BD
- 4
- BA
- 3,040
- SqFt




Listing courtesy of Real Broker, LLC. yvette@bluecouchcollective.com
Sold listing courtesy of Keller Williams Connected
- Sold Price
- $625,000
- List Price
- $625,000
- MLS#
- 4146616
- Status
- CLOSED
- Days on Market
- 51
- Property Type
- Residential
- Architectural Style
- Transitional
- Year Built
- 2016
- Closing Date
- Jul 29, 2024
- Bedrooms
- 5
- Bathrooms
- 4
- Full Baths
- 4
- Lot Size
- 10,454
- Lot Size Area
- 0.24
- Living Area
- 3,040
- Sq Ft Total
- 3040
- County
- York
- Subdivision
- The Preserve At Riverchase
- Special Conditions
- None
Property Description
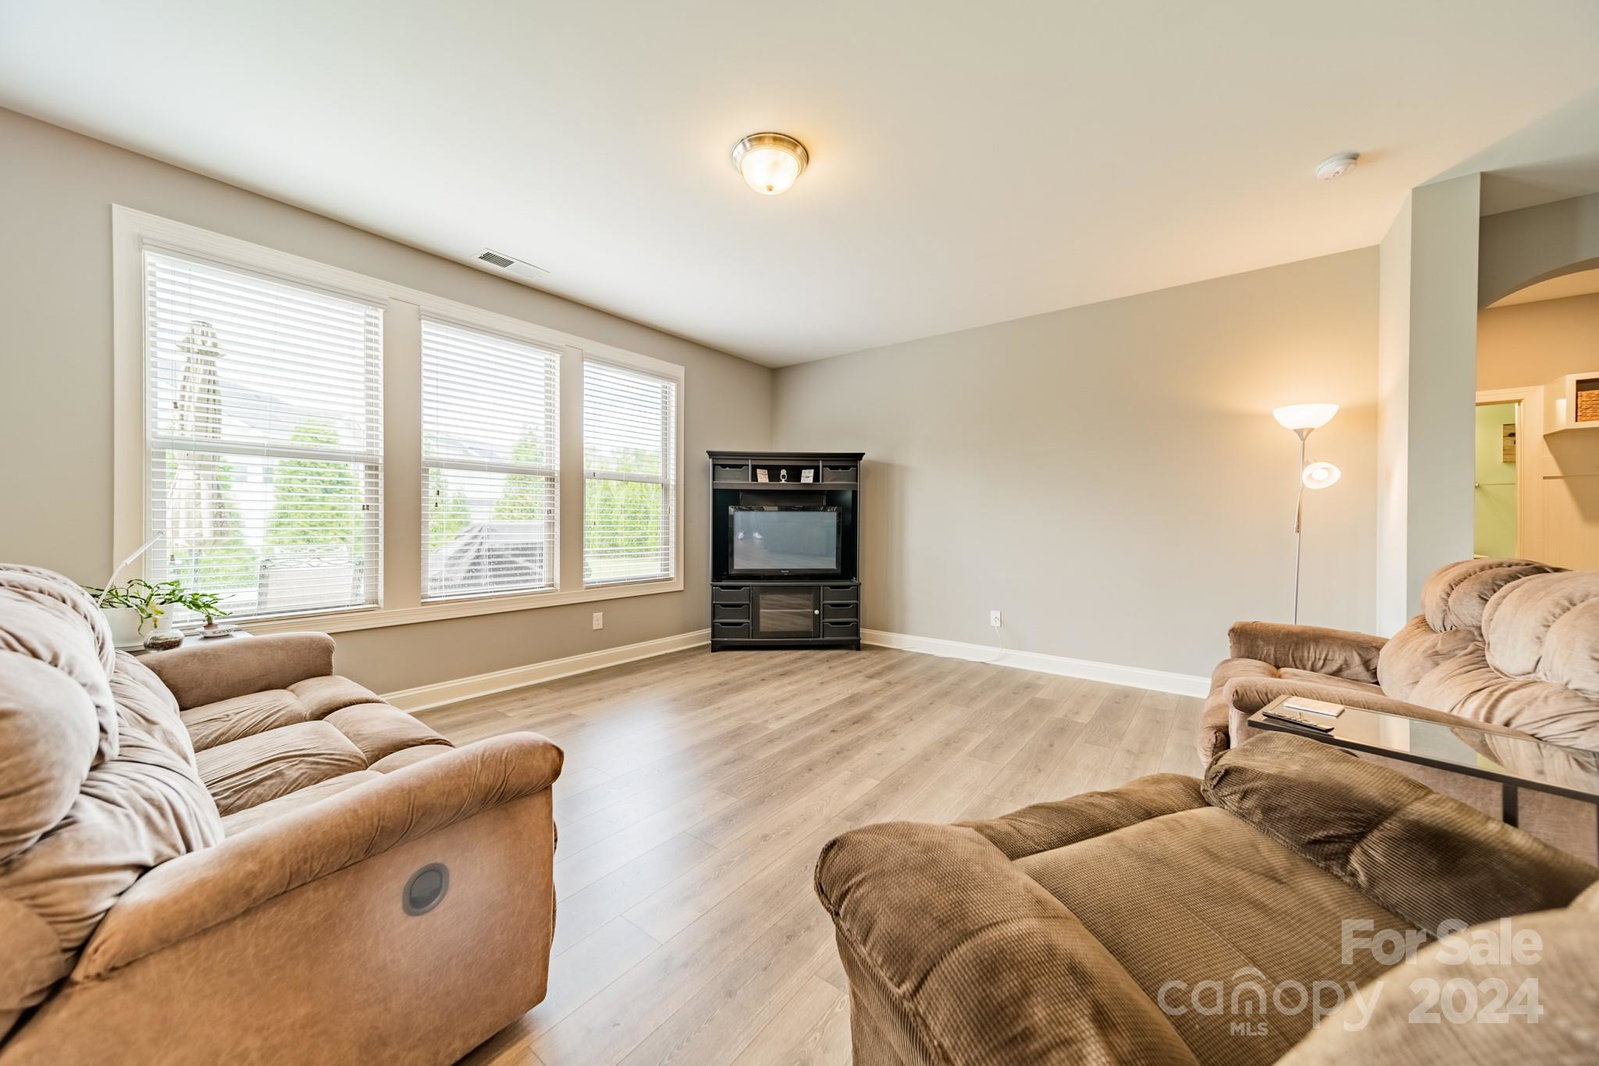
UPDATE: Most interior rooms painted Mindful Gray on 6/26 to match the main living areas. The main level of this charming home features an open floorplaln with a large kitchen w/ granite countertops & tile backsplash, spacious island, double wall ovens, 5-burner gas cooktop, new laminate flooring, custom drop zone, BR & full BA. Upstairs is a spacious loft, primary BR w/ lg walk-in closet & ensuite bath equipped w/ walk-in shower, garden tub & double-sink vanity. There are 3 more BR upstairs w/ large closets & 2 more full BA. Step into the spacious, fenced backyard & discover a large patio, built-in fire pit, & privacy trees. Additional features are full irrigation, whole home air purifier, & transferrable termite bond. This amenity rich community, bordered by the Catawba River, boasts a clubhouse, pool, 2 playgrounds, riverfront picnic shelter, walking trails, disc golf, paddle sport launch area, fishing dock, & close to shopping, dining & entertainment. Assumable VA loan w/ COE.
Additional Information
- Hoa Fee
- $250
- Hoa Fee Paid
- Quarterly
- Community Features
- Cabana, Clubhouse, Outdoor Pool, Picnic Area, Playground, Recreation Area, Sidewalks, Street Lights, Walking Trails, Other
- Interior Features
- Attic Stairs Pulldown, Built-in Features, Drop Zone, Entrance Foyer, Garden Tub, Kitchen Island, Open Floorplan, Pantry, Walk-In Closet(s), Walk-In Pantry
- Floor Coverings
- Carpet, Laminate, Tile, Vinyl
- Equipment
- Dishwasher, Disposal, Double Oven, Dryer, Electric Oven, Electric Water Heater, Exhaust Fan, Filtration System, Gas Cooktop, Microwave, Plumbed For Ice Maker, Refrigerator, Self Cleaning Oven, Wall Oven, Washer, Washer/Dryer
- Foundation
- Slab
- Main Level Rooms
- Dining Room, Kitchen, Breakfast, Bedroom(s), Bathroom-Full, Mud
- Laundry Location
- Laundry Room, Upper Level
- Heating
- Central, Electric, Forced Air
- Water
- City
- Sewer
- Public Sewer
- Exterior Features
- Fire Pit, In-Ground Irrigation
- Exterior Construction
- Fiber Cement
- Roof
- Shingle
- Parking
- Driveway, Attached Garage, Garage Door Opener, Garage Faces Front
- Driveway
- Concrete, Paved
- Elementary School
- Dobys Bridge
- Middle School
- Forest Creek
- High School
- Catawba Ridge
- Builder Name
- Meritage
- Total Property HLA
- 3040
Mortgage Calculator
“ Based on information submitted to the MLS GRID as of . All data is obtained from various sources and may not have been verified by broker or MLS GRID. Supplied Open House Information is subject to change without notice. All information should be independently reviewed and verified for accuracy. Some IDX listings have been excluded from this website. Properties may or may not be listed by the office/agent presenting the information © 2026 Canopy MLS as distributed by MLS GRID”

Last Updated: