1518 Chartwell Court, Concord, NC 28025
- $565,000
- 4
- BD
- 3
- BA
- 3,172
- SqFt




Listing courtesy of Meredith Christy Real Estate. meredith@meredithchristy.com
Sold listing courtesy of Real Broker, LLC
- Sold Price
- $565,000
- List Price
- $560,000
- MLS#
- 4146609
- Status
- CLOSED
- Days on Market
- 45
- Property Type
- Residential
- Architectural Style
- Transitional
- Year Built
- 2001
- Closing Date
- Jul 16, 2024
- Bedrooms
- 4
- Bathrooms
- 3
- Full Baths
- 3
- Lot Size
- 21,780
- Lot Size Area
- 0.5
- Living Area
- 3,172
- Sq Ft Total
- 3172
- County
- Cabarrus
- Subdivision
- Porters Landing
- Special Conditions
- None
Property Description
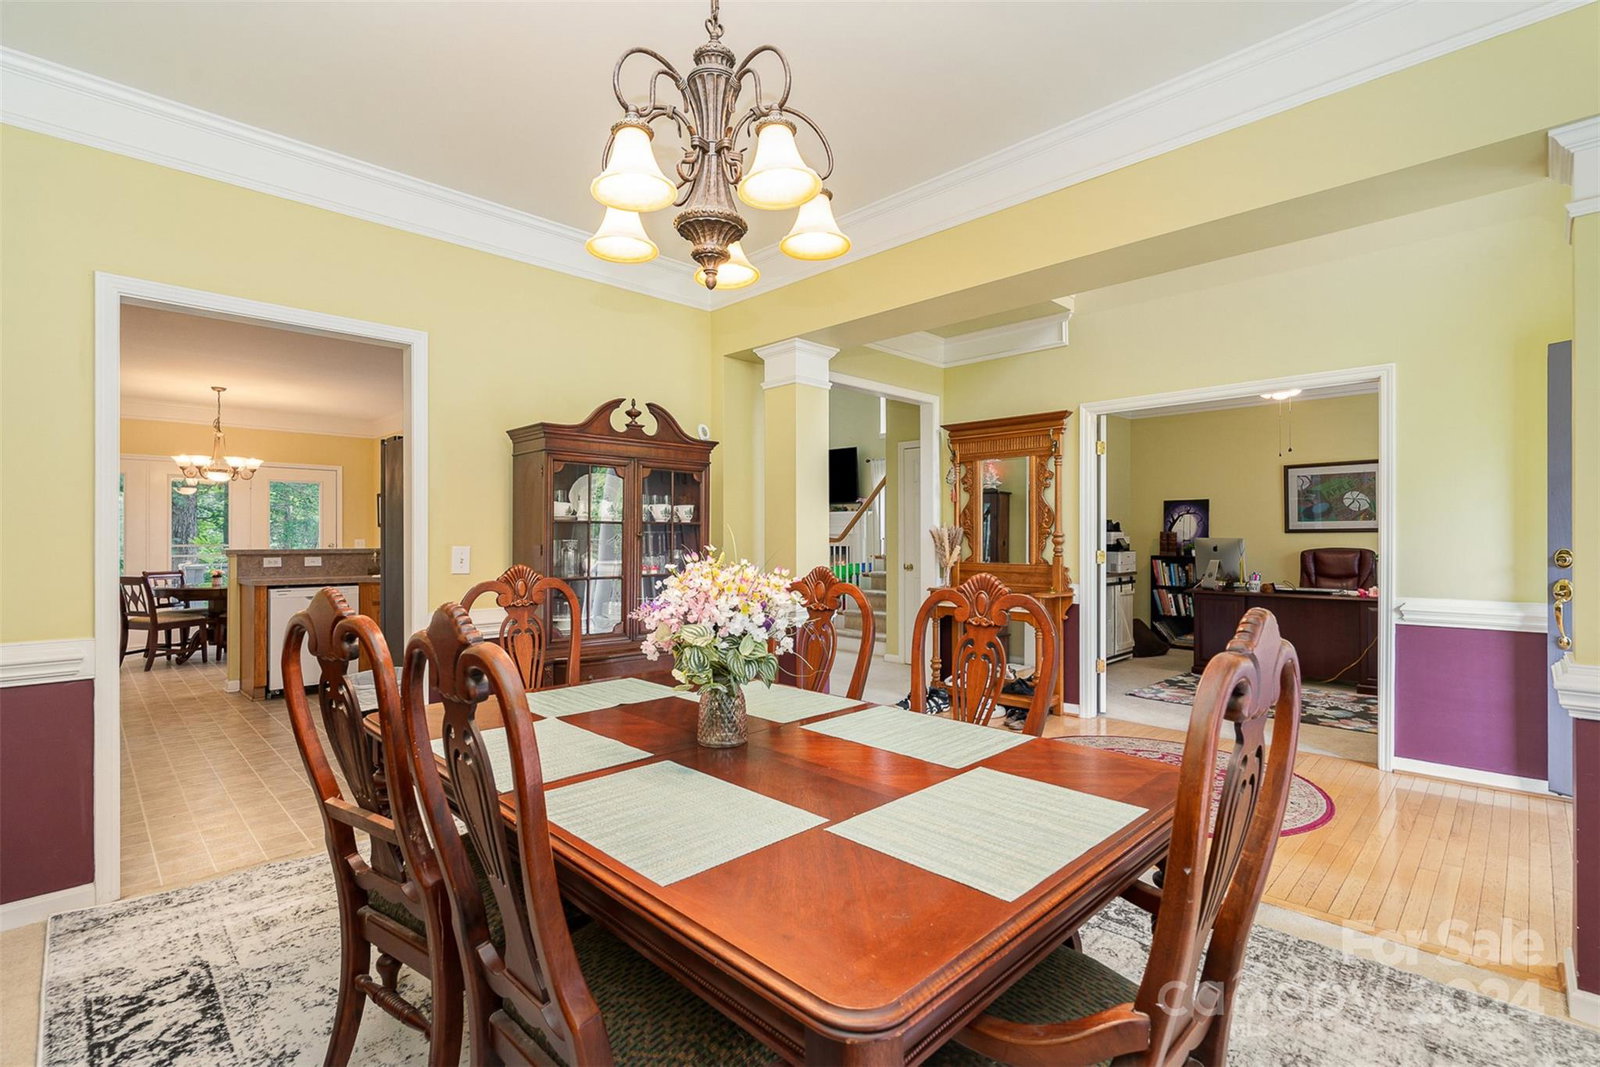
Ready to check off all your dream home boxes? Then this spacious, private, centrally located home may be just the one for you! Highly sought after Porters Landing community, with convenience to Harrisburg, Midland, Mint Hill, and I-485. Enjoy the privacy of being on one of the largest cul-de-sac lots, with the most charming covered front porch, and fully fenced back yard. Beyond the front door you will find the dining room and office with a full view of the vaulted ceiling living room. The living room is open to the beautiful kitchen and breakfast nook, and beyond the kitchen you will find a large bonus room, that could convert to a 5th bedroom, a full bathroom along the same hallway and your two car garage. Upstairs enjoy your fire crackling cozy primary bedroom and en suite bathroom with garden tub, along with 3 additional bedrooms and third full bathroom. As the cherry on top there are no city taxes, multiple community amenities, and a house waiting for you to call it home!
Additional Information
- Hoa Fee
- $300
- Hoa Fee Paid
- Semi-Annually
- Community Features
- Clubhouse, Outdoor Pool, Playground, Sport Court, Street Lights, Walking Trails
- Fireplace
- Yes
- Interior Features
- Attic Stairs Pulldown, Breakfast Bar, Cable Prewire, Garden Tub, Open Floorplan, Walk-In Closet(s)
- Floor Coverings
- Carpet, Linoleum, Vinyl
- Equipment
- Convection Oven, Dishwasher, Disposal, Exhaust Fan, Gas Oven, Gas Range, Gas Water Heater, Microwave, Plumbed For Ice Maker, Self Cleaning Oven
- Foundation
- Crawl Space
- Main Level Rooms
- Bathroom-Full, Office, Dining Room, Kitchen, Living Room, Bonus Room
- Laundry Location
- Electric Dryer Hookup, Laundry Room, Upper Level
- Heating
- Forced Air, Natural Gas, Zoned
- Water
- City
- Sewer
- Public Sewer
- Exterior Construction
- Vinyl
- Roof
- Shingle
- Parking
- Driveway, Attached Garage
- Driveway
- Concrete, Paved
- Lot Description
- Cul-De-Sac, Level
- Elementary School
- Bethel
- Middle School
- Hickory Ridge
- High School
- Hickory Ridge
- Zoning
- CR
- Total Property HLA
- 3172
Mortgage Calculator
“ Based on information submitted to the MLS GRID as of . All data is obtained from various sources and may not have been verified by broker or MLS GRID. Supplied Open House Information is subject to change without notice. All information should be independently reviewed and verified for accuracy. Some IDX listings have been excluded from this website. Properties may or may not be listed by the office/agent presenting the information © 2026 Canopy MLS as distributed by MLS GRID”

Last Updated: