8324 Vermilion Drive, Charlotte, NC 28215
- $360,000
- 3
- BD
- 2
- BA
- 1,620
- SqFt




Listing courtesy of Henderson Ventures INC. kimberlytherealestatecloser@gmail.com
Sold listing courtesy of Henderson Ventures INC
- Sold Price
- $360,000
- List Price
- $360,000
- MLS#
- 4146565
- Status
- CLOSED
- Days on Market
- 27
- Property Type
- Residential
- Year Built
- 1996
- Closing Date
- Jul 11, 2024
- Bedrooms
- 3
- Bathrooms
- 2
- Full Baths
- 2
- Lot Size
- 11,325
- Lot Size Area
- 0.26
- Living Area
- 1,620
- Sq Ft Total
- 1620
- County
- Mecklenburg
- Subdivision
- Ridgewood
- Special Conditions
- None
- Waterfront Features
- None
Property Description
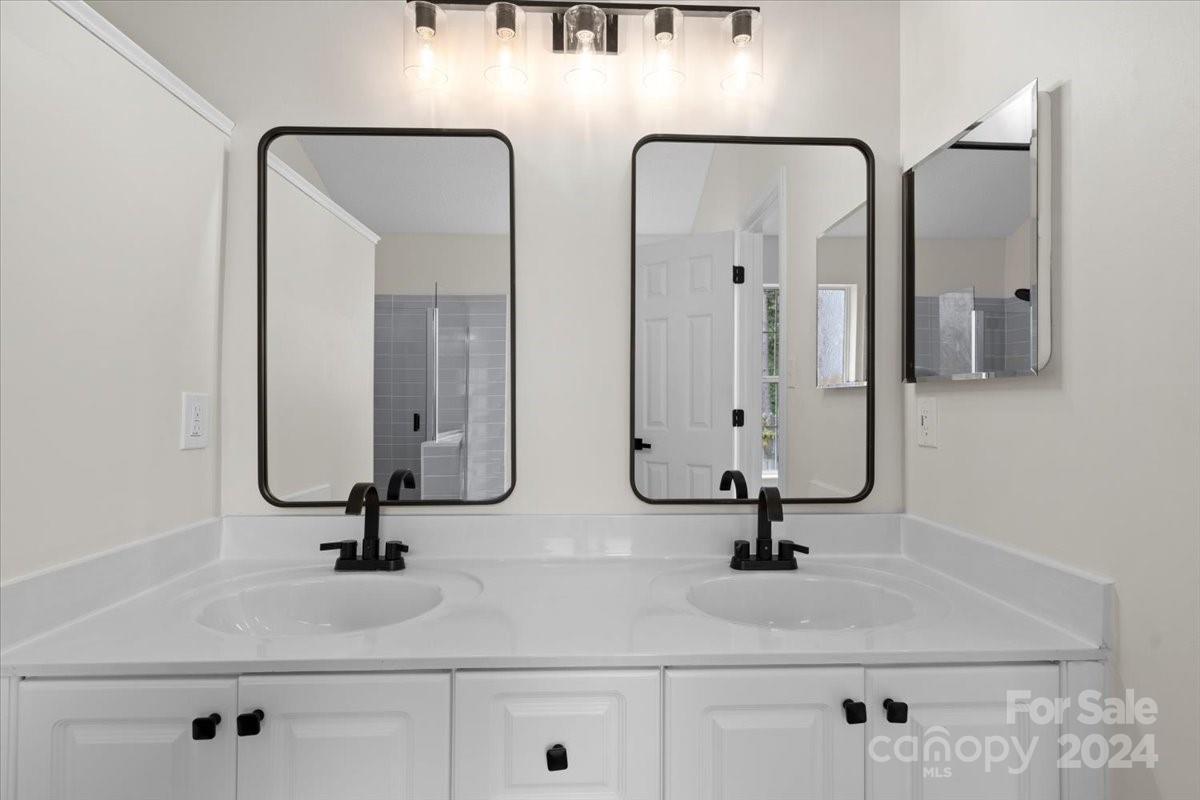
Step into this beautifully updated 3 bedroom, 2 bath rancher that combines modern comforts with classic charm. Boasting a wide-open floorplan and vaulted ceilings, this 1,620 sq. ft. home offers spacious living areas perfect for family gatherings and entertaining. The eat-in kitchen features brand-new white cabinets, quartz countertops, and new stainless steel appliances, providing a fresh and inviting space for culinary creations. Enjoy meals in the elegant dining room, adorned with crown and picture frame molding. Retreat to the primary suite with a newly installed shower for ultimate relaxation. Additional upgrades include a new HVAC system, new light fixtures, new hardware and flooring throughout, and a new garage door system. The large 2-car garage provides ample storage and parking, while the expansive level backyard, enclosed by a 6ft privacy fence, offers a secure and private outdoor oasis. This home is move-in ready and designed for comfortable living and memorable moments.
Additional Information
- Community Features
- None
- Fireplace
- Yes
- Floor Coverings
- Tile, Vinyl
- Equipment
- Dishwasher, Disposal, Electric Range, Exhaust Hood, Gas Water Heater, Plumbed For Ice Maker
- Foundation
- Slab
- Main Level Rooms
- Kitchen, Living Room, Primary Bedroom, Bathroom-Full, Bedroom(s), Bedroom(s), Dining Room
- Laundry Location
- Laundry Room
- Heating
- Forced Air
- Water
- City
- Sewer
- Public Sewer
- Exterior Construction
- Vinyl
- Roof
- Other - See Remarks
- Parking
- Attached Garage, Garage Door Opener
- Driveway
- Concrete
- Elementary School
- Reedy Creek
- Middle School
- Northridge
- High School
- Independence
- Total Property HLA
- 1620
- Master on Main Level
- Yes
Mortgage Calculator
“ Based on information submitted to the MLS GRID as of . All data is obtained from various sources and may not have been verified by broker or MLS GRID. Supplied Open House Information is subject to change without notice. All information should be independently reviewed and verified for accuracy. Some IDX listings have been excluded from this website. Properties may or may not be listed by the office/agent presenting the information © 2026 Canopy MLS as distributed by MLS GRID”

Last Updated: